Skip main navigation
Off market
  • $421,200

    8386 Craig Dr, Chagrin Falls, OH 44023

    4beds
    2,640sqft
    SingleFamily
    Built in 1966
    1.19 Acres Lot
    $421,200 Zestimate®
    $160/sqft
    $3,628 Estimated rent

    Home value

    $421,200

    $388,000 - $455,000

    $3,628/mo

    Zestimate® history
    Loading
    Loading...

    Owner options

    List your home for rent

    $3,628/mo

    Rent Zestimate®

    Find your next renter with Zillow Rental Manager. Plus, with online applications, you can quickly screen prospective tenants – for free.

    Learn more

    $3,628/mo

    Rent Zestimate®

    Refinance and save

    $2,776/mo

    Est. payment

    Refinancing to a lower rate could help reduce your monthly payments and save thousands over the life of the loan.

    See today's rates

    $2,776/mo

    Est. payment

    Explore your selling options

    Work with a Zillow partner agent

    Leverage their expertise and Zillow's premium Showcase listings to get your home seen by more buyers.

    Get started

    List with your own agent

    Get your home in front of millions of buyers by listing it on Zillow.

    Learn how to do it

    Sell it yourself

    Take full control of how buyers see your home on Zillow by listing For Sale by Owner (FSBO).

    List your home

    What's special

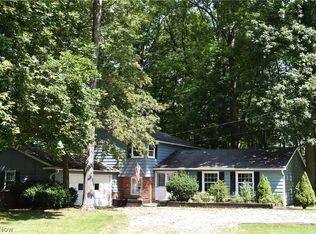
    Don't miss this opportunity to own a home with large rooms and an open floor plan on an outstanding lot with woods and a stream. This 1.19 acre property sits at the far end of a quiet cul de sac street and feels like a personal retreat, yet is conveniently close to shopping & schools w/ easy access to main commuting routes. Your back yard offers shade & privacy with a bridge across a gently flowing stream to your own quiet woods. The slate foyer opens to a large bright living rm with newer windows. The nice-size dining room leads to the eat-in kitchen, w double GE ovens, GE electric cooktop, double stainless sinks and wood cabinets. A newer Pella sliding door opens to the covered patio -- the perfect place to grill or just sit and relax. A step down from the kitchen is the very spacious family room, w wood-burning fireplace and brick hearth. Open to the family room is an "el" shaped room you can use as an office or a game room. Upstairs, the Master bedroom features a double-wide closet and an updated Master bath w manufactured stone counters, ceramic tile shower and tile flooring. The 3 additional bedrooms all boast wood floors and generous closet space. The upstairs hall bath also has updated tile flooring. Off the family room is a half bath, a laundry room and good sized utility room. The two-plus car attached garage is large enough for a work bench. Add your own updates to this comfortable home to create your own personal haven in a wonderful setting.

    This property is not currently displayed as for sale or rent on Zillow. This may be different from what's on other websites or public sources.
    Facts & features

    Interior

    Bedrooms & bathrooms
    • Bedrooms: 4
    • Bathrooms: 3
    • Full bathrooms: 2
    • 1/2 bathrooms: 1
    Heating
    • Other
    Features
    • Basement: Partially finished
    • Has fireplace: Yes
    Interior area
    • Total interior livable area: 2,640 sqft

    Property

    Parking
    • Total spaces: 2
    • Parking features: Garage - Attached
    Features
    • Exterior features: Other, Stone
    Lot
    • Size: 1.19 Acres
    Details
    • Parcel number: 02322200

    Construction

    Type & style
    • Home type: SingleFamily
    Materials
    • Foundation: Slab
    Condition
    • Year built: 1966

    Community & HOA

    Location
    • Region: Chagrin Falls

    Financial & listing details

    • Price per square foot: $160/sqft
    • Tax assessed value: $269,700
    • Annual tax amount: $5,084

    Price history

    DateEventPrice
    11/7/2017Listing removed$220,000$83/sqft
    Source: Howard Hanna - Gates Mills #3931083 Report a problem
    10/30/2017Pending sale$220,000$83/sqft
    Source: Howard Hanna - Gates Mills #3931083 Report a problem
    8/21/2017Listed for sale$220,000$83/sqft
    Source: Howard Hanna - Gates Mills #3931083 Report a problem

    Public tax history

    YearProperty taxesTax assessment
    2025$5,084 +0.7%$94,400
    2024$5,047 +12.3%$94,400 +0.8%
    2023$4,494 -5.3%$93,660 +20.7%
    2022$4,747 -0.3%$77,600
    2021$4,762 -2.7%$77,600
    2020$4,892 +7.4%$77,600 +17.1%
    2019$4,554 +0.4%$66,290
    2018$4,535 +15.2%$66,290
    2017$3,938 +4.4%$66,290 +5.7%
    2016$3,771 +2.8%$62,730
    2015$3,667 +9.4%$62,730
    2014$3,351 -0.8%$62,730
    2013$3,376 +0.1%$62,730
    2012$3,373 -0.2%$62,730
    2011$3,380 -2.4%$62,730 -6.8%
    2010$3,464 +2.1%$67,310
    2009$3,393 -0.2%$67,310
    2008$3,399 -0.2%$67,310
    2007$3,405 -12%$67,310
    2006$3,869 -0.1%$67,310
    2005$3,875 +20.6%$67,310 +12.7%
    2004$3,213 -1%$59,750
    2003$3,247 +4%$59,750
    2002$3,122 +9.3%$59,750 +11.2%
    2001$2,857 +1.3%$53,730
    2000$2,821 +1.3%$53,730
    1999$2,786 $53,730
    Find assessor info on the county website

    Neighborhood: Bainbridge

    Nearby schools

    GreatSchools rating
    Schools provided by the listing agent
    • District: Kenton CSD

    Source: The MLS. This data may not be complete. We recommend contacting the local school district to confirm school assignments for this home.

    Get a cash offer in 3 minutes
    Find out how much your home could sell for in as little as 3 minutes with a no-obligation cash offer.
    Estimated market value
    $421,200
    Get a cash offer in 3 minutes
    Find out how much your home could sell for in as little as 3 minutes with a no-obligation cash offer.
    Estimated market value
    $421,200