Skip main navigation
Sold for $4,800,000
  • $4,800,000

    8386 E LEANING ROCK Road, Scottsdale, AZ 85266

    4beds
    5,673sqft
    Single Family Residence
    Built in 2025
    1.48 Acres Lot
    $4,800,000 Zestimate®
    $846/sqft
    $7,780 Estimated rent

    Home value

    $4,800,000

    $4.42M - $5.23M

    $7,780/mo

    Zestimate® history
    Loading
    Loading...

    Owner options

    List your home for rent

    $7,780/mo

    Rent Zestimate®

    Find your next renter with Zillow Rental Manager. Plus, with online applications, you can quickly screen prospective tenants – for free.

    Learn more

    $7,780/mo

    Rent Zestimate®

    Refinance and save

    $23,677/mo

    Est. payment

    Refinancing to a lower rate could help reduce your monthly payments and save thousands over the life of the loan.

    See today's rates

    $23,677/mo

    Est. payment

    Explore your selling options

    Work with a Zillow partner agent

    Leverage their expertise and Zillow's premium Showcase listings to get your home seen by more buyers.

    Get started

    List with your own agent

    Get your home in front of millions of buyers by listing it on Zillow.

    Learn how to do it

    Sell it yourself

    Take full control of how buyers see your home on Zillow by listing For Sale by Owner (FSBO).

    List your home

    What's special

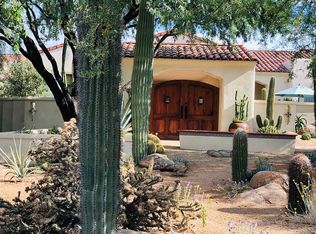
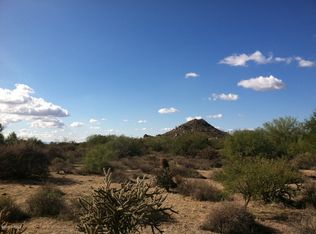
    Experience elevated desert living at its finest in one of the newest completed estates within the prestigious community of Whisper Rock Estates. This extraordinary residence is a fully customized interpretation of the award-winning Cheval floor plan, masterfully built by Camelot Homes through its bespoke division, Cameron Custom. Thoughtfully designed to embody seamless indoor-outdoor living, the home unfolds with effortless sophistication. Expansive walls of glass dissolve the boundaries between interior elegance and the surrounding desert landscape, creating a harmonious flow ideal for both grand scale entertaining and quiet evenings under the Arizona sky. Inside, four generously appointed bedroom suites and five-and-a-half spa-inspired baths provide refined comfort for residents a guests alike. A richly detailed private den offers the perfect executive retreat, while a spacious bonus room invites endless possibilities--from media lounge to game room or wellness studio. Completing the estate is a beautifully appointed detached guest house, ideal for extended stays or multigenerational living with privacy and ease. Every finish has been intentionally selected by an elite design team, layering sophisticated neutral palettes with exquisite textures, custom millwork, statement lighting, and premium materials throughout. The result is a residence that feels both timeless and contemporary--luxurious yet warmly livable. Created for those who appreciate craftsmanship, privacy, and elevated design, this home delivers an unparalleled resort-style experience in one of North Scottsdale's most coveted enclaves. Designer furnishings are available by separate agreement, offering a truly turnkey opportunity.

    Zillow last checked:

    Listing updated:

    Listed by:

    Jonnea Bennett 602-818-3725,

    Camelot Homes, Inc.,

    Leela M. Smith 602-799-0232,

    Camelot Homes, Inc.

    Bought with:

    Ioana M. O'Connor, SA652035000

    Compass

    Source: ARMLS,MLS#: 6995347MLS Logo

    Facts & features

    Interior

    Bedrooms & bathrooms
    • Bedrooms: 4
    • Bathrooms: 6
    • Full bathrooms: 5
    • 1/2 bathrooms: 1
    Heating
    • Forced Air, Natural Gas
    Cooling
    • HVAC SEER Rating, Ceiling Fan(s), Mini Split, Programmable Thmstat
    Appliances
    • Included: Dryer, Washer, Refrigerator, Built-in Microwave, Dishwasher, Disposal, Gas Range
    Features
    • Pantry, Double Vanity, Eat-in Kitchen, Breakfast Bar, 9+ Flat Ceilings, Wet Bar, Kitchen Island, Full Bth Master Bdrm, Separate Shwr & Tub
    • Flooring: Tile, Wood
    • Windows: Low Emissivity Windows, Double Pane Windows, Vinyl Frame
    • Has basement: No
    • Number of fireplaces: 1
    • Fireplace features: Fire Pit, Living Room, Gas
    Interior area
    • Total structure area: 5,673
    • Total interior livable area: 5,673 sqft

    Property

    Parking
    • Total spaces: 3
    • Parking features: Attached, Garage Door Opener, Direct Access
    • Attached garage spaces: 3
    Features
    • Stories: 1
    • Patio & porch: Covered
    • Exterior features: Private Street(s), Private Yard, Built-in Barbecue
    • Has private pool: Yes
    • Pool features: Play Pool, Heated
    • Has spa: Yes
    • Spa features: Private
    • Fencing: Block,Wrought Iron
    • Has view: Yes
    • View description: Mountain(s)
    Lot
    • Size: 1.48 Acres
    • Features: North/South Exposure, Corner Lot, Desert Back, Desert Front, Synthetic Grass Back
    Details
    • Parcel number: 21652100

    Construction

    Type & style
    • Home type: SingleFamily
    • Architectural style: Contemporary
    • Property subtype: Single Family Residence
    Materials
    • Brick Veneer, Spray Foam Insulation, Stucco, Wood Frame, Stone, ICFs (Insulated Concrete Forms)
    • Foundation: Slab
    • Roof: Foam,Metal
    Condition
    • Complete Spec Home
    • New construction: No
    • Year built: 2025
    Details
    • Builder name: Cameron Custom
    • Warranty included: Yes

    Utilities & green energy

    • Sewer: Public Sewer
    • Water: City Water

    Community & neighborhood

    Security
    • Security features: Fire Sprinkler System
    Community
    • Community features: Pool, Community Spa Htd, Guarded Entry, Concierge, Tennis Court(s), Biking/Walking Path, Fitness Center
    Location
    • Region: Scottsdale
    • Subdivision: WHISPER ROCK UNIT 2

    HOA & financial

    HOA
    • Has HOA: Yes
    • HOA fee: $1,744 quarterly
    • Services included: Maintenance Grounds
    • Association name: Whisper Rock
    • Association phone: 480-575-6319

    Other

    Other facts
    • Listing terms: Cash,Conventional,1031 Exchange
    • Ownership: Fee Simple

    Price history

    DateEventPrice
    6/9/2026Sold$4,800,000-7.6%$846/sqft
    Source: ARMLS #6995347 Report a problem
    4/20/2026Pending sale$5,195,000$916/sqft
    Source: ARMLS #6995347 Report a problem
    4/10/2026Price change$5,195,000-4.2%$916/sqft
    Source: ARMLS #6995347 Report a problem
    3/8/2026Listed for sale$5,425,000-4.7%$956/sqft
    Source: ARMLS #6995347 Report a problem
    3/5/2026Listing removed$5,690,000$1,003/sqft
    Source: ARMLS #6919745 Report a problem
    2/7/2026Price change$5,690,000-3.5%$1,003/sqft
    Source: ARMLS #6919745 Report a problem
    11/14/2025Price change$5,899,099-1.7%$1,040/sqft
    Source: ARMLS #6919745 Report a problem
    9/15/2025Listed for sale$5,999,099$1,057/sqft
    Source: ARMLS #6919745 Report a problem
    7/24/2025Listing removed$5,999,099$1,057/sqft
    Source: ARMLS #6772642 Report a problem
    10/17/2024Listed for sale$5,999,099+1458.2%$1,057/sqft
    Source: ARMLS #6772642 Report a problem
    3/26/2021Sold$385,000+20.3%$68/sqft
    Source: Public Record Report a problem
    11/13/2017Sold$320,000-55.9%$56/sqft
    Source: Public Record Report a problem
    5/2/2005Sold$725,000+61.1%$128/sqft
    Source: Public Record Report a problem
    1/14/2003Sold$450,000$79/sqft
    Source: Public Record Report a problem

    Public tax history

    YearProperty taxesTax assessment
    2025$3,412 +70.5%$125,910 +33.9%
    2024$2,001 +1.6%$94,020 +160%
    2023$1,969 -2.7%$36,162 -36.8%
    2022$2,023 -6.2%$57,180 +3.8%
    2021$2,158 +3.1%$55,110 +3.6%
    2020$2,093 +2.8%$53,205 +3.9%
    2019$2,036 $51,210 +5.2%
    2018$2,036 +3.8%$48,675 +0.6%
    2017$1,960 -0.4%$48,390 -2.8%
    2016$1,969 -2%$49,785 -0.9%
    2015$2,008 $50,240 +46%
    2014-- $34,416 +58.7%
    2013-- $21,680 -79.4%
    2009-- $105,280 +36%
    2008-- $77,440 +1%
    2007-- $76,640 +15%
    2006-- $66,640 -14.8%
    2005-- $78,210 -3.5%
    2004-- $81,040 +57.8%
    2003-- $51,360

    Find assessor info on the county website

    Neighborhood: Whisper Rock

    Nearby schools

    GreatSchools rating
    Schools provided by the listing agent
    • Elementary: Black Mountain Elementary School
    • Middle: Sonoran Trails Middle School
    • High: Cactus Shadows High School
    • District: Cave Creek Unified District

    Source: ARMLS. This data may not be complete. We recommend contacting the local school district to confirm school assignments for this home.

    Get a cash offer in 3 minutes
    Find out how much your home could sell for in as little as 3 minutes with a no-obligation cash offer.
    Estimated market value
    $4,800,000
    Get a cash offer in 3 minutes
    Find out how much your home could sell for in as little as 3 minutes with a no-obligation cash offer.
    Estimated market value
    $4,800,000