Skip main navigation
Off market
Street View
  • $517,500

    8386 Front Gate Cir #10, Ooltewah, TN 37363

    3beds
    2baths
    2,452sqft
    SingleFamily
    Built in 2011
    -- sqft lot
    $517,500 Zestimate®
    $211/sqft
    $2,463 Estimated rent

    Home value

    $517,500

    $476,000 - $559,000

    $2,463/mo

    Zestimate® history
    Loading
    Loading...

    Owner options

    List your home for rent

    $2,463/mo

    Rent Zestimate®

    Find your next renter with Zillow Rental Manager. Plus, with online applications, you can quickly screen prospective tenants – for free.

    Learn more

    $2,463/mo

    Rent Zestimate®

    Refinance and save

    $3,016/mo

    Est. payment

    Refinancing to a lower rate could help reduce your monthly payments and save thousands over the life of the loan.

    See today's rates

    $3,016/mo

    Est. payment

    Explore your selling options

    Work with a Zillow partner agent

    Leverage their expertise and Zillow's premium Showcase listings to get your home seen by more buyers.

    Get started

    List with your own agent

    Get your home in front of millions of buyers by listing it on Zillow.

    Learn how to do it

    Sell it yourself

    Take full control of how buyers see your home on Zillow by listing For Sale by Owner (FSBO).

    List your home

    What's special

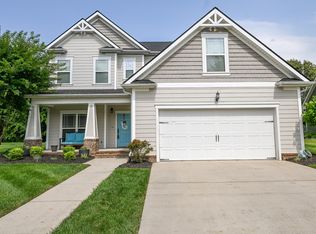
    This adorable craftsmen bungalow is a Must See! Front Gate is a uniquely designed neighborhood that incorporates magnificently architectured homes and streetscapes of the elegant 1920's and 1930's era. The Wellesley is an outstanding piece of pure Craftsman architecture with an exciting floor plan design. Along with its 3 bedrooms and 2.5 baths, the Wellesley is the perfect home for entertaining with the spacious kitchen open to the breakfast area and great room. You will be blown away by the vaulted ceilings and custom woodwork. Take off dirty shoes and hang your coats in the convenient Laundry room located off the Garage. Get away to the luxurious Master Suite located on the Main Level. It's spacious master bath has double vanities plus ceramic tile flooring with tile shower and tile tub surround. Your family will enjoy the large bonus room and the convenient computer loft located at the upstairs. The Wellesley includes elegant sand and finish hardwood floors, generous crown molding, custom cabinetry, granite countertops, and stainless steel appliances. Come by and tour this beautiful Model Home today!

    This property is off market, which means it's not currently listed for sale or rent on Zillow. This may be different from what's available on other websites or public sources.

    Facts & features

    Interior

    Bedrooms & bathrooms
    • Bedrooms: 3
    • Bathrooms: 2.5
    Interior area
    • Total interior livable area: 2,452 sqft

    Construction

    Type & style
    • Home type: SingleFamily
    Condition
    • Year built: 2011

    Community & neighborhood

    Location
    • Region: Ooltewah

    Price history

    Price history is unavailable.

    Public tax history

    Tax history is unavailable.

    Neighborhood: 37363

    Nearby schools

    GreatSchools rating
    Schools provided by the listing agent
    • Elementary: Ooltewah Elementary
    • Middle: Ooltewah Middle
    • High: Ooltewah

    Source: The MLS. This data may not be complete. We recommend contacting the local school district to confirm school assignments for this home.

    Get a cash offer in 3 minutes
    Find out how much your home could sell for in as little as 3 minutes with a no-obligation cash offer.
    Estimated market value
    $517,500
    Get a cash offer in 3 minutes
    Find out how much your home could sell for in as little as 3 minutes with a no-obligation cash offer.
    Estimated market value
    $517,500