Abundance of space, both indoors and out for you, your family and your friends! Spread out in this 4800 sq ft, total living area, contemporary, 5 bedroom, 4 ½ bath home sitting on a 1.14-acre wooded corner lot. Spacious Living AND Great Rooms. Notice the tall ceilings, wood floors and plenty of windows to let the sun shine in. Do you enjoy entertaining? Dining Room is big enough to fit the whole family, huge kitchen with tons of cabinetry and a long island with chef choice Gas cooktop. Eat in Breakfast nook that opens to the covered deck overlooking the private back yard. The Primary Suite truly is a private retreat. Nearly 650 sq ft of serenity; including King sized bedroom area, sitting room to enjoy your morning coffee overlooking the back yard and a spa like bathroom with big soaking tub and separate 4’x4’ shower. You may never want to leave. Bedrooms 2 and 3 are spacious with lots of natural light shining in and share an adjoining bathroom with curbless shower. Bedroom 4 is located on the second floor with it’s own PRIVATE full bathroom. Bedroom 5 is on the lower level with an egress window and full bathroom. This lower level sure doesn’t feel like a basement. It is ~1900 Sq Ft and newly professionally finished. Two separate entertainment spaces, including a bar area. The additional flex room would make a great 2nd kitchen or office space. The 12’ doorwall leads out to the stamped concrete patio for extra entertaining or rest and relaxation zones. Plenty of storage too. Across the street is the bridge to Lake Henderson access to kayak, fish and ice skate. Rush Lake Hills Golf Course is ½ mile away. Less than a mile on back roads to Lakelands Trails for biking and hiking. 3 miles to downtown Pinckney events. 5 miles to Pinckney Recreation parks and only 3 miles to Bishop Lake/Brighton Recreation Area. Updates including Roof, Furnace, AC, Basement and Whole House Standby Generator too!
Sold for $545,000
$545,000
8386 Ironwood Dr, Pinckney, MI 48169
5beds
4,680sqft
Single Family Residence
Built in 2000
1.14 Acres Lot
$646,700 Zestimate®
$116/sqft
$5,299 Estimated rent
Home value
$646,700
$608,000 - $692,000
$5,299/mo
Zestimate® history
Owner options
List your home for rent
$5,299/mo
Rent Zestimate®
Find your next renter with Zillow Rental Manager. Plus, with online applications, you can quickly screen prospective tenants – for free.
$5,299/mo
Rent Zestimate®
Refinance and save
$3,715/mo
Est. payment
Refinancing to a lower rate could help reduce your monthly payments and save thousands over the life of the loan.
$3,715/mo
Est. payment
Explore your selling options
Work with a Zillow partner agent
Leverage their expertise and Zillow's premium Showcase listings to get your home seen by more buyers.
Get startedList with your own agent
Get your home in front of millions of buyers by listing it on Zillow.
Learn how to do itSell it yourself
Take full control of how buyers see your home on Zillow by listing For Sale by Owner (FSBO).
List your homeWhat's special
Zillow last checked:
Listing updated:
Listed by:
Jennifer Abner 248-467-1995,
RE/MAX Platinum
Bought with:
Elizabeth J Oliver, 6501315574
Preferred, Realtors® Ltd
Source: Realcomp II,MLS#: 20240047527
Facts & features
Interior
Bedrooms & bathrooms
- Bedrooms: 5
- Bathrooms: 5
- Full bathrooms: 4
- 1/2 bathrooms: 1
Primary bedroom
- Level: Entry
- Dimensions: 15 x 17
Bedroom
- Level: Basement
- Dimensions: 11 x 14
Bedroom
- Level: Second
- Dimensions: 12 x 14
Bedroom
- Level: Entry
- Dimensions: 12 x 16
Bedroom
- Level: Entry
- Dimensions: 11 x 14
Primary bathroom
- Level: Entry
- Dimensions: 10 x 12
Other
- Level: Entry
- Dimensions: 6 x 12
Other
- Level: Basement
- Dimensions: 8 x 12
Other
- Level: Second
- Dimensions: 5 x 8
Other
- Level: Entry
- Dimensions: 6 x 7
Bonus room
- Level: Basement
- Dimensions: 24 x 28
Other
- Level: Entry
- Dimensions: 12 x 11
Dining room
- Level: Entry
- Dimensions: 11 x 14
Family room
- Level: Basement
- Dimensions: 30 x 37
Flex room
- Level: Basement
- Dimensions: 12 x 14
Great room
- Level: Entry
- Dimensions: 14 x 29
Kitchen
- Level: Entry
- Dimensions: 12 x 18
Laundry
- Level: Entry
- Dimensions: 7 x 12
Living room
- Level: Entry
- Dimensions: 14 x 21
Sitting room
- Level: Entry
- Dimensions: 14 x 14
Heating
- Forced Air, Natural Gas
Cooling
- Ceiling Fans, Central Air
Appliances
- Included: Built In Electric Oven, Dishwasher, Disposal, Dryer, Energy Star Qualified Dryer, Energy Star Qualified Washer, Free Standing Refrigerator, Gas Cooktop, Microwave, Plumbed For Ice Maker, Washer Dryer Stacked, Water Purifier Owned, Water Softener Owned
- Laundry: Laundry Room
Features
- Dual Flush Toilets, Entrance Foyer, High Speed Internet, Programmable Thermostat
- Windows: Egress Windows
- Basement: Bath Stubbed,Daylight,Finished,Full,Walk Out Access
- Has fireplace: Yes
- Fireplace features: Basement, Gas, Great Room
Interior area
- Total interior livable area: 4,680 sqft
- Finished area above ground: 2,880
- Finished area below ground: 1,800
Property
Parking
- Total spaces: 3
- Parking features: Three Car Garage, Attached, Direct Access, Electricityin Garage, Garage Door Opener, Oversized, Garage Faces Side, Side Entrance
- Attached garage spaces: 3
Accessibility
- Accessibility features: Accessible Central Living Area, Accessible Full Bath, Standby Generator
Features
- Levels: Two
- Stories: 2
- Entry location: GroundLevelwSteps
- Patio & porch: Covered, Patio, Porch
- Exterior features: Balcony, Lighting
- Pool features: None
- Fencing: Invisible
- Waterfront features: Lake Privileges, No Motor Lake
- Body of water: Lake Henderson
Lot
- Size: 1.14 Acres
- Dimensions: 150.00 x 330.00
- Features: Corner Lot, Dead End Street, Native Plants, Sprinklers, Vacation Home, Wooded
Details
- Parcel number: 1518202072
- Special conditions: Short Sale No,Standard
Construction
Type & style
- Home type: SingleFamily
- Architectural style: Contemporary
- Property subtype: Single Family Residence
Materials
- Brick, Wood Siding
- Foundation: Basement, Poured, Sump Pump
- Roof: Asphalt
Condition
- New construction: No
- Year built: 2000
- Major remodel year: 2021
Utilities & green energy
- Electric: Generator
- Sewer: Septic Tank
- Water: Well
Community & HOA
Community
- Security: Smoke Detectors
- Subdivision: WEST POINT HILLS NO 2
HOA
- Has HOA: Yes
- HOA fee: $285 annually
Location
- Region: Pinckney
Financial & listing details
- Price per square foot: $116/sqft
- Tax assessed value: $290,290
- Annual tax amount: $7,942
- Date on market: 7/11/2024
- Cumulative days on market: 27 days
- Listing agreement: Exclusive Agency
- Listing terms: Cash,Conventional,FHA,Va Loan
- Exclusions: Exclusion(s) Exist
Price history
| Date | Event | Price |
|---|---|---|
| 9/16/2024 | Sold | $545,000-0.9%$116/sqft |
Source:  Realcomp II #20240047527 Report a problem Realcomp II #20240047527 Report a problem | ||
| 8/7/2024 | Pending sale | $550,000$118/sqft |
Source: Realcomp II #20240047527 Report a problem | ||
| 7/26/2024 | Price change | $550,000-4.3%$118/sqft |
Source: Realcomp II #20240047527 Report a problem | ||
| 7/11/2024 | Listed for sale | $575,000+24.3%$123/sqft |
Source: Realcomp II #20240047527 Report a problem | ||
| 11/16/2021 | Sold | $462,500-3.6%$99/sqft |
Source: Public Record Report a problem | ||
| 10/16/2021 | Pending sale | $479,900$103/sqft |
Source: Realcomp II #2210081130 Report a problem | ||
| 10/6/2021 | Contingent | $479,900$103/sqft |
Source: Realcomp II #2210081130 Report a problem | ||
| 9/30/2021 | Listed for sale | $479,900$103/sqft |
Source: Realcomp II #2210081130 Report a problem | ||
Public tax history
| Year | Property taxes | Tax assessment |
|---|---|---|
| 2025 | $8,410 +8.1% | $367,080 +16.9% |
| 2024 | $7,778 -1.8% | $314,080 +8.2% |
| 2023 | $7,917 +49.6% | $290,290 +0.9% |
| 2022 | $5,291 | $287,650 +9.4% |
| 2021 | -- | $262,860 +7.3% |
| 2020 | -- | $245,030 +4.5% |
| 2019 | $5,172 +52.1% | $234,380 -1.2% |
| 2018 | $3,400 -29.2% | $237,140 -1.5% |
| 2017 | $4,806 | $240,700 +16.1% |
| 2016 | $4,806 | $207,290 +4.5% |
| 2014 | $4,806 +18.1% | $198,450 +17.4% |
| 2012 | $4,068 | $169,090 +2.3% |
| 2010 | -- | $165,290 -12.9% |
| 2009 | -- | $189,680 -2.4% |
| 2008 | -- | $194,360 |
| 2007 | $1,857 +21% | -- |
| 2006 | $1,535 -47.9% | $222,510 +0.4% |
| 2005 | $2,946 -3% | $221,660 +4.8% |
| 2003 | $3,038 | $211,600 |
| 2002 | -- | -- |
| 2001 | -- | -- |
| 2000 | $1,119 | $26,500 |
Find assessor info on the county website
Neighborhood: 48169
Nearby homes
- $533,0003 bd2 ba1.5k sqft3003 Masters Ct, Pinckney, MI 48169Off Market
- $728,9002 bd2 ba2.7k sqft8462 Ironwood Dr, Pinckney, MI 48169Off Market
- $559,3003 bd3 ba2.3k sqft8427 Ironwood Dr, Pinckney, MI 48169Off Market
- $752,9005 bd5 ba5.3k sqft2978 Masters Ct, Pinckney, MI 48169Off Market
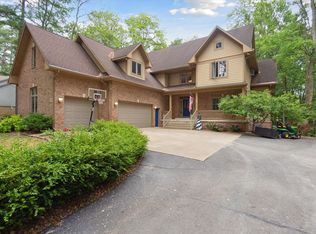
- $552,4004 bd4 ba2.3k sqft8389 Ironwood Dr, Pinckney, MI 48169Off Market
- $633,7003 bd3 ba3.8k sqft8465 Ironwood Dr, Pinckney, MI 48169Off Market
- $585,7004 bd2 ba2.7k sqft2977 Masters Ct, Pinckney, MI 48169Off Market
- $546,8003 bd3 ba2.3k sqft8332 Ironwood Dr, Pinckney, MI 48169Off Market
Nearby schools
GreatSchools rating
- NAFarley Hill Elementary SchoolGrades: PK-2Distance: 1.4 mi
- 8/10Pathfinder SchoolGrades: 6-8Distance: 1.7 mi
- 7/10Pinckney Community High SchoolGrades: 9-12Distance: 3 mi
Get a cash offer in 3 minutes
Find out how much your home could sell for in as little as 3 minutes with a no-obligation cash offer.
Estimated market value
$646,700
Get a cash offer in 3 minutes
Find out how much your home could sell for in as little as 3 minutes with a no-obligation cash offer.
Estimated market value
$646,700
- Michigan
- Livingston County
- Pinckney
- 48169
- 8386 Ironwood Dr
Nearby cities
Nearby zip codes
Other Pinckney Topics
