Skip main navigation
Sold for $770,000
  • $770,000

    8386 NW 118th Ter, Ocala, FL 34482

    3beds
    1,924sqft
    Single Family Residence
    Built in 2018
    2.74 Acres Lot
    $763,900 Zestimate®
    $400/sqft
    $2,535 Estimated rent

    Home value

    $763,900

    $688,000 - $848,000

    $2,535/mo

    Zestimate® history
    Loading
    Loading...

    Owner options

    List your home for rent

    $2,535/mo

    Rent Zestimate®

    Find your next renter with Zillow Rental Manager. Plus, with online applications, you can quickly screen prospective tenants – for free.

    Learn more

    $2,535/mo

    Rent Zestimate®

    Refinance and save

    $5,179/mo

    Est. payment

    Refinancing to a lower rate could help reduce your monthly payments and save thousands over the life of the loan.

    See today's rates

    $5,179/mo

    Est. payment

    Explore your selling options

    Work with a Zillow partner agent

    Leverage their expertise and Zillow's premium Showcase listings to get your home seen by more buyers.

    Get started

    List with your own agent

    Get your home in front of millions of buyers by listing it on Zillow.

    Learn how to do it

    Sell it yourself

    Take full control of how buyers see your home on Zillow by listing For Sale by Owner (FSBO).

    List your home

    What's special


    Picturesque propertyLong paved drivewayBeautifully maintained grounds
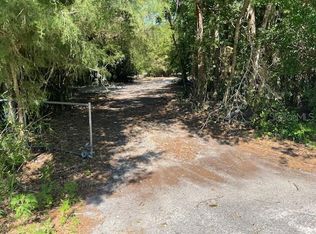
    Welcome home, located in Timber Lake Subdivision, a magazine-worthy 3-bedroom, 2-bathroom 2018 custom build perfectly blending modern comfort with timeless Southern charm. Set on 2.74 acres zoned AG, this picturesque property is ideal for creating your own mini farm, bringing your animals, or simply enjoying peaceful country living close to everything Ocala offers feeling privacy & seclusion with trees all around you. The home features an inviting open-concept kitchen and living room centered around a cozy wood-burning fireplace—the heart of the home. A flexible bonus room just off the main living area offers the perfect space for an office, playroom, or reading nook. Natural light fills every room, enhancing the warm finishes and thoughtfully designed layout. Enjoy morning coffee or sunset evenings from the wrap-around porch that feels straight out of a Southern Living magazine. The property also includes a detached 50x48 garage/workshop/equipment building that can easily be converted into a barn, studio, or storage for all your farm needs. A long paved driveway and elegant pavers at the residence to create a grand entrance to the beautifully maintained grounds. Located just minutes from the World Equestrian Center, HITS & this move-in-ready home captures the best of Ocala’s peaceful, farm-friendly lifestyle. Welcome home.

    Zillow last checked:

    Listing updated:

    Listed by:

    Tasha Osbourne 352-613-6613,

    GOLDEN OCALA REAL ESTATE INC 352-369-6969

    Bought with:

    Claire Khuen, 3248465

    SHOWCASE PROPERTIES OF CENTRAL

    Source: Stellar MLS,MLS#: OM714529MLS LogoOriginating MLS: Sarasota - Manatee

    Facts & features

    Interior

    Bedrooms & bathrooms
    • Bedrooms: 3
    • Bathrooms: 2
    • Full bathrooms: 2
    Rooms
    • Room types: Den/Library/Office, Dining Room, Utility Room
    Primary bedroom
    • Features: Walk-In Closet(s)
    • Level: First
    Kitchen
    • Level: First
    Living room
    • Level: First
    Heating
    • Central
    Cooling
    • Central Air
    Appliances
    • Included: Dishwasher, Dryer, Microwave, Range, Refrigerator, Washer
    • Laundry: Inside, Laundry Room
    Features
    • Built-in Features, Ceiling Fan(s), Eating Space In Kitchen, High Ceilings, Kitchen/Family Room Combo, Open Floorplan, Primary Bedroom Main Floor, Solid Wood Cabinets, Split Bedroom, Stone Counters, Thermostat, Tray Ceiling(s), Walk-In Closet(s)
    • Flooring: Carpet, Tile, Hardwood
    • Doors: French Doors
    • Windows: Window Treatments
    • Has fireplace: Yes
    • Fireplace features: Living Room, Wood Burning
    Interior area
    • Total structure area: 2,788
    • Total interior livable area: 1,924 sqft

    Property

    Parking
    • Total spaces: 4
    • Parking features: Covered, Driveway, Open, Oversized, Parking Pad, Workshop in Garage
    • Carport spaces: 4
    • Has uncovered spaces: Yes
    • Details: Garage Dimensions: 30x48
    Features
    • Levels: One
    • Stories: 1
    • Patio & porch: Front Porch, Rear Porch, Wrap Around
    • Exterior features: Lighting, Playground, Private Mailbox, Storage
    • Has view: Yes
    • View description: Trees/Woods
    Lot
    • Size: 2.74 Acres
    • Dimensions: 196 x 609
    • Features: Farm, In County, Landscaped, Level, Oversized Lot, Pasture, Zoned for Horses
    • Residential vegetation: Mature Landscaping, Trees/Landscaped
    Details
    • Additional structures: Barn(s), Shed(s), Storage, Workshop
    • Parcel number: 1243008000
    • Zoning: A1
    • Special conditions: None

    Construction

    Type & style
    • Home type: SingleFamily
    • Architectural style: Craftsman
    • Property subtype: Single Family Residence
    Materials
    • HardiPlank Type
    • Foundation: Slab
    • Roof: Metal,Shingle
    Condition
    • New construction: No
    • Year built: 2018

    Utilities & green energy

    • Sewer: Septic Tank
    • Water: Well
    • Utilities for property: BB/HS Internet Available, Electricity Connected

    Community & HOA

    Community
    • Pet fee: $0 monthly
    • Subdivision: MCCULLY S SUB FIRST ADD
    HOA
    • Has HOA: No
    Location
    • Region: Ocala

    Financial & listing details

    • Price per square foot: $400/sqft
    • Tax assessed value: $309,369
    • Annual tax amount: $3,438
    • Date on market: 12/4/2025
    • Cumulative days on market: 8 days
    • Listing terms: Cash,Conventional,FHA,VA Loan
    • Ownership: Fee Simple
    • Total actual rent: 0
    • Electric utility on property: Yes
    • Road surface type: Paved

    Price history

    DateEventPrice
    1/22/2026Sold$770,000-6.7%$400/sqft
    Source: Stellar MLS #OM714529 Report a problem
    12/12/2025Pending sale$825,000$429/sqft
    Source: Stellar MLS #OM714529 Report a problem
    12/4/2025Listed for sale$825,000+1400%$429/sqft
    Source: Stellar MLS #OM714529 Report a problem
    7/21/2017Sold$55,000$29/sqft
    Source: Public Record Report a problem

    Public tax history

    YearProperty taxesTax assessment
    2024$3,182 +2.5%$224,103 +3%
    2023$3,104 +2.8%$217,576 +3%
    2022$3,020 +0%$211,239 +3%
    2021$3,019 +0.8%$205,086 +1.4%
    2020$2,995 +1.2%$202,254 +2%
    2019$2,961 $198,321 +320.3%
    2018$2,961 +341.1%$47,183 +16.7%
    2017$671 -3%$40,442
    2016$692 $40,442
    2015$692 -15.3%$40,442 -20%
    2014$817 -4.9%$50,553 -6.2%
    2013$859 +0.4%$53,923
    2012$855 -0.2%$53,923
    2011$857 -0.3%$53,923
    2010$860 -17.2%$53,923 -20%
    2009$1,039 -18.2%$67,404 -20%
    2008$1,270 -37.6%$84,255 -37.5%
    2007$2,036 +220.6%$134,808 +263.6%
    2006$635 +22.6%$37,072
    2005$518 $37,072 +37.5%
    2004$518 +17.3%$26,962 +33.3%
    2002$441 +3.1%$20,221
    2001$428 $20,221
    2000$428 $20,221
    Find assessor info on the county website

    Neighborhood: 34482

    Nearby schools

    GreatSchools rating
    Get a cash offer in 3 minutes
    Find out how much your home could sell for in as little as 3 minutes with a no-obligation cash offer.
    Estimated market value
    $763,900
    Get a cash offer in 3 minutes
    Find out how much your home could sell for in as little as 3 minutes with a no-obligation cash offer.
    Estimated market value
    $763,900