Imagine the fun of being able to grow fresh berries, veggies, herbs & flowers, year-round, in your own “Backyard Mini Greenhouse”!! This open floor plan enables you to easily go from the kitchen to the covered backyard patio to practice your grill skills (with your fresh herbs & veggies) and pick fresh blooms for the table, all while watching kids or Fido romp around the privacy fenced back yard! The cozy fireplace & open floor plan enables everyone to enjoy the ambiance whether you’re in the kitchen or on the couch enjoying a movie. A wide wall of windows in the living room/kitchen area allows you to view Friends, Family & Fido while you’re inside & provides lots of natural light. Truly Main Level Living if that’s your desire…3 bedrooms, 2 bathrooms & laundry are all on the main. The lower level is a perfect combo of a large rec room area (big enough for a pool, ping pong, or poker table, bar, & seating area around the Game Night TV- the perfect man-cave) as well as 2 more bedrooms & another bathroom! Enough extra rooms for a dedicated office, art room, quiet yoga area…whatever your heart desires. This home is tucked into a quiet cul-de-sac, nestled in a neighborhood full of community gardens, parks, open spaces & walking trails. Kids can walk or bike to the highly acclaimed Grand Peak Academy Charter School! Within minutes of various eateries, Home Depot, St Francis Hospital, & Peterson AFB. 1.5 Miles to Powers access and it’s a quick trip to both the Northern & Southern areas of the city, including Colorado Springs Airport. Recent updates include new luxury vinyl flooring, backsplash, kitchen nook lighting, greenhouse installation, re-landscaping in the front, refinishing kitchen cabinetry, custom window & door blinds, as well as the list of upgrades chosen by this original owner from the builder. A list of the updates with their costs will be on the Home Flyer when you "Come Take a Look Inside"!
Sold for $540,000
$540,000
8386 Prairie Brush Ct, Colorado Springs, CO 80908
5beds
2,964sqft
Single Family Residence
Built in 2015
5,463 Square Feet Lot
$531,000 Zestimate®
$182/sqft
$3,023 Estimated rent
Home value
$531,000
$504,000 - $558,000
$3,023/mo
Zestimate® history
Owner options
List your home for rent
$3,023/mo
Rent Zestimate®
Find your next renter with Zillow Rental Manager. Plus, with online applications, you can quickly screen prospective tenants – for free.
$3,023/mo
Rent Zestimate®
Refinance and save
$3,425/mo
Est. payment
Refinancing to a lower rate could help reduce your monthly payments and save thousands over the life of the loan.
$3,425/mo
Est. payment
Explore your selling options
Work with a Zillow partner agent
Leverage their expertise and Zillow's premium Showcase listings to get your home seen by more buyers.
Get startedList with your own agent
Get your home in front of millions of buyers by listing it on Zillow.
Learn how to do itSell it yourself
Take full control of how buyers see your home on Zillow by listing For Sale by Owner (FSBO).
List your homeWhat's special
Zillow last checked:
Listing updated:
Listed by:
Lei Lonnie Watts SRES 719-761-0474,
RE/MAX Properties Inc.,
Josh Watts 719-271-6774
Bought with:
Pamela Macklin
Realty One Group View
Source: elevateMLS,MLS#: 5565529
Facts & features
Interior
Bedrooms & bathrooms
- Bedrooms: 5
- Bathrooms: 3
- Full bathrooms: 3
Basement
- Area: 1482
Heating
- Forced Air, Natural Gas
Cooling
- Central Air
Appliances
- Included: 220v in Kitchen, Dishwasher, Disposal, Microwave, Oven, Refrigerator, Self Cleaning Oven
- Laundry: Electric Hook-up, Main Level
Features
- 9Ft + Ceilings, Pantry
- Flooring: Carpet, Ceramic Tile, Wood Laminate
- Basement: Full,Partially Finished
- Number of fireplaces: 1
- Fireplace features: Gas, One
Interior area
- Total structure area: 2,964
- Total interior livable area: 2,964 sqft
- Finished area above ground: 1,482
- Finished area below ground: 1,482
Property
Parking
- Total spaces: 2
- Parking features: Attached, Even with Main Level, Garage Door Opener, Concrete Driveway
- Attached garage spaces: 2
Features
- Patio & porch: Concrete
- Exterior features: Auto Sprinkler System
- Fencing: Back Yard
Lot
- Size: 5,463 Square Feet
- Features: Level, Near Park, Near Schools, HOA Required $, Landscaped
Details
- Additional structures: Greenhouse
- Parcel number: 5305216078
Construction
Type & style
- Home type: SingleFamily
- Architectural style: Ranch
- Property subtype: Single Family Residence
Materials
- Brick, Wood Siding, Framed on Lot
- Roof: Composite Shingle
Condition
- Existing Home
- New construction: No
- Year built: 2015
Utilities & green energy
- Water: Municipal
Community & HOA
HOA
- Services included: Covenant Enforcement, Trash Removal
- HOA fee: $260 annually
Location
- Region: Colorado Springs
Financial & listing details
- Price per square foot: $182/sqft
- Tax assessed value: $520,058
- Annual tax amount: $3,270
- Date on market: 11/16/2024
- Listing terms: Cash,Conventional,FHA,VA Loan
Price history
| Date | Event | Price |
|---|---|---|
| 11/15/2024 | Sold | $540,000+0.9%$182/sqft |
Source:  elevateMLS #5565529 Report a problem elevateMLS #5565529 Report a problem | ||
| 10/11/2024 | Price change | $535,000-2.7%$180/sqft |
Source: elevateMLS #5565529 Report a problem | ||
| 9/13/2024 | Listed for sale | $550,000+78.1%$186/sqft |
Source: elevateMLS #5565529 Report a problem | ||
| 5/26/2016 | Sold | $308,750$104/sqft |
Source: Public Record Report a problem | ||
Public tax history
| Year | Property taxes | Tax assessment |
|---|---|---|
| 2024 | $3,335 +15.9% | $34,840 |
| 2023 | $2,877 -6.4% | $34,840 +35.4% |
| 2022 | $3,075 | $25,740 -2.8% |
| 2021 | -- | $26,490 +7.6% |
| 2020 | $3,081 -2.2% | $24,630 |
| 2019 | $3,150 +25.2% | $24,630 +24% |
| 2018 | $2,515 +0.3% | $19,870 |
| 2017 | $2,508 -0.3% | $19,870 -13.9% |
| 2016 | $2,515 -11% | $23,080 +953.9% |
| 2015 | $2,827 | $2,190 |
Find assessor info on the county website
Neighborhood: Powers
Nearby homes
- $511,1003 bd2 ba3.3k sqft8378 Prairie Brush Ct, Colorado Springs, CO 80908Off Market
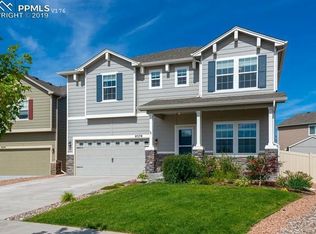
- $2,7005 bd3 ba2.2k sqft8394 Prairie Brush Ct, Colorado Springs, CO 80908For Rent

- $454,1003 bd2 ba2.7k sqft7127 Wagon Top Ct, Colorado Springs, CO 80908Sold
- $620,8004 bd4 ba3.6k sqft8354 Prairie Brush, Colorado Springs, CO 80908Off Market
- $526,8003 bd3 ba2.7k sqft7135 Wagon Top Ct, Colorado Springs, CO 80908Off Market
- $597,0004 bd4 ba3.8k sqft8370 Prairie Brush Ct, Colorado Springs, CO 80908Sold
- $565,8003 bd3 ba1.7k sqft7119 Wagon Top Ct, Colorado Springs, CO 80908Off Market
- $496,1003 bd3 ba2.3k sqft7119 Wagon Top, Colorado Springs, CO 80908Off Market
Nearby schools
GreatSchools rating
- 5/10Inspiration View Elementary SchoolGrades: PK-5Distance: 2.2 mi
- 7/10Skyview Middle SchoolGrades: 6-8Distance: 2.4 mi
- 4/10Vista Ridge High SchoolGrades: 9-12Distance: 1.5 mi
Schools provided by the listing agent
- District: Falcon-49
Source: elevateMLS. This data may not be complete. We recommend contacting the local school district to confirm school assignments for this home.
Get a cash offer in 3 minutes
Find out how much your home could sell for in as little as 3 minutes with a no-obligation cash offer.
Estimated market value
$531,000
Get a cash offer in 3 minutes
Find out how much your home could sell for in as little as 3 minutes with a no-obligation cash offer.
Estimated market value
$531,000
- Colorado
- El Paso County
- Colorado Springs
- 80908
- Powers
- 8386 Prairie Brush Ct
Nearby cities
Nearby neighborhoods
- Briargate Real estate
- Central Colorado Springs Real estate
- Cimarron Hills Real estate
- East Colorado Springs Real estate
- Northeast Colorado Springs Real estate
- Northwest Colorado Springs Real estate
- Old Colorado City Real estate
- Powers Real estate
- Southeast Colorado Springs Real estate
- Southwest Colorado Springs Real estate
Nearby zip codes
Other Colorado Springs Topics
- Apartments for Rent in 80908
- Houses for Sale in 80908
- Houses for Rent in 80908
- 80908 Real Estate
- Colorado Springs Condos
- Houses for Sale in Colorado Springs
- Newest Listings in Colorado Springs
- Colorado Springs Home Values
- Colorado Springs Real Estate Agents
- Colorado Springs Refinance
- Colorado Springs Mortgage Rates
