Skip main navigation
Sold for $518,000
  • $518,000

    8386 S Pierce Way, Littleton, CO 80128

    3beds
    1,462sqft
    Single Family Residence
    Built in 2002
    4,800 Square Feet Lot
    $540,900 Zestimate®
    $354/sqft
    $2,890 Estimated rent

    Home value

    $540,900

    $514,000 - $568,000

    $2,890/mo

    Zestimate® history
    Loading
    Loading...

    Owner options

    List your home for rent

    $2,890/mo

    Rent Zestimate®

    Find your next renter with Zillow Rental Manager. Plus, with online applications, you can quickly screen prospective tenants – for free.

    Learn more

    $2,890/mo

    Rent Zestimate®

    Refinance and save

    $3,088/mo

    Est. payment

    Refinancing to a lower rate could help reduce your monthly payments and save thousands over the life of the loan.

    See today's rates

    $3,088/mo

    Est. payment

    Explore your selling options

    Work with a Zillow partner agent

    Leverage their expertise and Zillow's premium Showcase listings to get your home seen by more buyers.

    Get started

    List with your own agent

    Get your home in front of millions of buyers by listing it on Zillow.

    Learn how to do it

    Sell it yourself

    Take full control of how buyers see your home on Zillow by listing For Sale by Owner (FSBO).

    List your home

    What's special

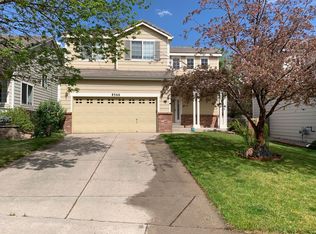
    Nestled within the Westlake Highlands neighborhood, this 3 bedroom/3 bath, Littleton home is all about location! Only five minutes to the Mineral Light Rail Station less than 2.5 miles from Chatfield State Park/Chatfield Botanic Gardens. Enjoy nearby Aspen Grove shopping, and Red Rocks Park, only 15 minutes away, plus quick access to C470. A welcoming covered front porch leads your into the tiled foyer and through to a light-filled family room with vaulted ceilings and a 3-sided fireplace. The open dine-in kitchen features sliding glass doors that expand your entertaining space out to a spacious back deck. With newer stainless steel appliances, the kitchen includes ample storage space, large pantry, tile flooring and natural light. Nearby, the laundry and powder room round out the main level. Upstairs, the primary suite includes a walk-in closet and en suite bathroom with dual sinks and glass enclosed shower/tub. Two additional bedrooms share a full bathroom and each have sizable closets. The spacious backyard includes a paver patio, lawn bordered with landscape rock, an enclosed and fenced area ideal for a dog run or storage. The two-car attached garage has direct access to the backyard. While the home does need some updating, the price reflects this opportunity for you to make it your own.

    Zillow last checked:

    Listing updated:

    Listed by:

    Sarah Phillips 303-808-0518 sarah.phillips@compass.com,

    Compass - Denver

    Bought with:

    Curtis Wehr, 040006711

    Legacy 100 Real Estate Partners LLC

    Source: REcolorado as distributed by MLS GRID,MLS#: 5438474MLS Logo

    Facts & features

    Interior

    Bedrooms & bathrooms
    • Bedrooms: 3
    • Bathrooms: 3
    • Full bathrooms: 2
    • 1/2 bathrooms: 1
    • Main level bathrooms: 1
    Primary bedroom
    • Description: Upper Level Primary Suite With Walk-In Closet And En Suite Bath
    • Level: Upper
    Bedroom
    • Description: Upper Level Bedroom With Ceiling Fan, Large Window And Walk-In Closet
    • Level: Upper
    Bedroom
    • Description: Upper Level Bedroom, Versatile Space For Home Office/Guest Room Etc.
    • Level: Upper
    Primary bathroom
    • Description: Primary Full Bathroom With Dual Sinks, Shower/Tub With Glass Door
    • Level: Upper
    Bathroom
    • Description: Full Bath With Ample Counter Space And Shower/Tub
    • Level: Upper
    Bathroom
    • Description: Main Level Powder Room Just Off The Family Room
    • Level: Main
    Family room
    • Description: Two Story Family Room With 3-Sided Fireplace, Built-In Shelving And Ceiling Fan
    • Level: Main
    Kitchen
    • Description: Open Dine-In Kitchen With Newer Appliances And Sliding Glass Doors Expanding To The Back Deck
    • Level: Main
    Laundry
    • Description: Main Level Laundry Room
    • Level: Main
    Heating
    • Forced Air
    Cooling
    • Central Air
    Appliances
    • Included: Dishwasher, Microwave, Range, Refrigerator
    • Laundry: In Unit
    Features
    • Flooring: Carpet, Laminate, Tile
    • Has basement: No
    • Number of fireplaces: 1
    • Fireplace features: Family Room
    Interior area
    • Total structure area: 1,462
    • Total interior livable area: 1,462 sqft
    • Finished area above ground: 1,462

    Property

    Parking
    • Total spaces: 2
    • Parking features: Garage - Attached
    • Attached garage spaces: 2
    Features
    • Levels: Two
    • Stories: 2
    Lot
    • Size: 4,800 sqft
    Details
    • Parcel number: 431720
    • Zoning: P-D
    • Special conditions: Standard

    Construction

    Type & style
    • Home type: SingleFamily
    • Property subtype: Single Family Residence
    Materials
    • Frame
    • Roof: Concrete
    Condition
    • Year built: 2002

    Utilities & green energy

    • Sewer: Public Sewer
    • Water: Public

    Community & neighborhood

    Location
    • Region: Littleton
    • Subdivision: Westlake Highlands

    HOA & financial

    HOA
    • Has HOA: Yes
    • HOA fee: $67 monthly
    • Amenities included: Playground
    • Services included: Recycling, Trash
    • Association name: Westlake
    • Association phone: 303-420-4633

    Other

    Other facts
    • Listing terms: Cash,Conventional
    • Ownership: Individual
    • Road surface type: Paved

    Price history

    DateEventPrice
    9/9/2024Sold$518,000+0.6%$354/sqft
    Source: REcolorado as distributed by MLS GRID #5438474 Report a problem
    8/5/2024Pending sale$515,000$352/sqft
    Source: REcolorado as distributed by MLS GRID #5438474 Report a problem
    8/2/2024Listed for sale$515,000+123.9%$352/sqft
    Source: REcolorado as distributed by MLS GRID #5438474 Report a problem
    1/7/2002Sold$230,010$157/sqft
    Source: Public Record Report a problem

    Public tax history

    YearProperty taxesTax assessment
    2025$2,890 +0.2%$33,333 +14.3%
    2024$2,883 -1.4%$29,161
    2023$2,923 -1.4%$29,161 +0.8%
    2022$2,964 +14.9%$28,940 -2.8%
    2021$2,580 $29,773 +14.3%
    2020$2,580 +0.7%$26,043
    2019$2,561 +15.6%$26,043 +15.2%
    2018$2,216 $22,603
    2017$2,216 -4.3%$22,603 -2.5%
    2016$2,315 $23,183
    2015$2,315 +17.2%$23,183 +24%
    2014$1,976 -1.1%$18,693
    2013$1,998 +1.9%$18,693 -2.2%
    2012$1,962 +1.6%$19,108
    2011$1,930 0%$19,108 +1%
    2010$1,931 -4.5%$18,920
    2009$2,022 +0.3%$18,920 -4.3%
    2008$2,016 +4.7%$19,770
    2007$1,925 +5.8%$19,770 +6.6%
    2006$1,820 +2.1%$18,550 +4.3%
    2005$1,782 +8.9%$17,790
    2004$1,637 -0.6%$17,790
    2003$1,647 +49.6%$17,790 +0.5%
    2002$1,101 +122.1%$17,700 +261.2%
    2001$496 +276.7%$4,900
    2000$132 $4,900

    Find assessor info on the county website

    Neighborhood: 80128

    Nearby schools

    GreatSchools rating
    Schools provided by the listing agent
    • Elementary: Columbine Hills
    • Middle: Ken Caryl
    • High: Columbine
    • District: Jefferson County R-1

    Source: REcolorado as distributed by MLS GRID. This data may not be complete. We recommend contacting the local school district to confirm school assignments for this home.

    Get a cash offer in 3 minutes
    Find out how much your home could sell for in as little as 3 minutes with a no-obligation cash offer.
    Estimated market value
    $540,900
    Get a cash offer in 3 minutes
    Find out how much your home could sell for in as little as 3 minutes with a no-obligation cash offer.
    Estimated market value
    $540,900