Skip main navigation
Pending
  • $569,900

    8386 W Aurora Heights Loop, Wasilla, AK 99623

    3beds
    1,783sqft
    : 
    Loading
    Get pre-qualified
    Single Family Residence
    Built in 2025
    3 Acres Lot
    $569,300 Zestimate®
    $320/sqft
    $-- HOA

    What's special

    Black stacked stone fireplaceEntryway built-in benchMassive tiled walk-in showerGraceful tray ceilingRaspberry and blueberry bushesFlowering cherry treeQuartz countertop
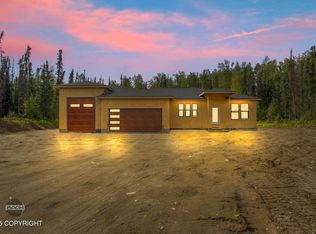
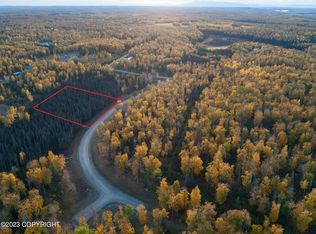
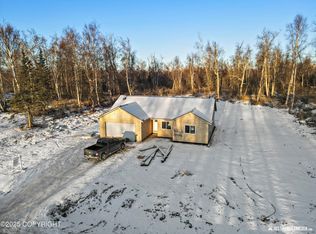
    Step into a home where everything is just beginning. Set on 3 acres, 1,783 sqft single-level open concept home features an astounding 1,201sqft garage showcasing an oversized 39' x 14.5' RV bay, 240V power for your welder, and ample room for project cars or workshop. This home also features Luxury Vinyl Plank throughout (thats right, no carpet!), and a yard thats waiting for your watering skills.Out front, a flowering cherry tree unfurls its blossoms, raspberry and blueberry bushes promise fall's first sweet harvest, and a fresh carpet of grass pushes up green and new; a yard ready to grow right alongside you. Inside, this single-level home lives the way you actually want to live: open, easy, and effortless. Luxury vinyl plank flows seamlessly through every room, the black stacked stone fireplace draws your eye up to the graceful tray ceiling that lifts the living area and gives the whole space an airy, elevated feel. Sleek black fixtures strike a confident contrast against bright walls, while the kitchen gleams with stainless steel appliances and quartz countertop. The kitchen island acts as a natural gathering point that anchors the space, creating a seamless connection to the dining and living areas where your nightly kitchen conversations continue from anywhere. The primary retreat doesn't hold back. Sink into the stand-alone soaking tub after a long day, or step into the massive tiled walk-in shower for a spa-like escape that feels anything but ordinary. The large walk-in closet with no lack of storage to make any wife happy. Then there's the garage; 1,201 square feet with an oversized 39' x 14.5' RV bay. Room for the motorhome, the boat, the toys, and then space projects. A 240V outlet powers your tools and equipment, and a built-in utility sink makes washing up after summer adventures simple. Pull in dusty, walk out clean. New construction (2025), thoughtful design, and space to truly spread out; this is the fresh start you've been waiting for. A few of the upgrades and finishes you'll love: - Yard has been seeded & the grass is growing (right side and backyard) - Planted and taking root: High Bush Blueberry, raspberry bushes, flowering cherry tree - 240V in Garage - Utility sink in the garage - Entryway built-in bench at the entryway - Luxury Vinyl Plank throughout (no carpet) - Stand-alone soaking tub and tiled shower in the primary ensuite and so much more!
    41 days
    |
    72
    |
    2
    |

    Likely to sell faster than

    Zillow last checked:

    Listing updated:

    Listed by:

    Allisha Sena,

    Tanner Group Premier Real Estate,

    Jesse Tanner,

    Tanner Group Premier Real Estate

    Source: AKMLS,MLS#: 26-6525MLS Logo

      Facts & features

      Interior

      Bedrooms & bathrooms
      • Bedrooms: 3
      • Bathrooms: 2
      • Full bathrooms: 2
      Heating
      • Forced Air, Natural Gas
      Appliances
      • Laundry: Washer &/Or Dryer Hookup
      Features
      • BR/BA on Main Level, BR/BA Primary on Main Level, Ceiling Fan(s), Pantry, Quartz Counters
      • Flooring: Luxury Vinyl
      • Has basement: No
      • Has fireplace: Yes
      • Fireplace features: Gas
      • Common walls with other units/homes: No Common Walls
      Interior area
      • Total structure area: 1,783
      • Total interior livable area: 1,783 sqft

      Property

      Parking
      • Total spaces: 4
      • Parking features: Attached, Heated Garage, No Carport
      • Attached garage spaces: 4
      Features
      • Patio & porch: Deck/Patio
      • Waterfront features: None, No Access
      Lot
      • Size: 3 Acres
      • Features: Corner Lot
      • Topography: Level
      Details
      • Parcel number: 8435B01L001
      • Zoning: UNK
      • Zoning description: Unknown (re: all MSB)

      Construction

      Type & style
      • Home type: SingleFamily
      • Architectural style: Ranch
      • Property subtype: Single Family Residence
      Materials
      • Block, Wood Frame - 2x6, Wood Siding
      • Foundation: Block
      • Roof: Asphalt,Shingle
      Condition
      • New construction: No
      • Year built: 2025

      Utilities & green energy

      • Sewer: Septic Tank
      • Water: Private, Well
      • Utilities for property: Electric

      Community & HOA

      Location
      • Region: Wasilla

      Financial & listing details

      • Price per square foot: $320/sqft
      • Date on market: 6/4/2026
      • Road surface type: Dirt, Gravel

        Estimated market value

        $569,300

        $541,000 - $598,000

        $3,102/mo

        Price history

        DateEventPrice
        6/13/2026Pending sale$569,900$320/sqft
        Source: AKMLS #26-6525 Report a problem
        6/4/2026Listed for sale$569,900$320/sqft
        Source: AKMLS #26-6525 Report a problem

        Public tax history

        Tax history is unavailable.

        Monthly payment

        Est. payment

        Payment breakdown

        Explore the cost of this home by adjusting the details. Changes won't be saved.
        All calculations are estimates and provided by Zillow, Inc. for informational purposes only. Actual amounts may vary.
        HOA fees may include property taxes on listings classified as Co-Ops. Contact the listing agent and/or owner for fee details.
        Mortgage interest rates are dependent on a number of factors, including credit score, down payment, and repayment length. Interest rate data provided by Zillow Group Marketplace, Inc. as of 1/1/1970 from various mortgage lenders with which we have lead or other similar arrangements; the Estimated Payment is an average of those rates.
        See how much you could borrow to make a competitive offer.

        Climate risks

        Neighborhood: Knik-Fairview

        Getting around

        0 / 100
        Car-Dependent
        22 / 100
        Somewhat Bikeable

        Nearby schools

        GreatSchools rating
        Schools provided by the listing agent
        • Elementary: Dena'ina
        • Middle: Redington Jr/Sr
        • High: Redington Jr/Sr

        Source: AKMLS. This data may not be complete. We recommend contacting the local school district to confirm school assignments for this home.

        A local agent can set up tours, give advice and negotiate with sellers.

        Browse local experts

        Similar homes