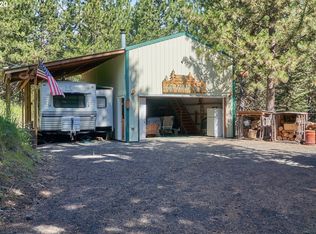
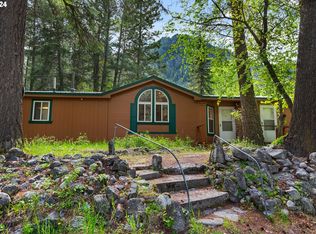
Enjoy peaceful living in this charming home on over 10 acres with treed and valley views. Use as a seasonal getaway or full-time residence. Cozy up by the woodstove or cook in the open kitchen with propane range, stainless steel appliances, and cozy dining nook. There is a main level bedroom and well as a spacious loft upstairs that is also used as a bedroom. Outside, the horse-fenced property has a riding arena and horse shelter/hay storage. The property was recently thinned and is in a firewise community. There is a detached 1-car garage which features a workshop and ample storage. Whether you relax on the deck or soak in the clawfoot tub, this home is the perfect blend of rustic charm and modern comfort. Located about 3 miles south of Joseph.
Pending
$525,000
83863 Ollokot Ln, Joseph, OR 97846
2beds
1,134sqft
Residential, Single Family Residence
Built in ----
10.64 Acres Lot
$-- Zestimate®
$463/sqft
$-- HOA
What's special
- 301 days
- 43
- 1
Zillow last checked:
Listing updated:
Listed by:
Lindsey Chrisman 541-398-8065,
Ruby Peak Realty, Inc.
Source: RMLS (OR),MLS#: 551448143
Facts & features
Interior
Bedrooms & bathrooms
- Bedrooms: 2
- Bathrooms: 1
- Full bathrooms: 1
- Main level bathrooms: 1
Rooms
- Room types: Bedroom 2, Dining Room, Family Room, Kitchen, Living Room, Primary Bedroom
Primary bedroom
- Level: Main
Bedroom 2
- Features: Loft
- Level: Upper
Heating
- Mini Split, Wood Stove
Cooling
- Has cooling: Yes
Appliances
- Included: Free-Standing Gas Range, Free-Standing Refrigerator, Range Hood, Stainless Steel Appliance(s), Washer/Dryer, Electric Water Heater, Tank Water Heater
- Laundry: Laundry Room
Features
- Ceiling Fan(s), Loft, Kitchen Island, Pantry
- Flooring: Tile, Wood
- Number of fireplaces: 1
- Fireplace features: Stove, Wood Burning
Interior area
- Total structure area: 1,134
- Total interior livable area: 1,134 sqft
Property
Parking
- Total spaces: 1
- Parking features: Detached, Extra Deep Garage
- Garage spaces: 1
Features
- Stories: 2
- Patio & porch: Deck, Porch
- Exterior features: Yard
- Fencing: Cross Fenced,Fenced
- Has view: Yes
- View description: Trees/Woods, Valley
Lot
- Size: 10.64 Acres
- Features: Divided by Road, Gentle Sloping, Pasture, Private, Sloped, Wooded, Acres 10 to 20
Details
- Additional structures: Arena, Workshop
- Parcel number: 7912
- Zoning: EL-1
Construction
Type & style
- Home type: SingleFamily
- Architectural style: Cabin
- Property subtype: Residential, Single Family Residence
Materials
- Timber Frame, Wood Siding
- Foundation: Pillar/Post/Pier
- Roof: Metal
Condition
- Resale
- New construction: No
Utilities & green energy
- Gas: Propane
- Sewer: Standard Septic
- Water: Community
Community & HOA
HOA
- Has HOA: No
- Amenities included: Road Maintenance, Snow Removal, Water
Location
- Region: Joseph
Financial & listing details
- Price per square foot: $463/sqft
- Tax assessed value: $602,050
- Annual tax amount: $1,118
- Date on market: 6/3/2025
- Cumulative days on market: 301 days
- Listing terms: Cash,Conventional
- Road surface type: Gravel
Estimated market value
Not available
Estimated sales range
Not available
Not available
Price history
| Date | Event | Price |
|---|---|---|
| 12/29/2025 | Pending sale | $525,000$463/sqft |
Source:  RMLS (OR) #551448143 Report a problem RMLS (OR) #551448143 Report a problem | ||
| 10/3/2025 | Listing removed | $525,000$463/sqft |
Source: RMLS (OR) #551448143 Report a problem | ||
| 8/5/2025 | Price change | $525,000-4.4%$463/sqft |
Source: RMLS (OR) #551448143 Report a problem | ||
| 6/3/2025 | Listed for sale | $549,000+120.5%$484/sqft |
Source: RMLS (OR) #551448143 Report a problem | ||
| 2/13/2013 | Sold | $249,000-30.8%$220/sqft |
Source: RMLS (OR) #12230074 Report a problem | ||
| 2/6/2006 | Sold | $360,000$317/sqft |
Source: Public Record Report a problem | ||
Public tax history
| Year | Property taxes | Tax assessment |
|---|---|---|
| 2025 | $1,078 +3% | $116,109 +3% |
| 2024 | $1,047 +3% | $112,727 +3% |
| 2023 | $1,017 +3% | $109,445 +3% |
| 2022 | $987 +3% | $106,257 +3% |
| 2021 | $958 -1.7% | $103,163 +3% |
| 2020 | $975 +2.8% | $100,158 +3% |
| 2019 | $948 -4.1% | $97,241 +3% |
| 2018 | $989 +2.6% | $94,410 +3% |
| 2017 | $964 +2.6% | $91,660 +3% |
| 2016 | $940 +2.6% | $88,991 +3% |
| 2015 | $916 +2.6% | $86,399 +3% |
| 2014 | $893 +2.6% | $83,883 +3% |
| 2013 | $871 +2.6% | $81,441 +3% |
| 2012 | $848 +3.7% | $79,069 +5.6% |
| 2010 | $818 +1.8% | $74,874 +2.8% |
| 2009 | $803 | $72,867 |
Find assessor info on the county website
Monthly payment
Est. payment
Payment breakdown
Explore the cost of this home by adjusting the details. Changes won't be saved.Climate risks
Neighborhood: 97846
Nearby schools
Schools provided by the listing agent
- Elementary: Joseph
- Middle: Joseph
- High: Joseph
Source: RMLS (OR). This data may not be complete. We recommend contacting the local school district to confirm school assignments for this home.
Similar homes
- $495,0003 bd1 ba1.4k sqft84166 Alpine Ln, Joseph, OR 97846Active

 MLS ID #459809087, Ross Rooper, Wallowa Mountain Properties. RMLS (OR)
 - $699,0002 bd2 ba900 sqft61736 Wallowa Mountian Loop, Joseph, OR 97846Active
 MLS ID #600523695, Kirk Makin, Ruby Peak Realty, Inc.. RMLS (OR)
 - $599,0003 bd2 ba1.4k sqft83456 Russell Ln, Joseph, OR 97846Active
 MLS ID #364510338, Robin Despain, Wallowa Mountain Properties. RMLS (OR)
 - $489,0003 bd2 ba1.6k sqft84648 Bailey Ln, Joseph, OR 97846Active
 MLS ID #526141923, Joe Dawson, Ruby Peak Realty, Inc.. RMLS (OR)
 - $395,0002 bd1 ba1.1k sqft60664 Umatilla Rd, Joseph, OR 97846ActiveMLS ID #674805724, Joe Dawson, Ruby Peak Realty, Inc.. RMLS (OR)
- $689,0003 bd2 ba1.5k sqft59914 Wallowa Lake Hwy, Joseph, OR 97846ActiveMLS ID #790386345, Deidra Ripsom, Homestead Co.. RMLS (OR)
- $425,0003 bd1 ba1.1k sqft83014 Joseph Hwy, Joseph, OR 97846ActiveMLS ID #690490529, Kirk Makin, Ruby Peak Realty, Inc.. RMLS (OR)
- $485,0003 bd2 ba1.3k sqft204 N Russell St, Joseph, OR 97846ActiveMLS ID #259365379, Adam Saxton, Homestead Co.. RMLS (OR)
- $325,0002 bd2 ba1.2k sqft59761 Wallowa Lake Hwy, Joseph, OR 97846ActiveMLS ID #382644105, Diane Daggett, Ruby Peak Realty, Inc.. RMLS (OR)
- $495,0002 bd2 ba1.6k sqft64836 Hurricane Creek Rd, Enterprise, OR 97828ActiveMLS ID #706100123, Diane Daggett, Ruby Peak Realty, Inc.. RMLS (OR)
- $359,0003 bd2 ba1k sqft302 E Poplar St, Joseph, OR 97846ActiveMLS ID #189261471, Tammi Dutton, Wallowa Mountain Properties. RMLS (OR)
- $569,0003 bd2 ba1.4k sqft605 N Taylor, Joseph, OR 97846ActiveMLS ID #379994780, Larrena Overton, Wallowa Mountain Properties. RMLS (OR)
- $299,0004 bd2 ba1.6k sqft604 E Wallowa Ave, Joseph, OR 97846ActiveMLS ID #409928711, Adam Saxton, Homestead Co.. RMLS (OR)
- $775,0001 bd1 ba1.3k sqftDivide Ln, Joseph, OR 97846ActiveMLS ID #118017500, Adam Saxton, Homestead Co.. RMLS (OR)
- $725,0001 bd1 ba1.5k sqft64782 Alder Slope Rd, Enterprise, OR 97828ActiveMLS ID #595786419, Joshua Barnett, Hayden Outdoors LLC. RMLS (OR)
- $399,0003 bd3 ba1.4k sqft107 W Alder St Suite A, Joseph, OR 97846ActiveMLS ID #111683962, Robin Despain, Wallowa Mountain Properties. RMLS (OR)
- $299,0003 bd2 ba1.3k sqft608 N Mill St, Joseph, OR 97846ActiveMLS ID #535753079, Robin Despain, Wallowa Mountain Properties. RMLS (OR)
- $289,0003 bd2 ba1.5k sqft802 Engleside Ave, Joseph, OR 97846ActiveMLS ID #24655267, Kirk Makin, Ruby Peak Realty, Inc.. RMLS (OR)
- $420,0003 bd2 ba1.5k sqft101 E Park St, Enterprise, OR 97828ActiveMLS ID #705714749, Deidra Ripsom, Homestead Co.. RMLS (OR)
- $295,0002 bd1 ba804 sqft302 SE 2nd St, Enterprise, OR 97828ActiveMLS ID #285434387, John Gorsline, Wallowa Mountain Properties. RMLS (OR)
