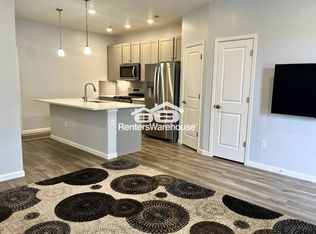
Price Improvement Alert! Meticulously maintained 3-bed, 3-bath end-unit townhome in the desirable Hunting Hill community with 1,418 finished sq ft. Situated in one of Littleton/Highlands Ranch’s most sought-after areas, this home offers a gourmet kitchen with quartz countertops, large center island, 42" ivory cabinets, subway tile backsplash, 5-burner gas cooktop, French door refrigerator, walk-in pantry, and breakfast nook. The main level features durable LVP flooring, a spacious family room with gas fireplace, and a powder bath. Upstairs includes a versatile loft ideal for a home office, a spacious primary suite with walk-in closet, dual vanities, quartz counters, and seamless glass shower with bench, plus two additional bedrooms, full bath, and second-floor laundry. Enjoy an oversized 2-car garage with 10’ ceilings, breathtaking McLellan Reservoir views, and an unbeatable location minutes from C-470, Chatfield Reservoir, Highlands Ranch Town Center, Children’s Hospital, Aspen Grove, shopping, dining, trails, and parks—with easy access to DTC and DIA. Move-in ready and turn-key!
Sold for $501,500
$501,500
8387 Donati Terrace #A, Littleton, CO 80129
3beds
1,418sqft
Townhouse
Built in 2023
1,394 Square Feet Lot
$499,900 Zestimate®
$354/sqft
$2,901 Estimated rent
Home value
$499,900
$475,000 - $525,000
$2,901/mo
Zestimate® history
Owner options
List your home for rent
$2,901/mo
Rent Zestimate®
Find your next renter with Zillow Rental Manager. Plus, with online applications, you can quickly screen prospective tenants – for free.
$2,901/mo
Rent Zestimate®
Refinance and save
$3,060/mo
Est. payment
Refinancing to a lower rate could help reduce your monthly payments and save thousands over the life of the loan.
$3,060/mo
Est. payment
Explore your selling options
Work with a Zillow partner agent
Leverage their expertise and Zillow's premium Showcase listings to get your home seen by more buyers.
Get startedList with your own agent
Get your home in front of millions of buyers by listing it on Zillow.
Learn how to do itSell it yourself
Take full control of how buyers see your home on Zillow by listing For Sale by Owner (FSBO).
List your homeWhat's special
Breathtaking mclellan reservoir viewsVersatile loftWalk-in pantryFrench door refrigeratorDual vanitiesLarge center islandSubway tile backsplash
Zillow last checked:
Listing updated:
Listed by:
Chris Jackson 720-365-3707 chris@madisonprops.com,
Madison & Company Properties,
Tom Lilly 720-940-9693,
Madison & Company Properties
Bought with:
Lori Anderst, 40037171
Brokers Guild Real Estate
Source: REcolorado as distributed by MLS GRID,MLS#: 6471883
Facts & features
Interior
Bedrooms & bathrooms
- Bedrooms: 3
- Bathrooms: 3
- Full bathrooms: 2
- 1/2 bathrooms: 1
- Main level bathrooms: 1
Bedroom
- Description: Large Second Floor Guest Bedroom With Adjacent Full Bathroom
- Level: Upper
- Area: 90.25 Square Feet
- Dimensions: 9.5 x 9.5
Bedroom
- Description: Large Second Floor Guest Bedroom With Adjacent Full Bathroom
- Level: Upper
- Area: 109.25 Square Feet
- Dimensions: 9.5 x 11.5
Bathroom
- Description: Second Floor Full Bathroom Servicing Two Guest Bedrooms
- Level: Upper
- Area: 45 Square Feet
- Dimensions: 7.5 x 6
Bathroom
- Description: Main Floor Powder Bathroom
- Level: Main
Other
- Description: Beautiful Primary Suite With Walk-In Closet And Views Of Mclellan Reservoir
- Level: Upper
- Area: 138 Square Feet
- Dimensions: 11.5 x 12
Other
- Description: Dual Vanity With Quartz Counters And Seamless Glass Shower With Bench
- Level: Upper
- Area: 58.5 Square Feet
- Dimensions: 9 x 6.5
Dining room
- Description: Breakfast Nook
- Level: Main
- Area: 95.7 Square Feet
- Dimensions: 11.8 x 8.11
Kitchen
- Description: Gourmet Kitchen With Large Center Island, Quartz Countertops, 5-Burner Gas Cooktop, Stainless Steel Appliances, Subway Tile Backsplash And Walk-In Pantry!
- Level: Main
- Area: 137.5 Square Feet
- Dimensions: 12.5 x 11
Laundry
- Description: Convenient Second Floor Laundry Room
- Level: Upper
- Area: 39 Square Feet
- Dimensions: 6.5 x 6
Living room
- Description: Spacious Family Room With Gas Fireplace
- Level: Main
- Area: 175 Square Feet
- Dimensions: 10 x 17.5
Loft
- Description: Second Floor Loft - Perfect For Home Office!
- Level: Upper
- Area: 71.25 Square Feet
- Dimensions: 7.5 x 9.5
Heating
- Forced Air
Cooling
- Central Air
Appliances
- Included: Dishwasher, Dryer, Range, Refrigerator, Washer
- Laundry: In Unit
Features
- Kitchen Island, Open Floorplan, Pantry, Primary Suite, Quartz Counters, Walk-In Closet(s)
- Flooring: Vinyl
- Windows: Double Pane Windows, Window Coverings
- Has basement: No
- Number of fireplaces: 1
- Common walls with other units/homes: End Unit
Interior area
- Total structure area: 1,418
- Total interior livable area: 1,418 sqft
- Finished area above ground: 1,418
Property
Parking
- Total spaces: 2
- Parking features: Garage - Attached
- Attached garage spaces: 2
Features
- Levels: Two
- Stories: 2
Lot
- Size: 1,394 Square Feet
Details
- Parcel number: R0607496
- Special conditions: Standard
Construction
Type & style
- Home type: Townhouse
- Property subtype: Townhouse
- Attached to another structure: Yes
Materials
- Frame
- Roof: Composition
Condition
- Year built: 2023
Utilities & green energy
- Sewer: Public Sewer
- Water: Public
Community & HOA
Community
- Subdivision: Hunting Hill
HOA
- Has HOA: Yes
- Services included: Maintenance Grounds, Recycling, Snow Removal, Trash
- HOA fee: $50 monthly
- HOA name: Verona Clubhouse Association
- HOA phone: 303-750-0994
- Second HOA name: Hunting Hill Metro District
- Second HOA phone: 303-482-2213
Location
- Region: Littleton
Financial & listing details
- Price per square foot: $354/sqft
- Tax assessed value: $522,084
- Annual tax amount: $5,501
- Date on market: 7/10/2025
- Listing terms: Cash,Conventional,FHA,VA Loan
- Exclusions: Seller's Personal Property.
- Ownership: Individual
- Road surface type: Paved
Price history
| Date | Event | Price |
|---|---|---|
| 12/3/2025 | Sold | $501,500-2.6%$354/sqft |
Source:  REcolorado as distributed by MLS GRID #6471883 Report a problem REcolorado as distributed by MLS GRID #6471883 Report a problem | ||
| 10/31/2025 | Pending sale | $515,000$363/sqft |
Source: REcolorado as distributed by MLS GRID #6471883 Report a problem | ||
| 9/17/2025 | Price change | $515,000-1.9%$363/sqft |
Source: REcolorado as distributed by MLS GRID #6471883 Report a problem | ||
| 8/7/2025 | Price change | $525,000-1.9%$370/sqft |
Source: REcolorado as distributed by MLS GRID #6471883 Report a problem | ||
| 7/10/2025 | Listed for sale | $535,000-4.5%$377/sqft |
Source: REcolorado as distributed by MLS GRID #6471883 Report a problem | ||
| 6/12/2023 | Sold | $559,990$395/sqft |
Source: Public Record Report a problem | ||
Public tax history
| Year | Property taxes | Tax assessment |
|---|---|---|
| 2025 | $5,501 +1098% | $32,640 -8.8% |
| 2024 | $459 -77.4% | $35,800 +447.4% |
| 2023 | $2,036 +14.1% | $6,540 -49.7% |
| 2022 | $1,785 | $13,010 +14% |
| 2021 | -- | $11,410 +301.8% |
| 2020 | $445 | $2,840 |
Find assessor info on the county website
Neighborhood: 80129
Nearby homes
- $499,9902 bd3 ba1.3k sqft8387 Donati Ter #B, Littleton, CO 80129Sold
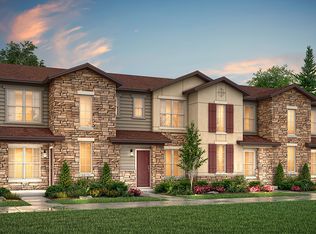
- $499,9902 bd2 ba1.2k sqft8387 Donati Ter #C, Littleton, CO 80129Sold
- $480,6002 bd3 ba1.4k sqft8387 Donati Ter #D, Littleton, CO 80129Off Market
- $504,8003 bd2 ba1.3k sqft8387 Donati Ter #F, Littleton, CO 80129Off Market
- $507,4902 bd3 ba1.2k sqft8388 Donati Ter #E, Littleton, CO 80129Sold
- $499,9902 bd3 ba1.2k sqft8387 Donati Ter BUILDING 3-C, Highlands Ranch, CO 80129Sold
- $474,4002 bd3 ba1.3k sqft8387 Donati Ter #E, Littleton, CO 80129Sold
- $529,9902 bd3 ba1.2k sqft8388 Donati Ter #C, Littleton, CO 80129Sold
Nearby schools
GreatSchools rating
- 8/10Northridge Elementary SchoolGrades: PK-6Distance: 2 mi
- 5/10Mountain Ridge Middle SchoolGrades: 7-8Distance: 3.3 mi
- 9/10Mountain Vista High SchoolGrades: 9-12Distance: 3.9 mi
Schools provided by the listing agent
- Elementary: Northridge
- Middle: Mountain Ridge
- High: Mountain Vista
- District: Douglas RE-1
Source: REcolorado as distributed by MLS GRID. This data may not be complete. We recommend contacting the local school district to confirm school assignments for this home.
Get a cash offer in 3 minutes
Find out how much your home could sell for in as little as 3 minutes with a no-obligation cash offer.
Estimated market value
$499,900
Get a cash offer in 3 minutes
Find out how much your home could sell for in as little as 3 minutes with a no-obligation cash offer.
Estimated market value
$499,900
- Colorado
- Douglas County
- Highlands Ranch
- 80129
- 8387 Donati Terrace Unit A
Nearby cities
Nearby zip codes
Other Highlands Ranch Topics
