Welcome to your exceptional Parker estate, where luxury meets lifestyle. Perfectly positioned on 5 meticulously maintained acres and backing to 35+ acres of protected open space, this property offers rare privacy, a natural buffer, and frequent visits from Colorado wildlife.
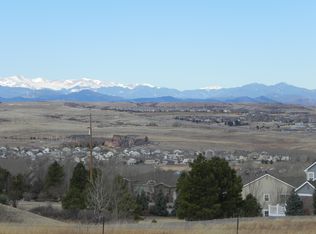
From your doorstep, take in breathtaking mountain views, stretching from the majestic Pikes Peak to the south and the iconic Sleeping Indian to the west.
Designed for both living and entertaining, the 3,208 sqft residence features an expansive kitchen with leathered stone counters, Wolf induction cooktop, large island, and seamless flow to a covered deck—perfect for gatherings or quiet mornings with mountain views. The main floor primary suite is a true escape with spa-inspired bath, dual walk-in closets, and private deck access with hot tub.
The lower level offers three bedrooms, a full bath with double vanity, and a spacious family room with bar and walk-out access to the outdoor living areas. A 3-car attached garage with concrete drive provides ample parking and storage.
Step outside to your personal oasis: lush lawns, koi pond, custom putting green with pergola lounge space, multiple decks and patios, and a firepit for evening relaxation. A 2,400 sq ft climate-controlled outbuilding provides endless flexibility—RV storage, workshop, or hobby space—plus an attached 700 sq ft art studio that inspires creativity at every turn. With soaring ceilings, expansive windows framing the surrounding pines and mountain views, and thoughtfully designed workspace, ideal for artistic pursuits, crafting, or even a quiet retreat to recharge.
You’re just 5 minutes from downtown Parker dining, shopping, healthcare, etc, with easy access to I-25 & E-470. This spacious, quiet neighborhood boasts well-maintained access roads and prompt snow removal, ensuring year-round ease. Also minutes from the prestigious Colorado Golf Club & The Pinery Country Club, offering world-class golf and social amenities.
Sold for $1,494,000
$1,494,000
8387 N Sunburst Trail, Parker, CO 80134
4beds
3,208sqft
Single Family Residence
Built in 1981
5 Acres Lot
$1,474,100 Zestimate®
$466/sqft
$4,057 Estimated rent
Home value
$1,474,100
$1.40M - $1.55M
$4,057/mo
Zestimate® history
Owner options
List your home for rent
$4,057/mo
Rent Zestimate®
Find your next renter with Zillow Rental Manager. Plus, with online applications, you can quickly screen prospective tenants – for free.
$4,057/mo
Rent Zestimate®
Refinance and save
$7,558/mo
Est. payment
Refinancing to a lower rate could help reduce your monthly payments and save thousands over the life of the loan.
$7,558/mo
Est. payment
Explore your selling options
Work with a Zillow partner agent
Leverage their expertise and Zillow's premium Showcase listings to get your home seen by more buyers.
Get startedList with your own agent
Get your home in front of millions of buyers by listing it on Zillow.
Learn how to do itSell it yourself
Take full control of how buyers see your home on Zillow by listing For Sale by Owner (FSBO).
List your homeWhat's special
Zillow last checked:
Listing updated:
Listed by:
Crystal Hart 303-915-6573 crystal@exitrealtydtc.com,
EXIT Realty DTC, Cherry Creek, Pikes Peak.
Bought with:
Michelle Barber - Saxton, 40021997
Madison & Company Properties
Source: REcolorado as distributed by MLS GRID,MLS#: 3580326
Facts & features
Interior
Bedrooms & bathrooms
- Bedrooms: 4
- Bathrooms: 3
- Full bathrooms: 2
- 1/2 bathrooms: 1
- Main level bathrooms: 1
Bedroom
- Level: Lower
- Area: 228.2 Square Feet
- Dimensions: 16.3 x 14
Bedroom
- Level: Lower
- Area: 145.41 Square Feet
- Dimensions: 13.1 x 11.1
Bedroom
- Level: Lower
- Area: 150.35 Square Feet
- Dimensions: 9.7 x 15.5
Bathroom
- Level: Main
- Area: 46.23 Square Feet
- Dimensions: 6.7 x 6.9
Bathroom
- Level: Lower
- Area: 136 Square Feet
- Dimensions: 13.6 x 10
Other
- Level: Upper
- Area: 229.6 Square Feet
- Dimensions: 16.4 x 14
Other
- Level: Upper
- Area: 172.36 Square Feet
- Dimensions: 12.4 x 13.9
Dining room
- Level: Upper
- Area: 430.54 Square Feet
- Dimensions: 20.6 x 20.9
Family room
- Level: Lower
- Area: 112.62 Square Feet
- Dimensions: 9.3 x 12.11
Kitchen
- Level: Upper
- Area: 257.07 Square Feet
- Dimensions: 12.3 x 20.9
Laundry
- Level: Main
- Area: 37.3 Square Feet
- Dimensions: 5.11 x 7.3
Living room
- Level: Upper
- Area: 256.19 Square Feet
- Dimensions: 18.7 x 13.7
Utility room
- Level: Lower
- Area: 167.4 Square Feet
- Dimensions: 12.4 x 13.5
Heating
- Forced Air, Natural Gas
Cooling
- Central Air
Appliances
- Included: Cooktop, Dishwasher, Disposal, Double Oven, Dryer, Gas Water Heater, Microwave, Range, Range Hood, Refrigerator, Wine Cooler
- Laundry: In Unit
Features
- Eat-in Kitchen, Entrance Foyer, High Ceilings, High Speed Internet, Kitchen Island, Open Floorplan, Pantry, Primary Suite, Smart Thermostat, Smoke Free, Sound System, Walk-In Closet(s), Wet Bar
- Flooring: Carpet, Tile, Wood
- Windows: Double Pane Windows, Skylight(s), Window Coverings
- Basement: Finished
- Number of fireplaces: 3
- Fireplace features: Bedroom, Family Room, Living Room
Interior area
- Total structure area: 3,208
- Total interior livable area: 3,208 sqft
- Finished area above ground: 3,208
Property
Parking
- Total spaces: 4
- Parking features: Concrete, Dry Walled, Heated Garage, Insulated Garage, Lighted, Oversized, RV Garage, Storage, Tandem
- Attached garage spaces: 3
- Details: RV Spaces: 1
Features
- Levels: Tri-Level
- Entry location: Exterior Access
- Patio & porch: Covered, Deck, Patio
- Exterior features: Balcony, Gas Grill, Gas Valve, Rain Gutters, Water Feature
- Has spa: Yes
- Spa features: Spa/Hot Tub, Heated
- Fencing: None
- Has view: Yes
- View description: Mountain(s), Water
- Has water view: Yes
- Water view: Water
- Waterfront features: Pond
Lot
- Size: 5 Acres
- Features: Greenbelt, Irrigated, Landscaped, Many Trees, Open Space, Sprinklers In Front, Sprinklers In Rear
Details
- Parcel number: R0231571
- Zoning: RR
- Special conditions: Standard
Construction
Type & style
- Home type: SingleFamily
- Architectural style: Mountain Contemporary
- Property subtype: Single Family Residence
Materials
- Frame
- Foundation: Concrete Perimeter
- Roof: Composition
Condition
- Updated/Remodeled
- Year built: 1981
Utilities & green energy
- Electric: 220 Volts in Garage
- Water: Well
Community & HOA
Community
- Security: Carbon Monoxide Detector(s), Security System, Smoke Detector(s)
- Subdivision: Butterfield
HOA
- Has HOA: Yes
- Services included: Trash
- HOA fee: $471 annually
- HOA name: Butterfield HOA
- HOA phone: 303-482-2213
Location
- Region: Parker
Financial & listing details
- Price per square foot: $466/sqft
- Tax assessed value: $1,236,228
- Annual tax amount: $6,236
- Date on market: 6/20/2025
- Listing terms: Cash,Conventional,FHA,VA Loan
- Exclusions: Art Studio Light Fixtures — Entryway Smoked Amethyst Bubble Pendant, Corner Living Room Gold Bubble Glass Vintage Pendant, And Three Art Deco Pendants Over Sink. Seller Will Leave These Fixtures Unless Buyer Does Not Want Them, In Which Case Seller Will Remove To Preserve Them. Sellers Personal Property.
- Ownership: Individual
- Road surface type: Paved
Price history
| Date | Event | Price |
|---|---|---|
| 2/12/2026 | Sold | $1,494,000-0.3%$466/sqft |
Source:  REcolorado as distributed by MLS GRID #3580326 Report a problem REcolorado as distributed by MLS GRID #3580326 Report a problem | ||
| 1/3/2026 | Pending sale | $1,499,000$467/sqft |
Source: REcolorado as distributed by MLS GRID #3580326 Report a problem | ||
| 10/23/2025 | Price change | $1,499,000-3.2%$467/sqft |
Source: REcolorado as distributed by MLS GRID #3580326 Report a problem | ||
| 10/18/2025 | Listed for sale | $1,549,000$483/sqft |
Source: REcolorado as distributed by MLS GRID #3580326 Report a problem | ||
| 10/10/2025 | Pending sale | $1,549,000$483/sqft |
Source: REcolorado as distributed by MLS GRID #3580326 Report a problem | ||
| 8/28/2025 | Price change | $1,549,000-6.1%$483/sqft |
Source: REcolorado as distributed by MLS GRID #3580326 Report a problem | ||
| 6/20/2025 | Listed for sale | $1,650,000+173.1%$514/sqft |
Source: REcolorado as distributed by MLS GRID #3580326 Report a problem | ||
| 10/23/2006 | Sold | $604,200$188/sqft |
Source: Public Record Report a problem | ||
Public tax history
| Year | Property taxes | Tax assessment |
|---|---|---|
| 2025 | $6,236 -1.1% | $77,260 -1.4% |
| 2024 | $6,304 +24.9% | $78,380 -1% |
| 2023 | $5,048 -4% | $79,140 +26.4% |
| 2022 | $5,257 | $62,590 -2.8% |
| 2021 | -- | $64,390 +17.4% |
| 2020 | $4,497 +11.3% | $54,830 |
| 2019 | $4,041 | $54,830 +13.7% |
| 2018 | $4,041 +8% | $48,230 |
| 2017 | $3,740 -0.5% | $48,230 +1.6% |
| 2016 | $3,760 -2.5% | $47,480 |
| 2015 | $3,856 +3.9% | $47,480 +16.2% |
| 2014 | $3,712 | $40,860 |
| 2013 | -- | $40,860 +43.4% |
| 2012 | -- | $28,490 |
| 2011 | -- | $28,490 -25.5% |
| 2010 | -- | $38,250 -3.3% |
| 2009 | $1,793 | $39,570 |
| 2008 | -- | $39,570 +3.7% |
| 2007 | -- | $38,140 |
| 2006 | $3,423 -17.2% | $38,140 -17.2% |
| 2004 | $4,135 +2% | $46,070 -1.3% |
| 2003 | $4,054 | $46,690 |
| 2002 | -- | $46,690 +33.4% |
| 2001 | $3,126 -2.6% | $34,990 0% |
| 2000 | $3,209 | $34,992 |
Find assessor info on the county website
Neighborhood: 80134
Nearby homes
- $1,744,8005 Acres8403 N Sunburst Trl, Parker, CO 80134Off Market
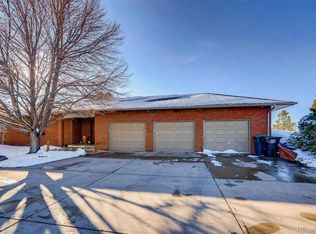
- $1,454,5005 bd5 ba5.4k sqft8385 N Sunburst Trl, Parker, CO 80134Off Market
- $1,031,4004 bd3 ba3.2k sqft8423 N Sunburst Trl, Parker, CO 80134Off Market
- $1,381,8004 bd4 ba3.8k sqft8402 N Sunburst Trl, Parker, CO 80134Off Market
- $1,104,2005 bd4 ba5.2k sqft20389 E Three Pines Ranch Pl, Parker, CO 80134Off Market
- $1,239,4004 bd4 ba4.4k sqft20405 E Three Pines Ranch Pl, Parker, CO 80134Off Market
- $1,005,5003 bd4 ba3.3k sqft20374 E Three Pines Ranch Pl, Parker, CO 80134Off Market
- $1,262,5005 bd5 ba6.1k sqft20367 E Three Pines Ranch Pl, Parker, CO 80134Sold
Nearby schools
GreatSchools rating
- 9/10Northeast Elementary SchoolGrades: 3-5Distance: 1.8 mi
- 6/10Sagewood Middle SchoolGrades: 6-8Distance: 3.6 mi
- 8/10Ponderosa High SchoolGrades: 9-12Distance: 3.3 mi
Schools provided by the listing agent
- Elementary: Northeast
- Middle: Sagewood
- High: Ponderosa
- District: Douglas RE-1
Source: REcolorado as distributed by MLS GRID. This data may not be complete. We recommend contacting the local school district to confirm school assignments for this home.
Get a cash offer in 3 minutes
Find out how much your home could sell for in as little as 3 minutes with a no-obligation cash offer.
Estimated market value
$1,474,100
Get a cash offer in 3 minutes
Find out how much your home could sell for in as little as 3 minutes with a no-obligation cash offer.
Estimated market value
$1,474,100
- Colorado
- Douglas County
- Parker
- 80134
- 8387 N Sunburst Trail
Nearby cities
Nearby neighborhoods
Nearby zip codes
Other Parker Topics
