Spacious entertainer's dream home in desirable Hartland community, w/cathedral ceiling owner's suite, office, wet bar & updated laundry room on the main level Low maintenance fenced backyard features your own oasis w/inground pool w/ waterfall from built in whirlpool/spa, covered swing & custom stone fireplace & a covered stone cabana w/tv, grills, refrigerator, w/ a huge tumbled travertine patio &front walkway on lvl acre lot Sunny 2-story great room w/stone fireplace & hrdwd flrs extending into dining rm & granite ktchn, w/island newer fridge & dishwasher $80k primary bthrm ensuite reno in 2018 w/heated tile floors, zero-entry shower, soaking tub, walk-in closet. New roof & windows 2017, New concrete driveway 2019 leads to side entry 3 car garage, & updated 2nd upstairs bthrm w/3 sink vanity Showings & offers from interested purchasers, will be entertained through Tuesday June 18 at 6pm Owners reserve the right to accept an offer prior to this timeline at their own discretion.
Sold for $1,100,000
$1,100,000
8388 Chesney Ln, Cincinnati, OH 45249
4beds
4,174sqft
Single Family Residence
Built in 1991
0.5 Acres Lot
$1,207,900 Zestimate®
$264/sqft
$4,231 Estimated rent
Home value
$1,207,900
$1.15M - $1.28M
$4,231/mo
Zestimate® history
Owner options
List your home for rent
$4,231/mo
Rent Zestimate®
Find your next renter with Zillow Rental Manager. Plus, with online applications, you can quickly screen prospective tenants – for free.
$4,231/mo
Rent Zestimate®
Refinance and save
$6,980/mo
Est. payment
Refinancing to a lower rate could help reduce your monthly payments and save thousands over the life of the loan.
$6,980/mo
Est. payment
Explore your selling options
Work with a Zillow partner agent
Leverage their expertise and Zillow's premium Showcase listings to get your home seen by more buyers.
Get startedList with your own agent
Get your home in front of millions of buyers by listing it on Zillow.
Learn how to do itSell it yourself
Take full control of how buyers see your home on Zillow by listing For Sale by Owner (FSBO).
List your homeWhat's special
Zillow last checked:
Listing updated:
Listed by:
Tom P. Sturm 513-470-8785,
Coldwell Banker Realty 513-922-9400
Bought with:
Babette Johnson, 2023002166
Sibcy Cline, Inc.
Source: Cincy MLS,MLS#: 1808426 Originating MLS: Cincinnati Area Multiple Listing Service
Originating MLS: Cincinnati Area Multiple Listing Service
Facts & features
Interior
Bedrooms & bathrooms
- Bedrooms: 4
- Bathrooms: 4
- Full bathrooms: 3
- 1/2 bathrooms: 1
Rooms
- Room types: Formal Dining Room
Primary bedroom
- Features: Bath Adjoins, Vaulted Ceiling(s), Walk-In Closet(s), Wood Floor
- Level: First
- Area: 280
- Dimensions: 14 x 20
Bedroom 2
- Level: Second
- Area: 143
- Dimensions: 11 x 13
Bedroom 3
- Level: Second
- Area: 132
- Dimensions: 11 x 12
Bedroom 4
- Level: Second
- Area: 132
- Dimensions: 12 x 11
Bedroom 5
- Area: 0
- Dimensions: 0 x 0
Primary bathroom
- Features: Double Vanity, Heated Floors, Shower, Tile Floor, Tub
Bathroom 1
- Features: Full
- Level: First
Bathroom 2
- Features: Partial
- Level: First
Bathroom 3
- Features: Full
- Level: Second
Bathroom 4
- Features: Full
- Level: First
Dining room
- Features: Chair Rail, Chandelier, Wood Floor
- Level: First
- Area: 192
- Dimensions: 12 x 16
Family room
- Area: 0
- Dimensions: 0 x 0
Kitchen
- Features: Kitchen Island, Marble/Granite/Slate, Pantry, Planning Desk, Skylight, Walkout, Wood Floor
- Area: 180
- Dimensions: 15 x 12
Living room
- Features: Fireplace, Wood Floor
- Area: 306
- Dimensions: 17 x 18
Office
- Features: Wood Floor
- Area: 144
- Dimensions: 12 x 12
Heating
- Gas
Cooling
- Ceiling Fan(s), Central Air
Appliances
- Included: Dishwasher, Dryer, Microwave, Oven/Range, Refrigerator, Trash Compactor, Washer, Gas Water Heater
Features
- Vaulted Ceiling(s), Ceiling Fan(s), Recessed Lighting, Central Vacuum
- Windows: Insulated Windows, Picture, Skylight(s)
- Basement: Full,Partially Finished,WW Carpet
- Number of fireplaces: 1
- Fireplace features: Gas, Stone, Outside, Living Room
Interior area
- Total structure area: 4,174
- Total interior livable area: 4,174 sqft
Property
Parking
- Total spaces: 3
- Parking features: Driveway, On Street, Garage Door Opener
- Attached garage spaces: 3
- Has uncovered spaces: Yes
Features
- Levels: Two
- Stories: 2
- Patio & porch: Patio
- Exterior features: Barbecue, Entertain Ctr, Fireplace, Outdoor Kitchen, Yard Lights, Other
- Has private pool: Yes
- Pool features: In Ground
- Fencing: Metal,Wood
- Has view: Yes
- View description: Trees/Woods, Other
Lot
- Size: 0.5 Acres
- Features: Less than .5 Acre
Details
- Additional structures: Other
- Parcel number: 6200210059400
- Zoning description: Residential
- Other equipment: Radon System, Sump Pump
Construction
Type & style
- Home type: SingleFamily
- Architectural style: Traditional
- Property subtype: Single Family Residence
Materials
- Brick
- Foundation: Concrete Perimeter
- Roof: Shingle
Condition
- New construction: No
- Year built: 1991
Utilities & green energy
- Gas: Natural
- Sewer: Public Sewer
- Water: Public
- Utilities for property: Cable Connected
Community & HOA
Community
- Security: Security System, Smoke Alarm
- Subdivision: Hartland
HOA
- Has HOA: Yes
- Services included: Pool
- HOA fee: $1,000 annually
Location
- Region: Cincinnati
Financial & listing details
- Price per square foot: $264/sqft
- Tax assessed value: $900,730
- Annual tax amount: $14
- Date on market: 6/13/2024
- Listing terms: No Special Financing,VA Loan
Price history
| Date | Event | Price |
|---|---|---|
| 8/15/2024 | Sold | $1,100,000+12.8%$264/sqft |
Source:  Cincy MLS #1808426 Report a problem Cincy MLS #1808426 Report a problem | ||
| 6/16/2024 | Pending sale | $974,900$234/sqft |
Source: Cincy MLS #1808426 Report a problem | ||
| 6/14/2024 | Listed for sale | $974,900+24.2%$234/sqft |
Source: Cincy MLS #1808426 Report a problem | ||
| 3/7/2017 | Sold | $784,800-11.8%$188/sqft |
Source: Cincy MLS #1525394 Report a problem | ||
| 2/28/2017 | Pending sale | $890,000$213/sqft |
Source: RE/MAX Preferred Group #1525394 Report a problem | ||
| 2/13/2017 | Listed for sale | $890,000+45.9%$213/sqft |
Source: RE/MAX Preferred Group #1525394 Report a problem | ||
| 10/31/2008 | Sold | $610,000-12.8%$146/sqft |
Source: Cincy MLS #1110312 Report a problem | ||
| 4/1/2008 | Listing removed | $699,900$168/sqft |
Source: Owner Report a problem | ||
| 10/5/2007 | Price change | $699,900+11.4%$168/sqft |
Source: Owner Report a problem | ||
| 7/13/2007 | Price change | $628,000-1.9%$150/sqft |
Source: Owner Report a problem | ||
| 5/18/2007 | Listed for sale | $639,900$153/sqft |
Source: Owner Report a problem | ||
Public tax history
| Year | Property taxes | Tax assessment |
|---|---|---|
| 2024 | $15,411 +0.6% | $315,256 |
| 2023 | $15,318 -14.2% | $315,256 +5.3% |
| 2022 | $17,846 -3.7% | $299,376 |
| 2021 | $18,522 +5% | $299,376 |
| 2020 | $17,640 +3.6% | $299,376 +9% |
| 2019 | $17,020 +11.9% | $274,680 |
| 2018 | $15,208 | $274,680 |
| 2017 | $15,208 +29.7% | $274,680 +20.6% |
| 2016 | $11,730 | $227,672 |
| 2015 | $11,730 +7.3% | $227,672 +6.6% |
| 2014 | $10,933 -3% | $213,500 |
| 2013 | $11,266 -0.3% | $213,500 |
| 2012 | $11,302 +1.8% | $213,500 |
| 2011 | $11,101 +30.3% | $213,500 +26% |
| 2010 | $8,517 +5.4% | $169,470 |
| 2009 | $8,084 +2.4% | $169,470 |
| 2008 | $7,892 +1.2% | $169,470 +3% |
| 2007 | $7,802 +2.8% | $164,535 |
| 2006 | $7,586 -0.5% | $164,535 |
| 2005 | $7,626 +5.2% | $164,535 +6.5% |
| 2003 | $7,247 -0.8% | $154,560 |
| 2002 | $7,303 +2.6% | $154,560 +7.7% |
| 2001 | $7,121 +3% | $143,500 |
| 2000 | $6,915 | $143,500 |
Find assessor info on the county website
Neighborhood: 45249
Nearby homes
- $936,8004 bd3 ba3.5k sqft8400 Chesney Ln, Cincinnati, OH 45249Off Market
- $1,172,3004 bd5 ba3.5k sqft8376 Chesney Ln, Cincinnati, OH 45249Off Market
- $1,063,8004 bd4 ba3.6k sqft8373 Jeanette Ln, Cincinnati, OH 45249Off Market
- $969,3004 bd5 ba3.7k sqft8380 Jeanette Ln, Cincinnati, OH 45249Off Market
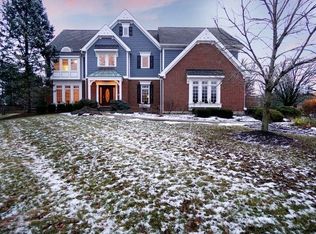
- $990,3004 bd5 ba4k sqft8366 Chesney Ln, Cincinnati, OH 45249Off Market
- $889,1004 bd3 ba3.3k sqft8410 Chesney Ln, Cincinnati, OH 45249Off Market
- $885,9004 bd3 ba3.6k sqft8387 Chesney Ln, Cincinnati, OH 45249Off Market
- $855,2004 bd3 ba3.3k sqft8393 Chesney Ln, Cincinnati, OH 45249Off Market
Nearby schools
GreatSchools rating
- 9/10Symmes Elementary SchoolGrades: PK-4Distance: 1.5 mi
- 7/10Edwin H Greene Intermediate Middle SchoolGrades: 5-7Distance: 3.3 mi
- 9/10Sycamore High SchoolGrades: 9-12Distance: 1.1 mi
Get a cash offer in 3 minutes
Find out how much your home could sell for in as little as 3 minutes with a no-obligation cash offer.
Estimated market value
$1,207,900
Get a cash offer in 3 minutes
Find out how much your home could sell for in as little as 3 minutes with a no-obligation cash offer.
Estimated market value
$1,207,900
- Ohio
- Hamilton County
- Sixteen Mile Stand
- 45249
- 8388 Chesney Ln
Nearby cities
Nearby zip codes
Other Sixteen Mile Stand Topics
- Apartments for Rent in 45249
- Houses for Sale in 45249
- Houses for Rent in 45249
- 45249 Real Estate
- Sixteen Mile Stand Condos
- Houses for Sale in Sixteen Mile Stand
- Newest Listings in Sixteen Mile Stand
- Sixteen Mile Stand Home Values
- Sixteen Mile Stand Real Estate Agents
- Sixteen Mile Stand Refinance
- Sixteen Mile Stand Mortgage Rates
