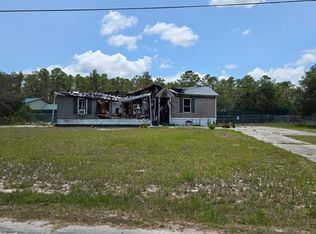
Welcome to 8388 Dalewood Drive in Weeki Wachee, Florida -- a new 2024 Champion home situated on a spacious ½ acre lot just minutes from the Weeki Wachee River, Rogers Park, Pine Island, Bayport, and Hernando Beach boat ramp for Gulf access. Convenient location near many restaurants, stores, hospitals, and the Suncoast Parkway.
This beautifully upgraded 3 bedroom, 2 bathroom home offers approximately 1,600 square feet of living space with quality construction and modern finishes throughout. Built with 2x6 exterior walls, OSB sheeting, 9-foot sidewalls, drywall throughout, recessed lighting, upgraded crown molding and baseboards, large laundry room, and durable 9x18 vinyl tile flooring. With a split floor plan this home combines style and functionality.
The open-concept kitchen features upgraded wood cabinet doors, stainless steel appliances, a farmhouse sink with upgraded faucet, dishwasher, built in microwave, and abundant cabinet and counter space perfect for entertaining or everyday living.
The spacious primary suite offers a luxurious bathroom complete with an upgraded ceramic tile shower surround and dual diverter shower system for a spa-like feel.
Outside, enjoy the privacy and flexibility of a large half-acre homesite with room for boats, RVs, additional parking, or future outdoor living spaces. Fenced backyard. Skirting and gutters being installed.
If you're looking for a brand new home with modern upgrades, quality construction, and a convenient location near Florida's Nature Coast attractions, this one is a must-see. Photos have been virtually staged. Transferable 2-7 warranty included. Located in a USDA eligible area.
Sold for $245,000
Zillow last checked:
Listing updated:
Bought with:
Vernon Cranick, SL3609386
BHHS Florida Properties Group
Source: HCMLS,MLS#: 2259305
Price history
| Date | Event | Price |
|---|---|---|
| 7/24/2026 | Sold | $245,000-2%$153/sqft |
Source:  HCMLS #2259305 Report a problem HCMLS #2259305 Report a problem | ||
| 6/16/2026 | Pending sale | $249,900$156/sqft |
Source: HCMLS #2259305 Report a problem | ||
| 5/29/2026 | Price change | $249,900-7.1%$156/sqft |
Source: HCMLS #2259305 Report a problem | ||
| 5/8/2026 | Listed for sale | $269,000+1.5%$168/sqft |
Source: HCMLS #2259305 Report a problem | ||
| 1/27/2026 | Listing removed | $265,000$166/sqft |
Source:  Stellar MLS #TB8459064 Report a problem Stellar MLS #TB8459064 Report a problem | ||
| 12/27/2025 | Listed for sale | $265,000+381.8%$166/sqft |
Source: Stellar MLS #TB8459064 Report a problem | ||
| 7/16/2025 | Sold | $55,000-6.5%$34/sqft |
Source: HCMLS #2254172 Report a problem | ||
| 7/1/2025 | Pending sale | $58,850$37/sqft |
Source: HCMLS #2254172 Report a problem | ||
| 6/19/2025 | Listed for sale | $58,850+78.3%$37/sqft |
Source: HCMLS #2254172 Report a problem | ||
| 9/24/2013 | Sold | $33,000-17.3%$21/sqft |
Source: Public Record Report a problem | ||
| 7/15/2013 | Listed for sale | $39,900$25/sqft |
Source: Nature Coast Real Estate #2145122 Report a problem | ||
Get a cash offer in 3 minutes
Find out how much your home could sell for in as little as 3 minutes with a no-obligation cash offer.
Estimated market value
$245,000
