Rare opportunity to own a luxury custom estate with full golf equity membership available in prestigious Mizner Country Club. This exceptional property offers 6 bedrooms, plus two offices/club rooms and a home theatre. Marble floors, soaring ceilings, a chef's kitchen, elevator, and Lutron & Savant smart home systems. Enjoy a completely rebuilt custom theatre whole-house HEPA air filtration, and a 2nd floor gym overlooking the golf course from the primary suite for breathtaking views while you exercise.
Designed for both relaxation and recreation, the estate features two elegant club rooms—one on each level—ideal for entertaining, lounging, or creating additional versatile living spaces.
Outdoors, indulge in a resort-style backyard featuring a covered lanai with outdoor kitchen.
Sold for $5,250,000
$5,250,000
8388 Del Prado Drive, Delray Beach, FL 33446
6beds
8,024sqft
Single Family Residence
Built in 2014
0.39 Acres Lot
$5,372,600 Zestimate®
$654/sqft
$8,394 Estimated rent
Home value
$5,372,600
$4.78M - $6.02M
$8,394/mo
Zestimate® history
Owner options
List your home for rent
$8,394/mo
Rent Zestimate®
Find your next renter with Zillow Rental Manager. Plus, with online applications, you can quickly screen prospective tenants – for free.
$8,394/mo
Rent Zestimate®
Refinance and save
$36,908/mo
Est. payment
Refinancing to a lower rate could help reduce your monthly payments and save thousands over the life of the loan.
$36,908/mo
Est. payment
Explore your selling options
Work with a Zillow partner agent
Leverage their expertise and Zillow's premium Showcase listings to get your home seen by more buyers.
Get startedList with your own agent
Get your home in front of millions of buyers by listing it on Zillow.
Learn how to do itSell it yourself
Take full control of how buyers see your home on Zillow by listing For Sale by Owner (FSBO).
List your homeWhat's special
Zillow last checked:
Listing updated:
Listed by:
Jeremy M Olsher 561-400-3737,
Compass Florida LLC,
Brittany Cartwright 843-360-0473,
Compass Florida LLC
Bought with:
Ross Elpren, 3557017
Premier Listings
Source: BeachesMLS,MLS#: R11077466 Originating MLS: BeachesMLS
Originating MLS: BeachesMLSFacts & features
Interior
Bedrooms & bathrooms
- Bedrooms: 6
- Bathrooms: 9
- Full bathrooms: 7
- 1/2 bathrooms: 2
- Main level bathrooms: 3
- Main level bedrooms: 2
Primary bedroom
- Description: Master Bedroom
- Level: Upper
- Area: 345
- Dimensions: 23 X 15
Bedroom 2
- Description: Bedroom 2
- Level: Upper
- Area: 224
- Dimensions: 16 X 14
Bedroom 3
- Description: Bedroom 3
- Level: Upper
- Area: 224
- Dimensions: 16 X 14
Bedroom 4
- Description: Bedroom 4
- Level: Upper
- Area: 224
- Dimensions: 16 X 14
Bedroom 5
- Description: Bedroom 5
- Level: Upper
- Area: 204.4
- Dimensions: 14.6 X 14
Den
- Description: Playroom
- Level: Upper
- Area: 270
- Dimensions: 18 X 15
Dining room
- Description: Dining Room
- Level: Upper
- Area: 189
- Dimensions: 15 X 12.6
Family room
- Description: Family Room
- Level: Main
- Area: 340
- Dimensions: 20 X 17
Kitchen
- Description: Kitchen
- Level: Main
- Area: 306
- Dimensions: 17 X 18
Living room
- Description: Living Room
- Level: Main
- Area: 418
- Dimensions: 19 X 22
Other
- Description: Bedroom 6
- Level: Main
- Area: 252
- Dimensions: 18 X 14
Other
- Description: Breakfast Nook
- Level: Main
- Area: 117
- Dimensions: 13 X 9
Other
- Description: Gym
- Level: Upper
- Area: 292.6
- Dimensions: 22 X 13.3
Other
- Description: Club Room
- Level: Main
- Area: 432
- Dimensions: 27 X 16
Other
- Description: Media Room
- Level: Main
- Area: 270
- Dimensions: 18 X 15
Utility room
- Description: Laundry Room
- Level: Upper
- Area: 54
- Dimensions: 6 X 9
Heating
- Central, Electric
Cooling
- Central Air, Electric, Zoned
Appliances
- Included: Cooktop, Dryer, Dishwasher, Electric Water Heater, Disposal, Gas Range, Microwave, Oven, Refrigerator, Water Heater, Washer
- Laundry: Inside, Laundry Closet, Laundry Tub
Features
- Wet Bar, Built-in Features, Breakfast Area, Bathtub, Closet Cabinetry, Cathedral Ceiling(s), Dining Area, Separate/Formal Dining Room, Dual Sinks, Entrance Foyer, Elevator, Garden Tub/Roman Tub, High Ceilings, Kitchen Island, Pantry, Sitting Area in Primary, Split Bedrooms, Storage, Soaking Tub, Separate Shower, Upper Level Primary
- Flooring: Marble, Wood
- Windows: Blinds, Storm Window(s)
- Has fireplace: Yes
Interior area
- Total structure area: 9,837
- Total interior livable area: 8,024 sqft
Property
Parking
- Total spaces: 4
- Parking features: Attached, Circular Driveway, Garage, Golf Cart Garage, Garage Door Opener
- Attached garage spaces: 4
- Has uncovered spaces: Yes
Features
- Levels: Two
- Stories: 2
- Entry location: Entry Level Living Area Y
- Patio & porch: Covered, Patio, Screened
- Exterior features: Built-in Barbecue, Barbecue, Lighting, Outdoor Kitchen, Outdoor Living Area
- Has private pool: Yes
- Pool features: Heated, In Ground, Salt Water, Association
- Has spa: Yes
- Spa features: Heated, In Ground
- Fencing: Fenced
- Has view: Yes
- View description: Golf Course, Garden, Pool
- Waterfront features: None
Lot
- Size: 0.39 Acres
- Dimensions: .39
- Features: On Golf Course, 1/4 to 1/2 Acre Lot, Many Trees, Sprinklers Automatic
Details
- Parcel number: 00424629050000220
- Zoning: AGR-PU
- Special conditions: Listed As-Is
Construction
Type & style
- Home type: SingleFamily
- Architectural style: Colonial
- Property subtype: Single Family Residence
Materials
- Block
- Roof: Concrete,Spanish Tile,Tile
Condition
- Resale
- New construction: No
- Year built: 2014
Utilities & green energy
- Electric: 3 Phase
- Sewer: Public Sewer
- Water: Public
- Utilities for property: Cable Available, Sewer Available, Water Available
Community & HOA
Community
- Features: Home Owners Association, Gated, Property Manager On-Site, Street Lights, Sidewalks
- Security: Gated with Guard, Gated Community, Smoke Detector(s)
- Membership fee: $200,000
- Subdivision: Mizner Country Club - Del Prado
HOA
- Has HOA: Yes
- Amenities included: Basketball Court, Clubhouse, Fitness Center, Golf Course, Playground, Pickleball, Pool, Putting Green(s), Recreation Facilities, Restaurant, Sauna, Spa/Hot Tub, Sidewalks, Tennis Court(s), Trail(s)
- Services included: Common Areas, Cable TV, Security, Trash
- HOA fee: $809 monthly
- HOA phone: 561-865-4442
- Additional fee info: Membership Fee: 200000
Location
- Region: Delray Beach
Financial & listing details
- Price per square foot: $654/sqft
- Tax assessed value: $3,201,552
- Annual tax amount: $52,714
- Date on market: 4/2/2025
- Cumulative days on market: 155 days
- Listing terms: Cash,Conventional
Price history
| Date | Event | Price |
|---|---|---|
| 10/24/2025 | Sold | $5,250,000-8.7%$654/sqft |
Source:  BeachesMLS #R11077466 Report a problem BeachesMLS #R11077466 Report a problem | ||
| 9/4/2025 | Pending sale | $5,750,000$717/sqft |
Source: BeachesMLS #RX-11077466 Report a problem | ||
| 6/2/2025 | Price change | $5,750,000-4.1%$717/sqft |
Source: BeachesMLS #RX-11077466 Report a problem | ||
| 4/2/2025 | Listed for sale | $5,995,000+17.5%$747/sqft |
Source: BeachesMLS #RX-11077466 Report a problem | ||
| 12/13/2021 | Sold | $5,100,000$636/sqft |
Source: BeachesMLS #R10764504 Report a problem | ||
Public tax history
Tax history is unavailable.
Neighborhood: 33446
Nearby homes
- $5,250,0006 bd8 ba7.5k sqft8388 Delprado Dr, Delray Beach, FL 33446Sold
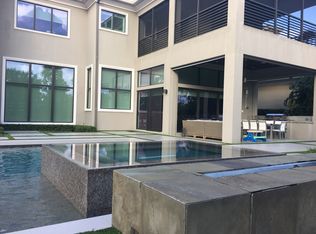
- $3,200,0005 bd7 ba7.6k sqft8382 Del Prado Dr, Delray Beach, FL 33446Sold
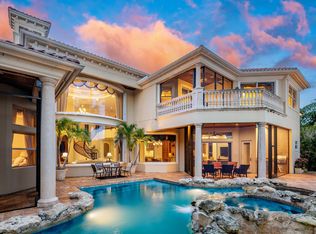
- $3,972,5007 bd8 ba8.8k sqft8394 Delprado Dr, Delray Beach, FL 33446Off Market

- $---- bd-- ba-- sqft8376 Del Prado Dr, Delray Beach, FL 33446Off Market
- $3,435,5005 bd6 ba9.2k sqft8376 Delprado Dr, Delray Beach, FL 33446Off Market
- $2,921,400-- bd4 ba5.2k sqft8400 Delprado Dr, Delray Beach, FL 33446Off Market
- $3,077,8000.36 Acres8387 Delprado Dr, Delray Beach, FL 33446Off Market
- $---- bd-- ba-- sqft8387 Del Prado Dr, Delray Beach, FL 33446Off Market
Nearby schools
GreatSchools rating
- 10/10Sunrise Park Elementary SchoolGrades: PK-5Distance: 4.4 mi
- 8/10Eagles Landing Middle SchoolGrades: 6-8Distance: 4.5 mi
- 6/10Olympic Heights Community High SchoolGrades: PK,9-12Distance: 4.2 mi
Schools provided by the listing agent
- Elementary: Sunrise Park
- Middle: Eagles Landing
- High: Olympic Heights
Source: BeachesMLS. This data may not be complete. We recommend contacting the local school district to confirm school assignments for this home.
Get a cash offer in 3 minutes
Find out how much your home could sell for in as little as 3 minutes with a no-obligation cash offer.
Estimated market value
$5,372,600
Get a cash offer in 3 minutes
Find out how much your home could sell for in as little as 3 minutes with a no-obligation cash offer.
Estimated market value
$5,372,600
- Florida
- Palm Beach County
- Delray Beach
- 33446
- 8388 Del Prado Drive
Nearby cities
Nearby neighborhoods
Nearby zip codes
Other Delray Beach Topics
