Prime lake frontage opportunity! Lake Poygan offers some of the best waterfront opportunities NE WI has to offer, and this home has it all with a number of updates! Electric boat lift, 2 jet ski lifts, & new permanent pier! Desirable flat parcel with multiple entertaining areas including pergola, fire pit, and sitting area on the pier. Kitchen with quartz counters, ample cabinetry, breakfast bar & large pantry closet. Living Room & 2nd floor primary bedroom with breathtaking views of the water. Sunset views you've dreamed of! Primary bedroom with flexible layout including loft space and 13x10 walk in closet! Finished lower level with 4th bedroom, workshop, and walk out entrance to the water. New heated 3 car garage with epoxy floor. Exterior sprinklers. Generator. New well!
Active-offer no bump
$999,900
8388 Oconnells Resort Rd, Winneconne, WI 54986
4beds
2,486sqft
Single Family Residence
Built in 1972
8,712 Square Feet Lot
$986,500 Zestimate®
$402/sqft
$-- HOA
What's special
Electric boat liftFire pitDesirable flat parcelPrime lake frontage opportunityLarge pantry closetBreakfast barAmple cabinetry
- 24 days
- 1,202
- 34
Zillow last checked:
Listing updated:
Listed by:
Tyler J Beckman PREF:920-428-9672,
Beckman Properties
Source: RANW as distributed by MLS GRID,MLS#: 50332484
Facts & features
Interior
Bedrooms & bathrooms
- Bedrooms: 4
- Bathrooms: 4
- Full bathrooms: 3
- 1/2 bathrooms: 1
Bedroom 1
- Level: Upper
- Dimensions: 19x16
Bedroom 2
- Level: Main
- Dimensions: 11x10
Bedroom 3
- Level: Main
- Dimensions: 10x09
Bedroom 4
- Level: Lower
- Dimensions: 09x08
Dining room
- Level: Main
- Dimensions: 10x10
Kitchen
- Level: Main
- Dimensions: 15x09
Living room
- Level: Main
- Dimensions: 20x16
Other
- Description: Laundry
- Level: Main
- Dimensions: 09x07
Other
- Description: Rec Room
- Level: Lower
- Dimensions: 22x10
Other
- Description: Loft
- Level: Upper
- Dimensions: 16x10
Other
- Description: Other - See Remarks
- Level: Upper
- Dimensions: 13x10
Heating
- Radiant, Zoned
Cooling
- Wall Unit(s)
Appliances
- Included: Dishwasher, Dryer, Microwave, Range, Refrigerator, Washer
Features
- At Least 1 Bathtub, Breakfast Bar, Pantry, Walk-In Closet(s)
- Basement: Full,Sump Pump,Finished
- Number of fireplaces: 1
- Fireplace features: One, Wood Burning
Interior area
- Total interior livable area: 2,486 sqft
- Finished area above ground: 2,046
- Finished area below ground: 440
Property
Parking
- Total spaces: 3
- Parking features: Attached, Heated Garage, Garage Door Opener
- Attached garage spaces: 3
Accessibility
- Accessibility features: 1st Floor Bedroom, 1st Floor Full Bath, Laundry 1st Floor
Features
- Patio & porch: Patio
- Exterior features: Sprinkler System
- On waterfront: Yes
- Waterfront features: Lake
- Body of water: Poygan
Lot
- Size: 8,712 Square Feet
- Features: Deeded Access
Details
- Parcel number: 000201
- Zoning: Residential
Construction
Type & style
- Home type: SingleFamily
- Property subtype: Single Family Residence
Materials
- Brick, Vinyl Siding
- Foundation: Poured Concrete
Condition
- New construction: No
- Year built: 1972
Utilities & green energy
- Sewer: Public Sewer
- Water: Well
Community & HOA
Location
- Region: Winneconne
Financial & listing details
- Price per square foot: $402/sqft
- Tax assessed value: $759,200
- Annual tax amount: $8,305
- Date on market: 9/10/2026
- Inclusions: oven/range, refrigerator, dishwasher, microwave, washer, dryer, basement refrigerator, pergola, boat lift, 2 jet ski lifts
- Exclusions: seller's personal property
Estimated market value
$986,500
$937,000 - $1.04M
$3,386/mo
Price history
| Date | Event | Price |
|---|---|---|
| 9/17/2026 | Contingent | $999,900$402/sqft |
Source:  WIREX MLS #50332484 Report a problem WIREX MLS #50332484 Report a problem | ||
| 9/10/2026 | Price change | $999,900+33.3%$402/sqft |
Source: RANW as distributed by MLS GRID #50332484 Report a problem | ||
| 2/21/2022 | Pending sale | $750,000+5.2%$302/sqft |
Source: RANW as distributed by MLS GRID #50252263 Report a problem | ||
| 2/18/2022 | Sold | $713,000-4.9%$287/sqft |
Source: RANW as distributed by MLS GRID #50252263 Report a problem | ||
| 12/20/2021 | Listed for sale | $750,000+72.5%$302/sqft |
Source: RANW as distributed by MLS GRID #50252263 Report a problem | ||
| 12/19/2018 | Listing removed | $434,900$175/sqft |
Source: WATERFRONT DREAMS REAL ESTATE LLC #1804832 Report a problem | ||
| 8/2/2018 | Listed for sale | $434,900-0.7%$175/sqft |
Source: WATERFRONT DREAMS REAL ESTATE LLC #1804832 Report a problem | ||
| 7/1/2018 | Listing removed | $437,900$176/sqft |
Source: Hartfiel Realty #50169417 Report a problem | ||
| 8/18/2017 | Price change | $437,900-0.5%$176/sqft |
Source: Hartfiel Realty #50169417 Report a problem | ||
| 3/29/2016 | Listed for sale | $439,900$177/sqft |
Source: Hartfiel Realty Report a problem | ||
| 2/27/2016 | Listing removed | $439,900$177/sqft |
Source: Hartfiel Realty Report a problem | ||
| 12/28/2015 | Listed for sale | $439,900+21.2%$177/sqft |
Source: Hartfiel Realty Report a problem | ||
| 1/1/2014 | Listing removed | $362,900$146/sqft |
Source: Beiser Realty, LLC #50083951 Report a problem | ||
| 11/21/2013 | Price change | $362,900-1.9%$146/sqft |
Source: Beiser Realty, LLC #50083951 Report a problem | ||
| 9/4/2013 | Listed for sale | $369,900-1.3%$149/sqft |
Source: Beiser Realty, LLC #50083951 Report a problem | ||
| 7/29/2013 | Listing removed | $374,900$151/sqft |
Source: Beiser Realty, LLC #50069073 Report a problem | ||
| 2/5/2013 | Listed for sale | $374,900$151/sqft |
Source: Beiser Realty, LLC #50069073 Report a problem | ||
Public tax history
| Year | Property taxes | Tax assessment |
|---|---|---|
| 2024 | $7,797 +17.6% | $759,200 +106.6% |
| 2023 | $6,632 +14.5% | $367,500 +10.6% |
| 2022 | $5,793 +9.1% | $332,300 |
| 2021 | $5,312 -4.9% | $332,300 |
| 2020 | $5,588 +7.7% | $332,300 |
| 2019 | $5,186 | $332,300 |
| 2018 | $5,186 +4.3% | $332,300 |
| 2017 | $4,973 | $332,300 +9.6% |
| 2016 | -- | $303,100 +11.5% |
| 2015 | -- | $271,900 |
| 2014 | -- | $271,900 |
| 2013 | -- | $271,900 |
| 2012 | $5,494 +1.5% | $271,900 |
| 2011 | $5,413 +3.1% | $271,900 |
| 2010 | $5,248 +8.1% | $271,900 |
| 2009 | $4,854 +8% | $271,900 |
| 2008 | $4,495 +9.6% | $271,900 +27.5% |
| 2007 | $4,103 +10.9% | $213,200 +7.1% |
| 2006 | $3,700 +19% | $199,000 +16.4% |
| 2005 | $3,109 -8.5% | $170,900 |
| 2004 | $3,397 +4.4% | $170,900 |
| 2003 | $3,253 +1.8% | $170,900 |
| 2002 | $3,195 +6.3% | $170,900 +2.8% |
| 2001 | $3,005 +3.9% | $166,200 |
| 2000 | $2,894 | $166,200 |
Find assessor info on the county website
Monthly payment
Est. payment
Payment breakdown
Explore the cost of this home by adjusting the details. Changes won't be saved.Climate risks
Neighborhood: 54986
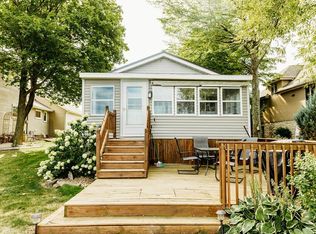
- $454,0002 bd1 ba920 sqft8392 Oconnells Resort Rd, Winneconne, WI 54986Sold
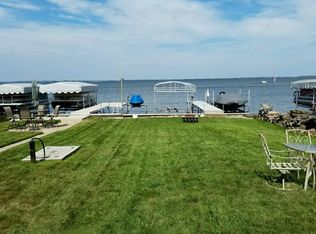
- $313,5002 bd1 ba922 sqft8380 Oconnells Resort Rd, Winneconne, WI 54986Off Market
- $1,013,3004 bd3 ba3.1k sqft8398 Oconnells Resort Rd, Winneconne, WI 54986Off Market
- $425,900-- bd-- ba-- sqft8376 Oconnells Resort Rd, Winneconne, WI 54986Off Market
Similar homes
- $565,0003 bd2 ba1.4k sqft8443 Oconnells Resort Rd, Winneconne, WI 54986For Sale
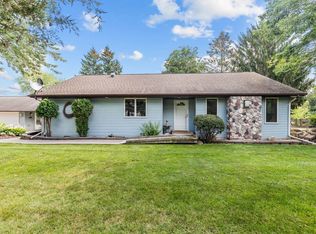 MLS ID #50332348, Kathy A Schumann. RANW as distributed by MLS GRID
 - $1,050,0004 bd3 ba2.5k sqft6392 Lakeshore Rd, Winneconne, WI 54986For Sale
 MLS ID #50331131, Daniel P Miller. RANW as distributed by MLS GRID
 - $999,9995 bd3 ba3.4k sqft9205 Willow Ln, Fremont, WI 54940For Sale
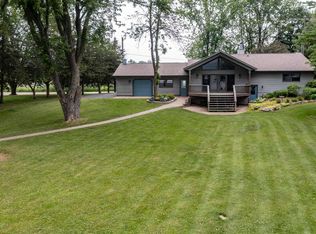 MLS ID #50320758, Mike J Drexler. RANW as distributed by MLS GRID
 - $589,9004 bd4 ba2.7k sqft5148 High Pointe Dr, Winneconne, WI 54986For Sale
 MLS ID #50330152, Karen H Ziemke. RANW as distributed by MLS GRID
