Maintenance free made affordable! This charming 2 bedroom, 1.5 bath townhome is nestled in a quiet cul-de-sac and features stainless steel appliances, open layout, natural light, large bedrooms, and a finished walkout basement! The basement will lead you to an enclosed patio for private outdoor living. This townhome also comes with an indoor hot tub spa! Enjoy the convenience of two reserved parking spaces, one of which is covered directly in front of condo. INVESTOR FRIENDLY. Located directly by amenities like Whole Foods, Yankee Trace, Rec Center, Dayton Mall, and so much more! HOA covers trash, snow removal, maintenance/landscape, and exterior insurance.
Sold for $167,000
$167,000
8389 Hawks Nest Ct, Dayton, OH 45458
2beds
1,270sqft
Condominium
Built in 1983
-- sqft lot
$176,300 Zestimate®
$131/sqft
$1,506 Estimated rent
Home value
$176,300
$159,000 - $196,000
$1,506/mo
Zestimate® history
Owner options
List your home for rent
$1,506/mo
Rent Zestimate®
Find your next renter with Zillow Rental Manager. Plus, with online applications, you can quickly screen prospective tenants – for free.
$1,506/mo
Rent Zestimate®
Refinance and save
$1,379/mo
Est. payment
Refinancing to a lower rate could help reduce your monthly payments and save thousands over the life of the loan.
$1,379/mo
Est. payment
Explore your selling options
Work with a Zillow partner agent
Leverage their expertise and Zillow's premium Showcase listings to get your home seen by more buyers.
Get startedList with your own agent
Get your home in front of millions of buyers by listing it on Zillow.
Learn how to do itSell it yourself
Take full control of how buyers see your home on Zillow by listing For Sale by Owner (FSBO).
List your homeWhat's special
Large bedroomsIndoor hot tub spaOpen layoutEnclosed patioFinished walkout basementQuiet cul-de-sacStainless steel appliances
Zillow last checked:
Listing updated:
Listed by:
Vivienne Poole 5135675949,
Luma Realty,
Kristine Wights 937-530-3383,
Luma Realty
Bought with:
Athena Zois, 2016005416
Keller Williams Advisors Rlty
Source: DABR MLS,MLS#: 935681 Originating MLS: Dayton Area Board of REALTORS
Originating MLS: Dayton Area Board of REALTORSFacts & features
Interior
Bedrooms & bathrooms
- Bedrooms: 2
- Bathrooms: 2
- Full bathrooms: 1
- 1/2 bathrooms: 1
- Main level bathrooms: 1
Primary bedroom
- Level: Second
- Dimensions: 16 x 12
Bedroom
- Level: Second
- Dimensions: 11 x 11
Bonus room
- Level: Basement
- Dimensions: 16 x 23
Entry foyer
- Level: Main
- Dimensions: 5 x 12
Family room
- Level: Main
- Dimensions: 16 x 12
Kitchen
- Features: Eat-in Kitchen
- Level: Main
- Dimensions: 9 x 12
Heating
- Natural Gas
Cooling
- Central Air
Appliances
- Included: Dishwasher, Disposal, Microwave, Range, Refrigerator
Features
- Hot Tub/Spa, Kitchen/Family Room Combo, Laminate Counters, Walk-In Closet(s)
- Windows: Aluminum Frames
- Basement: Finished,Walk-Out Access
Interior area
- Total structure area: 1,270
- Total interior livable area: 1,270 sqft
Property
Parking
- Parking features: Carport
- Has carport: Yes
Features
- Levels: Two
- Stories: 2
- Patio & porch: Patio
- Exterior features: Fence, Patio
Lot
- Size: 871 Square Feet
- Dimensions: 20 x 34
Details
- Parcel number: O67284060004
- Zoning: Residential
- Zoning description: Residential
Construction
Type & style
- Home type: Condo
- Property subtype: Condominium
Materials
- Brick, Frame
Condition
- Year built: 1983
Utilities & green energy
- Water: Public
- Utilities for property: Natural Gas Available, Water Available
Community & HOA
Community
- Security: Smoke Detector(s)
- Subdivision: Hawks Nest Pud
HOA
- Has HOA: Yes
- Amenities included: Trash
- Services included: Maintenance Grounds, Maintenance Structure, Snow Removal, Trash, Insurance
- HOA fee: $180 monthly
- HOA name: Hawks Nest Owners Association
Location
- Region: Dayton
Financial & listing details
- Price per square foot: $131/sqft
- Tax assessed value: $103,090
- Annual tax amount: $2,430
- Date on market: 6/3/2025
- Date available: 06/28/2025
Price history
| Date | Event | Price |
|---|---|---|
| 7/3/2025 | Sold | $167,000-1.7%$131/sqft |
Source:  DABR MLS #935681 Report a problem DABR MLS #935681 Report a problem | ||
| 6/13/2025 | Pending sale | $169,900$134/sqft |
Source: DABR MLS #935681 Report a problem | ||
| 6/3/2025 | Listed for sale | $169,900-72.8%$134/sqft |
Source: DABR MLS #935681 Report a problem | ||
| 10/31/2012 | Sold | $625,000+805.8%$492/sqft |
Source: Public Record Report a problem | ||
| 9/19/2012 | Price change | $69,000-4.8%$54/sqft |
Source: Irongate Inc., Realtors #534803 Report a problem | ||
| 8/11/2012 | Price change | $72,500-19.4%$57/sqft |
Source: Irongate Inc., Realtors #534803 Report a problem | ||
| 5/1/2009 | Price change | $89,900-5.3%$71/sqft |
Source: Coldwell Banker Heritage Realtors #433154 Report a problem | ||
| 3/8/2009 | Listed for sale | $94,900+72.5%$75/sqft |
Source: Coldwell Banker Heritage Realtors #433154 Report a problem | ||
| 5/24/1996 | Sold | $55,000$43/sqft |
Source: Public Record Report a problem | ||
Public tax history
| Year | Property taxes | Tax assessment |
|---|---|---|
| 2025 | $2,430 -0.2% | $36,080 |
| 2024 | $2,434 +3.6% | $36,080 |
| 2023 | $2,350 +40.8% | $36,080 +70.1% |
| 2022 | $1,668 -0.3% | $21,210 |
| 2021 | $1,673 +0.1% | $21,210 |
| 2020 | $1,671 -48.5% | $21,210 -14.4% |
| 2019 | $3,246 +66.8% | $24,770 |
| 2018 | $1,945 +1.1% | $24,770 |
| 2017 | $1,925 +3.9% | $24,770 +10.3% |
| 2016 | $1,852 -0.2% | $22,460 |
| 2015 | $1,856 +1.8% | $22,460 |
| 2014 | $1,823 | $22,460 |
Find assessor info on the county website
Neighborhood: 45458
Nearby homes
- $142,3002 bd1 ba1k sqft8387 Hawks Nest Ct, Dayton, OH 45458Off Market
- $150,5002 bd1 ba1k sqft8391 Hawks Nest Ct, Dayton, OH 45458Off Market
- $132,7002 bd1 ba1k sqft8393 Hawks Nest Ct, Dayton, OH 45458Off Market
- $163,0002 bd2 ba1k sqft8395 Hawks Nest Ct, Dayton, OH 45458Sold
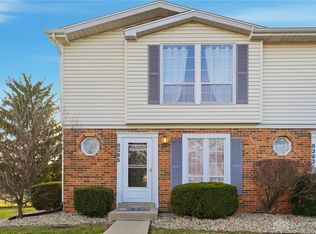
- $149,0002 bd1 ba1k sqft8383 Hawks Nest Ct, Dayton, OH 45458Sold
- $149,0002 bd2 ba1.3k sqft8383 Hawks Nest Ct #8383, Dayton, OH 45458Sold
- $144,0002 bd2 ba1.3k sqft8381 Hawks Nest Ct, Dayton, OH 45458Off Market
- $146,6002 bd1 ba1k sqft8379 Hawks Nest Ct, Dayton, OH 45458Off Market
Nearby schools
GreatSchools rating
- NACenterville Primary Village SouthGrades: PK-1Distance: 0.8 mi
- 8/10Hadley E Watts Middle SchoolGrades: 6-8Distance: 1.4 mi
- 8/10Centerville High SchoolGrades: 9-12Distance: 2.4 mi
Schools provided by the listing agent
- District: Centerville
Source: DABR MLS. This data may not be complete. We recommend contacting the local school district to confirm school assignments for this home.
Get a cash offer in 3 minutes
Find out how much your home could sell for in as little as 3 minutes with a no-obligation cash offer.
Estimated market value
$176,300
Get a cash offer in 3 minutes
Find out how much your home could sell for in as little as 3 minutes with a no-obligation cash offer.
Estimated market value
$176,300
- Ohio
- Montgomery County
- Dayton
- 45458
- 8389 Hawks Nest Ct
Nearby cities
Nearby neighborhoods
Nearby zip codes
Other Dayton Topics
