Welcome to this beautifully maintained, one-level condo in Highlands Ranch, where comfort meets unparalleled natural serenity*The standout features are the covered back patio facing west and front porch, offering breathtaking views of majestic mountains, open space, a tranquil pond, and spectacular Colorado sunsets*Perfect for morning coffee or relaxing evenings, these peaceful vistas are unique—no other unit currently for sale boasts this combination of stunning views, quiet seclusion, and distance from busy streets*This bright and inviting 1,031 sq ft home features 2 large bedrooms and 2 full bathrooms*Recent upgrades include new carpet throughout*The kitchen is equipped with a gas stove, ample cabinetry, and easy-care tile flooring that flows into the sun-drenched breakfast nook*Convenience is key: an in-unit washer and dryer are included, along with all appliances*The primary bedroom provides luxury with a generous walk-in closet and a private ensuite bathroom*Other highlights include a 1-car detached garage (Garage 45D) with built-in cabinets for excellent storage, just a short walk from the unit, plus ample guest parking*Step outside for immediate access to walking paths and you're moments from the popular 470 bike and walking trail*The vibrant community amenities—included by HOA—include a pool, hot tub, fitness center, playground, grounds/structure maintenance, snow removal, trash, water, sewer and a reservable clubhouse*Residents also enjoy access to all 4 Highlands Ranch HRCA Recreation Centers, featuring indoor/outdoor pools, tennis and pickleball courts, fitness centers, classes, camps, and more*In a prime location with everything you need right at your fingertips, this move-in-ready gem offers peaceful views and an unbeatable lifestyle*Buyers seeking transparency and clarity with pricing and offers: "Heart" this property on FinalOffer.com for immediate alerts when an offer is submitted, plus details on any FLASH SALE or BUY-IT-NOW options.
Sold for $335,000
$335,000
8389 Pebble Creek Way Bldg 30 #101, Highlands Ranch, CO 80126
2beds
1,031sqft
Condominium
Built in 1996
-- sqft lot
$329,700 Zestimate®
$325/sqft
$1,967 Estimated rent
Home value
$329,700
$313,000 - $346,000
$1,967/mo
Zestimate® history
Owner options
List your home for rent
$1,967/mo
Rent Zestimate®
Find your next renter with Zillow Rental Manager. Plus, with online applications, you can quickly screen prospective tenants – for free.
$1,967/mo
Rent Zestimate®
Refinance and save
$2,366/mo
Est. payment
Refinancing to a lower rate could help reduce your monthly payments and save thousands over the life of the loan.
$2,366/mo
Est. payment
Explore your selling options
Work with a Zillow partner agent
Leverage their expertise and Zillow's premium Showcase listings to get your home seen by more buyers.
Get startedList with your own agent
Get your home in front of millions of buyers by listing it on Zillow.
Learn how to do itSell it yourself
Take full control of how buyers see your home on Zillow by listing For Sale by Owner (FSBO).
List your homeWhat's special
Zillow last checked:
Listing updated:
Listed by:
Vickie Hall 303-944-1153 vickie@dreamscanhappen.com,
RE/MAX Professionals
Bought with:
Kelly Tierney, 100022473
Kentwood Real Estate DTC, LLC
Source: REcolorado as distributed by MLS GRID,MLS#: 5902030
Facts & features
Interior
Bedrooms & bathrooms
- Bedrooms: 2
- Bathrooms: 2
- Full bathrooms: 2
- Main level bathrooms: 2
- Main level bedrooms: 2
Bedroom
- Description: Brand New Carpet; Large Window, Spacious Walk In Closet And Ensuite Full Bathroom
- Features: Primary Suite
- Level: Main
- Area: 220 Square Feet
- Dimensions: 11 x 20
Bedroom
- Description: Brand New Carpet; Spacious Bedroom With Large Window Looking West At The Mountain Views, Open Space And Pond Complete With Ducks
- Level: Main
- Area: 146.45 Square Feet
- Dimensions: 10.1 x 14.5
Bathroom
- Description: Double Sinks
- Features: En Suite Bathroom
- Level: Main
- Area: 61.76 Square Feet
- Dimensions: 5.1 x 12.11
Bathroom
- Description: Full Bathroom
- Level: Main
- Area: 58.14 Square Feet
- Dimensions: 5.1 x 11.4
Kitchen
- Description: All Appliances Included; Tile Floor; Flows Into The Breakfast Nook That Is Surrounded With Three Windows That Bring Tons Of Natural Light In
- Level: Main
- Area: 73.71 Square Feet
- Dimensions: 8.1 x 9.1
Laundry
- Description: Washer & Dryer Included; In Hallway Between Both Bedrooms
- Level: Main
- Area: 15.5 Square Feet
- Dimensions: 3.1 x 5
Living room
- Description: Brand New Carpet; Sliding Door To Covered Patio With Incredible Views Of Mountains, Open Space And Pond Complete With Ducks
- Level: Main
- Area: 164.28 Square Feet
- Dimensions: 11.1 x 14.8
Heating
- Forced Air, Natural Gas
Cooling
- Central Air
Appliances
- Included: Dishwasher, Disposal, Dryer, Gas Water Heater, Microwave, Range, Refrigerator, Self Cleaning Oven, Washer
- Laundry: In Unit
Features
- Ceiling Fan(s), Laminate Counters, No Stairs, Primary Suite, Smoke Free, Walk-In Closet(s)
- Flooring: Carpet, Tile
- Windows: Window Coverings
- Has basement: No
- Common walls with other units/homes: End Unit
Interior area
- Total structure area: 1,031
- Total interior livable area: 1,031 sqft
- Finished area above ground: 1,031
Property
Parking
- Total spaces: 4
- Parking features: Concrete, Lighted, Storage
- Garage spaces: 1
- Details: Off Street Spaces: 3
Features
- Levels: One
- Stories: 1
- Entry location: Exterior Access
- Patio & porch: Covered, Front Porch, Patio
- Has view: Yes
- View description: Mountain(s), Water
- Has water view: Yes
- Water view: Water
- Waterfront features: Pond
Lot
- Features: Greenbelt, Landscaped, Master Planned, Open Space
Details
- Parcel number: R0395786
- Zoning: PDU
- Special conditions: Standard
Construction
Type & style
- Home type: Condo
- Property subtype: Condominium
- Attached to another structure: Yes
Materials
- Frame
- Roof: Composition
Condition
- Year built: 1996
Utilities & green energy
- Sewer: Public Sewer
- Water: Public
- Utilities for property: Cable Available, Electricity Connected, Natural Gas Connected, Phone Available
Community & HOA
Community
- Security: Carbon Monoxide Detector(s), Smoke Detector(s)
- Subdivision: Canyon Ranch
HOA
- Has HOA: Yes
- Amenities included: Clubhouse, Fitness Center, Pond Seasonal, Pool, Spa/Hot Tub, Trail(s)
- Services included: Insurance, Irrigation, Maintenance Grounds, Maintenance Structure, Recycling, Sewer, Snow Removal, Trash, Water
- HOA fee: $387 monthly
- HOA name: Canyon Ranch
- HOA phone: 303-221-1117
- Second HOA fee: $171 quarterly
- Second HOA name: Highlands Ranch Community
- Second HOA phone: 303-791-2500
Location
- Region: Littleton
Financial & listing details
- Price per square foot: $325/sqft
- Annual tax amount: $2,374
- Date on market: 3/27/2026
- Listing terms: Cash,Conventional,FHA,VA Loan
- Exclusions: Staging Items
- Ownership: Individual
- Electric utility on property: Yes
- Road surface type: Paved
Price history
| Date | Event | Price |
|---|---|---|
| 5/6/2026 | Sold | $335,000-2.9%$325/sqft |
Source:  REcolorado as distributed by MLS GRID #5902030 Report a problem REcolorado as distributed by MLS GRID #5902030 Report a problem | ||
| 4/9/2026 | Pending sale | $345,000$335/sqft |
Source: REcolorado as distributed by MLS GRID #5902030 Report a problem | ||
| 3/26/2026 | Listed for sale | $345,000$335/sqft |
Source: REcolorado as distributed by MLS GRID #5902030 Report a problem | ||
Public tax history
Tax history is unavailable.
Neighborhood: 80126
Nearby homes
- $327,5002 bd2 ba1k sqft8389 Pebble Creek Way UNIT 201, Highlands Ranch, CO 80126Off Market
- $335,0002 bd2 ba1k sqft8389 Pebble Creek Way UNIT 101, Highlands Ranch, CO 80126Sold
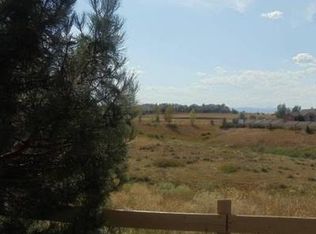
- $318,2002 bd2 ba1k sqft8389 Pebble Creek Way UNIT 102, Highlands Ranch, CO 80126Off Market
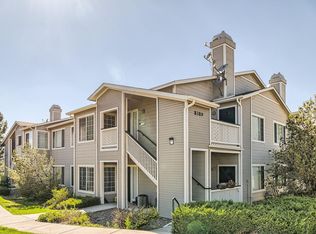
- $325,4002 bd2 ba1k sqft8389 Pebble Creek Way UNIT 103, Highlands Ranch, CO 80126Off Market
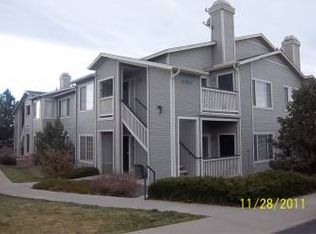
- $313,7002 bd2 ba1k sqft8389 Pebble Creek Way UNIT 104, Highlands Ranch, CO 80126Off Market
- $318,6002 bd2 ba1k sqft8389 Pebble Creek Way UNIT 202, Highlands Ranch, CO 80126Off Market
- $317,6002 bd2 ba1k sqft8389 Pebble Creek Way UNIT 203, Highlands Ranch, CO 80126Off Market
- $306,6002 bd2 ba1k sqft8389 Pebble Creek Way UNIT 204, Highlands Ranch, CO 80126Off Market
Nearby schools
GreatSchools rating
- 9/10Cougar Run Elementary SchoolGrades: K-6Distance: 0.7 mi
- 6/10Cresthill Middle SchoolGrades: 7-8Distance: 1.3 mi
- 8/10Highlands Ranch High SchoolGrades: 9-12Distance: 1.5 mi
Schools provided by the listing agent
- Elementary: Cougar Run
- Middle: Cresthill
- High: Highlands Ranch
- District: Douglas RE-1
Source: REcolorado as distributed by MLS GRID. This data may not be complete. We recommend contacting the local school district to confirm school assignments for this home.
Get a cash offer in 3 minutes
Find out how much your home could sell for in as little as 3 minutes with a no-obligation cash offer.
Estimated market value
$329,700
Get a cash offer in 3 minutes
Find out how much your home could sell for in as little as 3 minutes with a no-obligation cash offer.
Estimated market value
$329,700
- Colorado
- Douglas County
- Highlands Ranch
- 80126
- 8389 Pebble Creek Way Bldg 30 Unit 101
Nearby cities
Nearby zip codes
Other Highlands Ranch Topics
