Skip main navigation
Sold for $848,000
  • $848,000

    8389 Piping Rock Ct, Millersville, MD 21108

    5beds
    2,858sqft
    Single Family Residence
    Built in 1991
    10,502 Square Feet Lot
    $914,100 Zestimate®
    $297/sqft
    $4,704 Estimated rent

    Home value

    $914,100

    $868,000 - $960,000

    $4,704/mo

    Zestimate® history
    Loading
    Loading...

    Owner options

    List your home for rent

    $4,704/mo

    Rent Zestimate®

    Find your next renter with Zillow Rental Manager. Plus, with online applications, you can quickly screen prospective tenants – for free.

    Learn more

    $4,704/mo

    Rent Zestimate®

    Refinance and save

    $5,318/mo

    Est. payment

    Refinancing to a lower rate could help reduce your monthly payments and save thousands over the life of the loan.

    See today's rates

    $5,318/mo

    Est. payment

    Explore your selling options

    Work with a Zillow partner agent

    Leverage their expertise and Zillow's premium Showcase listings to get your home seen by more buyers.

    Get started

    List with your own agent

    Get your home in front of millions of buyers by listing it on Zillow.

    Learn how to do it

    Sell it yourself

    Take full control of how buyers see your home on Zillow by listing For Sale by Owner (FSBO).

    List your home

    What's special

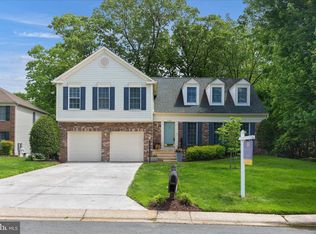
    Welcome to the highly sought-after Shipley’s Choice Community! This exquisite Exeter model home is ideally situated on a quiet cul-de-sac, backing up to serene mature trees. Its versatile floor plan accommodates various design styles and furniture arrangements, making it ideal for any homeowner. Step inside to discover a beautifully remodeled kitchen, a chef’s dream featuring updated cabinetry, high-grade granite countertops, stainless steel LG appliances, dual built-in ovens, and a five-burner cooktop in the center island. The kitchen seamlessly flows into the family room, highlighted by a wide hearthstone gas fireplace and soaring ceilings, creating a warm and inviting atmosphere The spacious formal dining room has been freshly painted, adding a modern touch to this classic space. The entrance welcomes you into a center foyer, leading to the first-floor oversized office that can also serve as the fifth bedroom. Upstairs, you’ll find three nicely sized bedrooms and a generously sized primary bedroom, each with engineered hardwood floors for low maintenance. Check out the beautifully remodeled baths. The primary suite boasts a luxurious soaking bathtub and a large walk-in closet, enhancing comfort and style. As a bonus, the lower level features a newer full bath, offering endless possibilities for finishing the space to your liking. With plumbing ready and in place, your options are limitless! The insulation is added to the lower level and ready to be drywalled. The basement walkout has two French doors open to the serene backyard and paver patio. The lot backs up to a common area, giving the feel of a large lot with no one directly behind. The professional landscaping highlights the brick patio and flower beds. The location really does sell itself. Run, don’t walk, to explore this wonderful opportunity to live in Shipley’s Choice. Living in Shipley’s Choice means enjoying a vibrant community filled with activities for all ages. These include sidewalks for leisurely strolls, a community pool (available with a bond purchase), and engaging events like July 4th parades and Halloween festivities. Don’t miss your chance to experience luxurious living in this welcoming community!

    Zillow last checked:

    Listing updated:

    Listed by:

    Michele Cordle 410-562-8680,

    Long & Foster Real Estate, Inc.

    Bought with:

    David Orso, 631291

    Berkshire Hathaway HomeServices PenFed Realty

    Source: Bright MLS,MLS#: MDAA2095276MLS Logo

    Facts & features

    Interior

    Bedrooms & bathrooms
    • Bedrooms: 5
    • Bathrooms: 4
    • Full bathrooms: 3
    • 1/2 bathrooms: 1
    • Main level bathrooms: 1
    • Main level bedrooms: 1
    Basement
    • Description: Percent Finished: 15.0
    • Area: 1500
    Heating
    • Forced Air, Electric
    Cooling
    • Ceiling Fan(s), Central Air, Electric
    Appliances
    • Included: Dishwasher, Disposal, Dryer, Exhaust Fan, Ice Maker, Cooktop, Down Draft, Microwave, Double Oven, Self Cleaning Oven, Oven, Stainless Steel Appliance(s), Washer, Water Heater, Electric Water Heater
    Features
    • Attic, Bathroom - Stall Shower, Soaking Tub, Breakfast Area, Ceiling Fan(s), Crown Molding, Entry Level Bedroom, Family Room Off Kitchen, Open Floorplan, Formal/Separate Dining Room, Eat-in Kitchen, Kitchen Island, Primary Bath(s), Recessed Lighting
    • Flooring: Wood
    • Basement: Connecting Stairway,Partially Finished,Rear Entrance
    • Number of fireplaces: 1
    • Fireplace features: Brick, Stone, Glass Doors, Gas/Propane
    Interior area
    • Total structure area: 4,692
    • Total interior livable area: 2,858 sqft
    • Finished area above ground: 2,708
    • Finished area below ground: 150

    Property

    Parking
    • Total spaces: 2
    • Parking features: Garage Door Opener, Concrete, Attached
    • Attached garage spaces: 2
    • Has uncovered spaces: Yes
    Accessibility
    • Accessibility features: 2+ Access Exits
    Features
    • Levels: Three
    • Stories: 3
    • Pool features: Community
    • Has view: Yes
    • View description: Garden, Trees/Woods
    Lot
    • Size: 10,502 Square Feet
    Details
    • Additional structures: Above Grade, Below Grade
    • Parcel number: 020372790034879
    • Zoning: R2
    • Special conditions: Standard

    Construction

    Type & style
    • Home type: SingleFamily
    • Architectural style: Colonial
    • Property subtype: Single Family Residence
    Materials
    • Brick, Vinyl Siding
    • Foundation: Concrete Perimeter
    • Roof: Architectural Shingle
    Condition
    • New construction: No
    • Year built: 1991
    Details
    • Builder model: Exeter Model

    Utilities & green energy

    • Sewer: Public Sewer
    • Water: Public
    • Utilities for property: Electricity Available, Natural Gas Available

    Community & HOA

    Community
    • Features: Pool
    • Security: Smoke Detector(s)
    • Subdivision: Shipleys Choice
    HOA
    • Has HOA: Yes
    • HOA fee: $160 annually
    • HOA name: SHIPLEY'S CHOICE HOME OWNERS ASOC
    Location
    • Region: Millersville

    Financial & listing details

    • Price per square foot: $297/sqft
    • Tax assessed value: $673,700
    • Annual tax amount: $7,757
    • Date on market: 10/1/2024
    • Listing agreement: Exclusive Right To Sell
    • Listing terms: Conventional,VA Loan,Cash
    • Ownership: Fee Simple

    Price history

    DateEventPrice
    11/15/2024Sold$848,000+1%$297/sqft
    Source: Bright MLS #MDAA2095276 Report a problem
    10/5/2024Contingent$839,900$294/sqft
    Source: Bright MLS #MDAA2095276 Report a problem
    10/1/2024Listed for sale$839,900+44.8%$294/sqft
    Source: Bright MLS #MDAA2095276 Report a problem
    8/19/2016Sold$580,000-3.3%$203/sqft
    Source: EXIT Realty solds #-2156447011786957061 Report a problem
    7/16/2016Price change$599,986+0%$210/sqft
    Source: EXIT Preferred Realty #AA8722843 Report a problem
    5/31/2016Price change$599,900-2.5%$210/sqft
    Source: EXIT Preferred Realty #AA8722843 Report a problem
    5/12/2016Price change$615,000-2.4%$215/sqft
    Source: EXIT Preferred Realty #AA8722843 Report a problem
    4/23/2016Listed for sale$629,900$220/sqft
    Source: EXIT Preferred Realty #AA8722843 Report a problem
    3/15/2016Listing removed$629,900$220/sqft
    Source: EXIT Preferred Realty #AA8722843 Report a problem
    2/1/2016Price change$629,900-0.8%$220/sqft
    Source: EXIT Preferred Realty #AA8722843 Report a problem
    12/3/2015Price change$635,000-2.1%$222/sqft
    Source: EXIT Preferred Realty #AA8722843 Report a problem
    11/1/2015Price change$648,600-1.7%$227/sqft
    Source: EXIT Preferred Realty #AA8722843 Report a problem
    9/15/2015Price change$659,900-2.9%$231/sqft
    Source: EXIT Preferred Realty #AA8722843 Report a problem
    8/17/2015Listed for sale$679,900$238/sqft
    Source: EXIT Preferred Realty #AA8722843 Report a problem

    Public tax history

    YearProperty taxesTax assessment
    2025$8,457 +14.6%$728,400 +8.1%
    2024$7,377 +3.2%$673,700 +3%
    2023$7,145 +7.7%$654,333 +3%
    2022$6,635 +3.1%$634,967 +3.1%
    2021$6,433 +2.5%$615,600 +2.6%
    2020$6,275 +2.6%$599,900 -2.6%
    2019$6,117 +6.1%$615,600 +8.3%
    2018$5,765 +0.9%$568,500 +1.4%
    2017$5,715 $560,633 +1.4%
    2016-- $552,767 +1.4%
    2015-- $544,900 +1.4%
    2014-- $537,300 +1.4%
    2013-- $529,700 +1.5%
    2012-- $522,100
    2011-- $522,100
    2010-- $522,100 -22.1%
    2009-- $669,900 +11.8%
    2008-- $599,010 +13.4%
    2007-- $528,120 +15.5%
    2006-- $457,230 +10.6%
    2005-- $413,306 +11.9%
    2004-- $369,383 +13.5%
    2003-- $325,460 +6.1%
    2002-- $306,716 +6.5%
    2001-- $287,973
    Find assessor info on the county website

    Neighborhood: 21108

    Nearby schools

    GreatSchools rating
    Schools provided by the listing agent
    • District: Anne Arundel County Public Schools

    Source: Bright MLS. This data may not be complete. We recommend contacting the local school district to confirm school assignments for this home.

    Get a cash offer in 3 minutes
    Find out how much your home could sell for in as little as 3 minutes with a no-obligation cash offer.
    Estimated market value
    $914,100
    Get a cash offer in 3 minutes
    Find out how much your home could sell for in as little as 3 minutes with a no-obligation cash offer.
    Estimated market value
    $914,100