Experience refined comfort in this Deer Creek penthouse residence. The thoughtfully designed layout seamlessly integrates form and function, creating an inviting ambiance. Soaring vaulted ceilings and rich, alluring hardwood floors inspire a timeless appeal throughout the residence. Bathed in an abundance of natural light, each room radiates warmth and sophistication. An elegant dining room is ideal for hosting at-home soirees, ensuring every meal is a memorable occasion. The beautiful kitchen has been exquisitely updated, featuring sleek, state-of-the-art appliances, gorgeous countertops and ample storage that provides a perfect backdrop for culinary creativity. A haven of serenity, the primary suite provides a peaceful escape with a spacious layout and meticulously chosen finishes. The generously sized balcony serves as a private oasis, perfect for savoring tranquil mornings or enchanting evenings. Enjoy the convenience of a detached garage and seamless access to Littleton amenities. This home has it all, including added peace of mind with a 2021 HVAC system, 2022 dishwasher, and 2021 washer + dryer!
Sold for $365,000
$365,000
8389 S Independence Circle #11-304, Littleton, CO 80128
2beds
997sqft
Condominium
Built in 2001
-- sqft lot
$348,700 Zestimate®
$366/sqft
$1,947 Estimated rent
Home value
$348,700
$331,000 - $366,000
$1,947/mo
Zestimate® history
Owner options
List your home for rent
$1,947/mo
Rent Zestimate®
Find your next renter with Zillow Rental Manager. Plus, with online applications, you can quickly screen prospective tenants – for free.
$1,947/mo
Rent Zestimate®
Refinance and save
$2,433/mo
Est. payment
Refinancing to a lower rate could help reduce your monthly payments and save thousands over the life of the loan.
$2,433/mo
Est. payment
Explore your selling options
Work with a Zillow partner agent
Leverage their expertise and Zillow's premium Showcase listings to get your home seen by more buyers.
Get startedList with your own agent
Get your home in front of millions of buyers by listing it on Zillow.
Learn how to do itSell it yourself
Take full control of how buyers see your home on Zillow by listing For Sale by Owner (FSBO).
List your homeWhat's special
Rich alluring hardwood floorsAmple storageGenerously sized balconyPrimary suiteSoaring vaulted ceilingsAbundance of natural lightBeautiful kitchen
Zillow last checked:
Listing updated:
Listed by:
Rebecca Cooper 318-564-1114 Rebecca@milehimodern.com,
Milehimodern,
Michael Watters 203-520-4141,
Milehimodern
Bought with:
Greg Drake, 40036249
Realty Professionals LLC
Source: REcolorado as distributed by MLS GRID,MLS#: 5161013
Facts & features
Interior
Bedrooms & bathrooms
- Bedrooms: 2
- Bathrooms: 2
- Full bathrooms: 1
- 3/4 bathrooms: 1
- Main level bathrooms: 2
- Main level bedrooms: 2
Primary bedroom
- Level: Main
Bedroom
- Level: Main
Primary bathroom
- Level: Main
Bathroom
- Level: Main
Dining room
- Level: Main
Family room
- Level: Main
Kitchen
- Level: Main
Laundry
- Level: Main
Living room
- Level: Main
Heating
- Forced Air
Cooling
- Central Air
Appliances
- Included: Dishwasher, Disposal, Dryer, Microwave, Oven, Range, Refrigerator, Washer
- Laundry: In Unit
Features
- Ceiling Fan(s), Granite Counters, High Ceilings, Open Floorplan, Pantry, Primary Suite, Vaulted Ceiling(s)
- Flooring: Tile, Wood
- Windows: Window Coverings
- Has basement: No
- Number of fireplaces: 1
- Fireplace features: Family Room, Gas, Gas Log
- Common walls with other units/homes: No One Above,1 Common Wall
Interior area
- Total structure area: 997
- Total interior livable area: 997 sqft
- Finished area above ground: 997
Property
Parking
- Total spaces: 2
- Parking features: Garage
- Garage spaces: 1
- Details: Off Street Spaces: 1
Features
- Levels: Tri-Level
- Entry location: Penthouse
- Patio & porch: Covered, Deck
- Exterior features: Balcony, Lighting, Rain Gutters
- Has view: Yes
- View description: City
Details
- Parcel number: 436133
- Zoning: P-D
- Special conditions: Standard
Construction
Type & style
- Home type: Condo
- Architectural style: Contemporary
- Property subtype: Condominium
- Attached to another structure: Yes
Materials
- Frame, Rock, Wood Siding
- Roof: Composition
Condition
- Updated/Remodeled
- Year built: 2001
Utilities & green energy
- Sewer: Public Sewer
- Water: Public
- Utilities for property: Electricity Connected, Internet Access (Wired), Natural Gas Connected, Phone Available
Community & HOA
Community
- Security: Smoke Detector(s)
- Subdivision: Deer Creek
HOA
- Has HOA: Yes
- Amenities included: Clubhouse, Fitness Center, Pool
- HOA fee: $280 monthly
- HOA name: Deer Creek 1
- HOA phone: 303-933-6279
Location
- Region: Littleton
Financial & listing details
- Price per square foot: $366/sqft
- Tax assessed value: $364,190
- Annual tax amount: $2,298
- Date on market: 6/13/2024
- Listing terms: Cash,Conventional,Other
- Exclusions: Seller's Personal Property.
- Ownership: Individual
- Electric utility on property: Yes
- Road surface type: Paved
Price history
| Date | Event | Price |
|---|---|---|
| 12/17/2024 | Sold | $365,000-2.7%$366/sqft |
Source:  REcolorado as distributed by MLS GRID #5161013 Report a problem REcolorado as distributed by MLS GRID #5161013 Report a problem | ||
| 11/15/2024 | Pending sale | $375,000$376/sqft |
Source: REcolorado as distributed by MLS GRID #5161013 Report a problem | ||
| 7/11/2024 | Listed for sale | $375,000$376/sqft |
Source: REcolorado as distributed by MLS GRID #5161013 Report a problem | ||
| 7/1/2024 | Pending sale | $375,000$376/sqft |
Source: REcolorado as distributed by MLS GRID #5161013 Report a problem | ||
| 6/13/2024 | Listed for sale | $375,000+8.7%$376/sqft |
Source: REcolorado as distributed by MLS GRID #5161013 Report a problem | ||
| 6/24/2021 | Sold | $345,000+130%$346/sqft |
Source: Public Record Report a problem | ||
| 7/28/2017 | Sold | $150,000+16.7%$150/sqft |
Source: Public Record Report a problem | ||
| 7/31/2012 | Sold | $128,500-1.1%$129/sqft |
Source: Public Record Report a problem | ||
| 6/6/2012 | Pending sale | $129,900$130/sqft |
Source: REACTION REALTY #1062811 Report a problem | ||
| 1/27/2012 | Price change | $129,900-1.6%$130/sqft |
Source: REACTION REALTY #1062811 Report a problem | ||
| 7/21/2011 | Listed for sale | $132,000$132/sqft |
Source: REACTION REALTY #1062811 Report a problem | ||
| 6/3/2011 | Listing removed | $132,000$132/sqft |
Source: REACTION REALTY #908184 Report a problem | ||
| 5/1/2011 | Listed for sale | $132,000-8.3%$132/sqft |
Source: REACTION REALTY #908184 Report a problem | ||
| 4/12/2001 | Sold | $144,000+11.4%$144/sqft |
Source: Public Record Report a problem | ||
| 11/15/2000 | Sold | $129,320$130/sqft |
Source: Public Record Report a problem | ||
Public tax history
| Year | Property taxes | Tax assessment |
|---|---|---|
| 2025 | $2,301 +0.1% | $22,762 +6.9% |
| 2024 | $2,298 -1.8% | $21,292 |
| 2023 | $2,341 -1.4% | $21,292 +0.9% |
| 2022 | $2,374 -4.1% | $21,095 -2.8% |
| 2021 | $2,475 | $21,702 +11.5% |
| 2020 | $2,475 +1% | $19,461 |
| 2019 | $2,451 +22.5% | $19,461 +25.9% |
| 2018 | $2,001 | $15,461 |
| 2017 | $2,001 +25.6% | $15,461 +21.5% |
| 2016 | $1,593 | $12,721 |
| 2015 | $1,593 +31.3% | $12,721 +36.6% |
| 2014 | $1,213 +1.2% | $9,314 |
| 2013 | $1,199 +1.5% | $9,314 +0.4% |
| 2012 | $1,182 -6% | $9,274 |
| 2011 | $1,257 +0% | $9,274 -6.5% |
| 2010 | $1,257 -8.7% | $9,920 |
| 2009 | $1,377 +0.3% | $9,920 -8.5% |
| 2008 | $1,373 -10% | $10,840 |
| 2007 | $1,525 +1.7% | $10,840 -5.6% |
| 2006 | $1,499 +3% | $11,480 +4.6% |
| 2005 | $1,456 +5.9% | $10,970 |
| 2004 | $1,375 +6.7% | $10,970 |
| 2003 | $1,288 +5% | $10,970 +8% |
| 2002 | $1,227 +553.5% | $10,160 +600.7% |
| 2001 | $188 | $1,450 |
Find assessor info on the county website
Neighborhood: 80128
Nearby homes
- $403,9002 bd2 ba1.2k sqft8389 S Independence Cir UNIT 11-101, Littleton, CO 80128Off Market
- $365,6002 bd1 ba1.2k sqft8389 S Independence Cir UNIT 11-102, Littleton, CO 80128Off Market
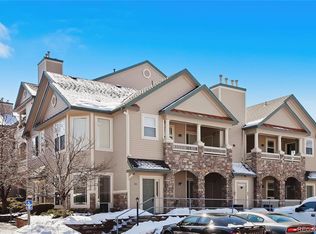
- $333,1002 bd2 ba997 sqft8389 S Independence Cir UNIT 11-104, Littleton, CO 80128Off Market
- $335,2002 bd2 ba997 sqft8389 S Independence Cir UNIT 11-105, Littleton, CO 80128Off Market
- $335,2002 bd2 ba997 sqft8389 S Independence Cir UNIT 11-106, Littleton, CO 80128Off Market
- $366,0002 bd2 ba1.2k sqft8389 S Independence Cir UNIT 11-108, Littleton, CO 80128Off Market
- $376,2002 bd2 ba1.2k sqft8389 S Independence Cir UNIT 11-107, Littleton, CO 80128Off Market
- $370,3002 bd2 ba1.2k sqft8389 S Independence Cir UNIT 11-208, Littleton, CO 80128Off Market
Nearby schools
GreatSchools rating
- 5/10Mortensen Elementary SchoolGrades: PK-5Distance: 0.4 mi
- 7/10Falcon Bluffs Middle SchoolGrades: 6-8Distance: 0.2 mi
- 9/10Chatfield High SchoolGrades: 9-12Distance: 2 mi
Schools provided by the listing agent
- Elementary: Mortensen
- Middle: Falcon Bluffs
- High: Chatfield
- District: Jefferson County R-1
Source: REcolorado as distributed by MLS GRID. This data may not be complete. We recommend contacting the local school district to confirm school assignments for this home.
Get a cash offer in 3 minutes
Find out how much your home could sell for in as little as 3 minutes with a no-obligation cash offer.
Estimated market value
$348,700
Get a cash offer in 3 minutes
Find out how much your home could sell for in as little as 3 minutes with a no-obligation cash offer.
Estimated market value
$348,700
- Colorado
- Jefferson County
- Littleton
- 80128
- 8389 S Independence Circle Unit 11-304
Nearby cities
Nearby neighborhoods
Nearby zip codes
Other Littleton Topics
