Presenting a meticulously designed 2016 home featuring the perfect blend of style and functionality. This home has five spacious bedrooms and four bathrooms. The main floor showcases elegant hardwood flooring, while the upper level is adorned with plush carpeting. The kitchen is both stunning and spacious featuring a sleek butcher block island that serves as the focal point of the room. The ample counter space and modern design make it an ideal spot for cooking, entertaining, and creating memories with loved ones. If that's not enough, this kitchen also has a walk-in pantry for additional storage.
The upper level features the primary bedroom, two additional bedrooms and two full bathrooms. It also includes a second-floor laundry area, catering to modern living needs.
In the lower level, you will find a large family/entertainment room, two bedrooms, and a full bathroom. Experience luxury and comfort in every corner of this beautiful home. Call today for a private tour.
Sold
Price Unknown
839 4th St SW, Valley City, ND 58072
5beds
2,820sqft
Single Family Residence
Built in 2016
7,405 Square Feet Lot
$413,100 Zestimate®
$--/sqft
$2,724 Estimated rent
Home value
$413,100
Estimated sales range
Not available
$2,724/mo
Zestimate® history
Owner options
List your home for rent
$2,724/mo
Rent Zestimate®
Find your next renter with Zillow Rental Manager. Plus, with online applications, you can quickly screen prospective tenants – for free.
$2,724/mo
Rent Zestimate®
Refinance and save
Refinancing to a lower rate could help reduce your monthly payments and save thousands over the life of the loan.
Explore your selling options
Work with a Zillow partner agent
Leverage their expertise and Zillow's premium Showcase listings to get your home seen by more buyers.
Get startedList with your own agent
Get your home in front of millions of buyers by listing it on Zillow.
Learn how to do itSell it yourself
Take full control of how buyers see your home on Zillow by listing For Sale by Owner (FSBO).
List your homeWhat's special
Modern designSleek butcher block islandSecond-floor laundry areaAmple counter spaceWalk-in pantryElegant hardwood flooringPrimary bedroom
Zillow last checked:
Listing updated:
Listed by:
Jeremy P Wiebe 701-490-1390,
Ivy Real Estate Group
Bought with:
Nikki Lee Nielsen, 10857
Dakota Plains Realty
Source: Great North MLS,MLS#: 4018259
Facts & features
Interior
Bedrooms & bathrooms
- Bedrooms: 5
- Bathrooms: 4
- Full bathrooms: 3
- 1/2 bathrooms: 1
Primary bedroom
- Level: Upper
Bedroom 3
- Level: Upper
Bedroom 4
- Level: Basement
Bedroom 5
- Level: Basement
Primary bathroom
- Level: Upper
Bathroom 1
- Level: Main
Bathroom 3
- Level: Upper
Dining room
- Level: Main
Family room
- Level: Basement
Kitchen
- Level: Main
Laundry
- Level: Upper
Living room
- Level: Main
Other
- Level: Basement
Other
- Level: Main
Heating
- Forced Air, Natural Gas
Cooling
- Central Air
Appliances
- Included: Dishwasher, Dryer, Microwave, Oven, Refrigerator, Washer
Features
- Ceiling Fan(s), High Speed Internet
- Flooring: Carpet, Hardwood, Laminate
- Basement: Concrete
- Has fireplace: No
Interior area
- Total structure area: 2,820
- Total interior livable area: 2,820 sqft
- Finished area above ground: 1,920
- Finished area below ground: 900
Property
Parking
- Total spaces: 2
- Parking features: Attached
- Attached garage spaces: 2
Features
- Levels: Two
- Stories: 2
- Exterior features: Rain Gutters
Lot
- Size: 7,405 Square Feet
- Dimensions: 50' x 151'
- Features: Rectangular Lot
Details
- Parcel number: 631420046
Construction
Type & style
- Home type: SingleFamily
- Property subtype: Single Family Residence
Materials
- Other
- Foundation: Concrete Perimeter
- Roof: Shingle
Condition
- New construction: No
- Year built: 2016
Utilities & green energy
- Sewer: Public Sewer
- Water: Public
- Utilities for property: Underground Utilities, Sewer Connected, Natural Gas Connected, Water Connected, Trash Pickup - Public, Electricity Connected
Community & HOA
Location
- Region: Valley City
Financial & listing details
- Tax assessed value: $290,800
- Annual tax amount: $4,353
- Date on market: 3/14/2025
- Listing terms: VA Loan,USDA Loan,Cash,Conventional,FHA
- Electric utility on property: Yes
Price history
| Date | Event | Price |
|---|---|---|
| 4/17/2025 | Sold | -- |
Source: Great North MLS #4018259 Report a problem | ||
| 3/17/2025 | Pending sale | $375,000$133/sqft |
Source: Great North MLS #4018259 Report a problem | ||
| 3/14/2025 | Listed for sale | $375,000$133/sqft |
Source: Great North MLS #4018259 Report a problem | ||
| 7/11/2016 | Sold | -- |
Source: Great North MLS #2260262 Report a problem | ||
| 8/26/2015 | Sold | -- |
Source: Public Record Report a problem | ||
Public tax history
| Year | Property taxes | Tax assessment |
|---|---|---|
| 2024 | $3,854 -10.8% | $145,400 +1.5% |
| 2023 | $4,320 +5.8% | $143,200 +9.4% |
| 2022 | $4,082 +13.6% | $130,900 +8.5% |
| 2020 | $3,593 +1.6% | $120,600 |
| 2019 | $3,535 +156.7% | $120,600 +164.5% |
| 2018 | $1,377 +10.5% | $45,600 +10.1% |
| 2017 | $1,247 +115.5% | $41,400 +115.1% |
| 2016 | $579 +84.3% | $19,250 +125.1% |
| 2015 | $314 -99% | $8,550 |
| 2014 | $31,655 | -- |
Find assessor info on the county website
Neighborhood: 58072
Nearby homes
- $114,5005 bd3 ba2.2k sqft849 4th St SW, Valley City, ND 58072Off Market

- $224,100-- bd-- ba-- sqft411 9th Ave SW, Valley City, ND 58072Off Market
- $207,9003 bd2 ba1.8k sqft829 4th St SW, Valley City, ND 58072Off Market
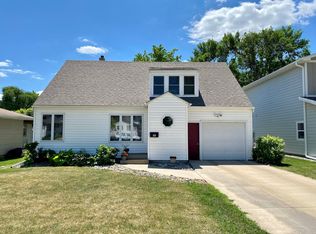
- $172,600-- bd-- ba-- sqft445 9th Ave SW, Valley City, ND 58072Off Market
- $104,8001 bd1 ba-- sqft826 4th St SW, Valley City, ND 58072Off Market
- $161,300-- bd-- ba-- sqft819 4th St SW, Valley City, ND 58072Off Market
- $111,0002 bd2 ba-- sqft842 4th St SW, Valley City, ND 58072Off Market
- $--2 bd1 ba-- sqft815 4th St SW #805, Valley City, ND 58072Off Market
Nearby schools
GreatSchools rating
- 7/10Washington Elementary SchoolGrades: 4-6Distance: 0.1 mi
- 7/10Valley City Junior High SchoolGrades: 7-8Distance: 0.7 mi
- 4/10Valley City High SchoolGrades: 9-12Distance: 0.7 mi
Schools provided by the listing agent
- Elementary: Valley City
- Middle: Valley City
- High: Valley City
Source: Great North MLS. This data may not be complete. We recommend contacting the local school district to confirm school assignments for this home.
- North Dakota
- Barnes County
- Valley City
- 58072
- 839 4th St SW
