This beautiful 4 bed / 3 bath home is just waiting for you! Home has amazing curb appeal w/gated entry and beautiful landscaping. Inside you'll find a formal entry and living room with wood flooring. Next is the kitchen which completely opens to the family room, making a "great room". Kitchen has been remodeled and features corian counter tops, walk-in pantry, recessed lighting, stainless steel appliances and a breakfast nook area. Family room has a cozy fireplace and opens to the beautiful backyard. Downstairs also features a separate dining room, bedroom, bathroom w/walk-in shower (making a great in-law suite) and laundry room. Upstairs are the other 3 bedrooms and the remodeled hall bath. There are 2 more primary bedrooms plus a beautiful master bedroom with Brazilian cherrywood flooring, walk in closet and private bathroom. The amazing backyard features lush landscaping with various shade trees and a gorgeous view of the mountains. Backyard is very private w/four separate entrances and is adorned with multiple fruit trees and several above ground gardens. Beautiful pool area is completely private and safe for children with an enclosed wrought iron block wall, landscaped with grass and bright flowering bushes. The back porch area is built for entertainment complete with a connecting pass thru kitchen window. Separate secure RV parking area in the east end of the yard, out of sight from the house. You need to see this backyard in person to appreciate how large and nice it is. Solar panels are mostly paid for. Only a few are being leased at a charge of $80 per month. New owners will need to assume the lease, but overall you will be doing great on electricity. There is a tankless water heater that was recently installed and a Tesla charger by the garage that can be used for any type of car as long as you use an adapter. Home is within walking distance to Allen Elementary School and Ramona Middle School. Very convenient to Freeways, Shopping, Fine Dining, Fast Food, Trader Joe's, Movie Theater, Raging Waters, Bonita High School, La Verne, Claremont, Azusa and Pomona Colleges, pretty much everything you can think of!
Sold for $1,095,000
Listed by: RE/MAX MASTERS REALTY • Theresa Mann • Contact: 626-914-5848
Bought with: JC Pacific Corp.
$1,095,000
839 Allen Ave, La Verne, CA 91750
4beds
2,006sqft
Single Family Residence
Built in 1978
0.27 Acres Lot
$1,099,000 Zestimate®
$546/sqft
$4,747 Estimated rent
Home value
$1,099,000
$1.00M - $1.21M
$4,747/mo
Zestimate® history
Owner options
List your home for rent
$4,747/mo
Rent Zestimate®
Find your next renter with Zillow Rental Manager. Plus, with online applications, you can quickly screen prospective tenants – for free.
$4,747/mo
Rent Zestimate®
Refinance and save
$6,984/mo
Est. payment
Refinancing to a lower rate could help reduce your monthly payments and save thousands over the life of the loan.
$6,984/mo
Est. payment
Explore your selling options
Work with a Zillow partner agent
Leverage their expertise and Zillow's premium Showcase listings to get your home seen by more buyers.
Get startedList with your own agent
Get your home in front of millions of buyers by listing it on Zillow.
Learn how to do itSell it yourself
Take full control of how buyers see your home on Zillow by listing For Sale by Owner (FSBO).
List your homeWhat's special
Multiple fruit treesBeautiful landscapingGated entrySeparate dining roomStainless steel appliancesRecessed lightingCorian counter tops
Zillow last checked:
Listing updated:
Listed by:
Theresa Mann DRE #01091415 909-908-7731,
RE/MAX MASTERS REALTY
Bought with:
Wei Lu, DRE #02136142
JC Pacific Corp.
Source: CRMLS,MLS#: CV26030685 Originating MLS: California Regional MLS
Originating MLS: California Regional MLSFacts & features
Interior
Bedrooms & bathrooms
- Bedrooms: 4
- Bathrooms: 3
- Full bathrooms: 2
- 3/4 bathrooms: 1
- Main level bathrooms: 1
- Main level bedrooms: 1
Rooms
- Room types: Bedroom, Entry/Foyer, Family Room, Kitchen, Laundry, Living Room, Primary Bathroom, Primary Bedroom, Other, Pantry, Dining Room
Bedroom
- Features: Bedroom on Main Level
Bathroom
- Features: Bathtub, Granite Counters, Remodeled, Separate Shower, Upgraded, Walk-In Shower
Family room
- Features: Separate Family Room
Kitchen
- Features: Kitchen/Family Room Combo, Solid Surface Counters, Walk-In Pantry
Other
- Features: Walk-In Closet(s)
Pantry
- Features: Walk-In Pantry
Heating
- Forced Air
Cooling
- Central Air
Appliances
- Included: Dishwasher, Gas Cooktop, Disposal, Gas Oven, Tankless Water Heater
- Laundry: Inside, Laundry Room
Features
- Breakfast Area, Ceiling Fan(s), Cathedral Ceiling(s), Separate/Formal Dining Room, Eat-in Kitchen, Granite Counters, High Ceilings, In-Law Floorplan, Open Floorplan, Pantry, Recessed Lighting, Solid Surface Counters, Two Story Ceilings, Bedroom on Main Level, Primary Suite, Walk-In Pantry, Walk-In Closet(s)
- Flooring: Laminate, Tile, Wood
- Doors: Double Door Entry, French Doors, Panel Doors, Sliding Doors
- Windows: Double Pane Windows
- Has fireplace: Yes
- Fireplace features: Family Room
- Common walls with other units/homes: No Common Walls
Interior area
- Total interior livable area: 2,006 sqft
Property
Parking
- Total spaces: 2
- Parking features: Concrete, Direct Access, Driveway, Electric Vehicle Charging Station(s), Garage, Garage Door Opener, Oversized, RV Gated
- Attached garage spaces: 2
Features
- Levels: Two
- Stories: 2
- Entry location: Ground
- Patio & porch: Concrete, Covered
- Has private pool: Yes
- Pool features: Fenced, Heated, In Ground, Private
- Has spa: Yes
- Spa features: Heated, In Ground, Private
- Fencing: Block,Wrought Iron
- Has view: Yes
- View description: Mountain(s)
Lot
- Size: 0.27 Acres
- Features: Back Yard, Corner Lot, Front Yard, Lawn, Landscaped, Level, Near Park, Near Public Transit, Sprinkler System, Street Level, Yard
Details
- Parcel number: 8391030001
- Special conditions: Standard
Construction
Type & style
- Home type: SingleFamily
- Architectural style: Contemporary
- Property subtype: Single Family Residence
Materials
- Roof: Tile
Condition
- Updated/Remodeled
- New construction: No
- Year built: 1978
Utilities & green energy
- Sewer: Public Sewer
- Water: Public
Community & HOA
Community
- Features: Curbs, Street Lights, Sidewalks, Park
- Security: Carbon Monoxide Detector(s), Smoke Detector(s)
Location
- Region: La Verne
Financial & listing details
- Price per square foot: $546/sqft
- Tax assessed value: $891,317
- Annual tax amount: $10,702
- Date on market: 2/10/2026
- Cumulative days on market: 10 days
- Listing terms: Cash to New Loan,Conventional,FHA,Submit,VA Loan
Price history
| Date | Event | Price |
|---|---|---|
| 3/23/2026 | Sold | $1,095,000$546/sqft |
Source:  CRMLS #CV26030685 Report a problem CRMLS #CV26030685 Report a problem | ||
| 2/21/2026 | Pending sale | $1,095,000$546/sqft |
Source: CRMLS #CV26030685 Report a problem | ||
| 2/11/2026 | Listed for sale | $1,095,000+34.4%$546/sqft |
Source: CRMLS #CV26030685 Report a problem | ||
| 3/6/2020 | Sold | $815,000$406/sqft |
Source:  CRMLS #CV20020751 Report a problem CRMLS #CV20020751 Report a problem | ||
| 2/6/2020 | Pending sale | $815,000$406/sqft |
Source: RE/MAX MASTERS REALTY #CV20020751 Report a problem | ||
| 1/30/2020 | Listed for sale | $815,000$406/sqft |
Source: RE/MAX MASTERS REALTY #CV20020751 Report a problem | ||
Public tax history
| Year | Property taxes | Tax assessment |
|---|---|---|
| 2025 | $10,702 +3.9% | $891,317 +2% |
| 2024 | $10,303 +2.3% | $873,841 +2% |
| 2023 | $10,073 +1.6% | $856,708 +2% |
| 2022 | $9,912 +1.9% | $839,910 +2% |
| 2021 | $9,731 +0.7% | $823,442 +113.9% |
| 2020 | $9,663 +101.2% | $385,012 +2% |
| 2019 | $4,804 +7.3% | $377,464 +2% |
| 2018 | $4,478 | $370,064 +2% |
| 2017 | $4,478 +1.8% | $362,809 +2% |
| 2016 | $4,400 +2.3% | $355,697 +1.5% |
| 2015 | $4,302 +2.5% | $350,355 +2% |
| 2014 | $4,196 | $343,493 +2.5% |
| 2012 | -- | $335,237 +2% |
| 2011 | -- | $328,664 +0.8% |
| 2010 | -- | $326,209 -0.2% |
| 2009 | -- | $326,985 +2% |
| 2008 | -- | $320,575 +2% |
| 2007 | -- | $314,290 +2% |
| 2006 | -- | $308,129 |
| 2005 | -- | $308,129 +4% |
| 2004 | -- | $296,166 +1.9% |
| 2003 | -- | $290,739 +2% |
| 2002 | -- | $285,040 +4% |
| 2000 | -- | $273,973 |
Find assessor info on the county website
Neighborhood: West La Verne
Nearby homes
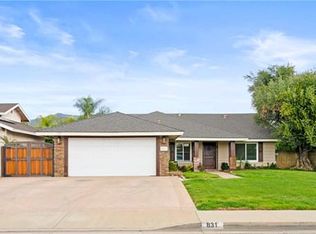
- $979,0004 bd2 ba1.5k sqft831 Allen Ave, La Verne, CA 91750Off Market
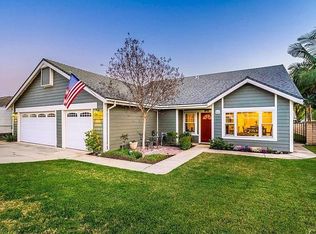
- $847,8004 bd2 ba1.5k sqft834 Allen Ave, La Verne, CA 91750Off Market
- $1,071,9004 bd3 ba1.8k sqft860 Allen Ave, La Verne, CA 91750Off Market
- $927,0004 bd2 ba1.7k sqft828 Allen Ave, La Verne, CA 91750Off Market
- $1,121,0004 bd3 ba2.2k sqft823 Allen Ave, La Verne, CA 91750Off Market
- $855,9003 bd2 ba1.4k sqft820 Allen Ave, La Verne, CA 91750Off Market
- $1,070,0004 bd3 ba2k sqft866 Duval St, La Verne, CA 91750Sold
- $856,8004 bd2 ba1.5k sqft858 Duval St, La Verne, CA 91750Off Market
Nearby schools
GreatSchools rating
- 6/10Allen Avenue Elementary SchoolGrades: K-5Distance: 0.1 mi
- 10/10Ramona Middle SchoolGrades: 6-8Distance: 0.2 mi
- 9/10Bonita High SchoolGrades: 9-12Distance: 1.6 mi
Schools provided by the listing agent
- Elementary: Allen
- Middle: Ramona
- High: Bonita
Source: CRMLS. This data may not be complete. We recommend contacting the local school district to confirm school assignments for this home.
Get a cash offer in 3 minutes
Find out how much your home could sell for in as little as 3 minutes with a no-obligation cash offer.
Estimated market value
$1,099,000
Get a cash offer in 3 minutes
Find out how much your home could sell for in as little as 3 minutes with a no-obligation cash offer.
Estimated market value
$1,099,000
Nearby cities
Nearby neighborhoods
Nearby zip codes
Other La Verne Topics
