Nestled In the Heart Of Naperville This Columbia Estates Beauty Offers a Seamless Blend Of Contemporary Amenities & Elegant Design! Quiet Culdesac Setting Where Architecture Meets Modern Luxury. Surrounded By Mature Trees & Lush Greenery, The Fenced Backyard Provides A Rare Sense Of Seclusion & Tranquility, Blending Natural Privacy & Refined Outdoor Living With Natural Gas Fire Table & In-Ground Sprinkler System. With Newer Mechanicals, 2022 Roof, EV Charging & A Finished Basement With A Media Area, Kitchen & Rec Room This 5 bed, 3.1 Bath Will Not Disappoint. Redesigned Primary Bath With Heated Porcelain Flooring & Custom Cabinets. Extended Main Level 5th En-Suite Bedroom-Bath. Updated Kitchen With Custom Cabinets, Granite Counters, Double Oven, 2025 Fridg. Family Rm Bay Window & Custom Stone Fireplace. Nothing Untouched. Coveted Location-Walk To Train & Downtown Naperville! Top-Rated School District. One Block To Park, Playground & Close To Trails & Recreational Opportunities For Outdoor Enthusiasts. Close To I88 & I355. 5 Mns From Costco, Amazon Fresh & The Upcoming Heinen's Grocery. Ultimate Convenience! An Ideal Commuter Location! This Home Truly Offers Worry-Free Living In One Of Naperville's Most Sought-After Areas. Award-Winning District 203 & Naperville North High School. Discover A Modern Lifestyle Intertwined with Luxury & Comfort @ 839 Bellingrath Ct.
Closed
$1,130,000
839 Bellingrath Ct, Naperville, IL 60563
5beds
3,540sqft
Single Family Residence
Built in 1984
9,583 Square Feet Lot
$1,222,500 Zestimate®
$319/sqft
$4,779 Estimated rent
Home value
$1,222,500
$1.12M - $1.33M
$4,779/mo
Zestimate® history
Owner options
List your home for rent
$4,779/mo
Rent Zestimate®
Find your next renter with Zillow Rental Manager. Plus, with online applications, you can quickly screen prospective tenants – for free.
$4,779/mo
Rent Zestimate®
Refinance and save
$6,595/mo
Est. payment
Refinancing to a lower rate could help reduce your monthly payments and save thousands over the life of the loan.
$6,595/mo
Est. payment
Explore your selling options
Work with a Zillow partner agent
Leverage their expertise and Zillow's premium Showcase listings to get your home seen by more buyers.
Get startedList with your own agent
Get your home in front of millions of buyers by listing it on Zillow.
Learn how to do itSell it yourself
Take full control of how buyers see your home on Zillow by listing For Sale by Owner (FSBO).
List your homeWhat's special
Custom stone fireplaceFenced backyardSeclusion and tranquilityMedia areaRedesigned primary bathUpdated kitchenNatural gas fire table
Zillow last checked:
Listing updated:
Listed by:
Nan Smith 630-778-1855,
Baird & Warner
Bought with:
Non Member
NON MEMBER
Source: MRED as distributed by MLS GRID,MLS#: 12411174
Facts & features
Interior
Bedrooms & bathrooms
- Bedrooms: 5
- Bathrooms: 4
- Full bathrooms: 3
- 1/2 bathrooms: 1
Rooms
- Room types: Bedroom 5, Utility Room-Lower Level, Sitting Room, Bonus Room, Recreation Room, Media Room, Kitchen
Primary bedroom
- Features: Flooring (Carpet), Bathroom (Full)
- Level: Second
- Area: 247 Square Feet
- Dimensions: 19X13
Bedroom 2
- Features: Flooring (Carpet)
- Level: Second
- Area: 121 Square Feet
- Dimensions: 11X11
Bedroom 3
- Features: Flooring (Carpet)
- Level: Second
- Area: 132 Square Feet
- Dimensions: 12X11
Bedroom 4
- Features: Flooring (Carpet)
- Level: Second
- Area: 132 Square Feet
- Dimensions: 12X11
Bedroom 5
- Features: Flooring (Carpet)
- Level: Main
- Area: 195 Square Feet
- Dimensions: 15X13
Bonus room
- Features: Flooring (Carpet)
- Level: Second
- Area: 560 Square Feet
- Dimensions: 28X20
Dining room
- Features: Flooring (Hardwood)
- Level: Main
- Area: 195 Square Feet
- Dimensions: 15X13
Family room
- Features: Flooring (Hardwood)
- Level: Main
- Area: 342 Square Feet
- Dimensions: 19X18
Kitchen
- Features: Kitchen (Eating Area-Breakfast Bar, Eating Area-Table Space, Island, Pantry-Closet, Custom Cabinetry, Updated Kitchen), Flooring (Hardwood)
- Level: Main
- Area: 300 Square Feet
- Dimensions: 20X15
Kitchen 2nd
- Features: Flooring (Vinyl)
- Level: Basement
- Area: 182 Square Feet
- Dimensions: 14X13
Laundry
- Level: Main
- Area: 56 Square Feet
- Dimensions: 8X7
Living room
- Features: Flooring (Hardwood)
- Level: Main
- Area: 195 Square Feet
- Dimensions: 15X13
Media room
- Features: Flooring (Vinyl)
- Level: Basement
- Area: 240 Square Feet
- Dimensions: 16X15
Other
- Features: Flooring (Vinyl)
- Level: Basement
- Area: 260 Square Feet
- Dimensions: 20X13
Sitting room
- Features: Flooring (Carpet)
- Level: Second
- Area: 100 Square Feet
- Dimensions: 10X10
Other
- Features: Flooring (Other)
- Level: Basement
- Area: 140 Square Feet
- Dimensions: 14X10
Heating
- Natural Gas, Forced Air, Radiant Floor
Cooling
- Central Air
Appliances
- Included: Double Oven, Microwave, Dishwasher, Refrigerator, Washer, Dryer, Disposal, Stainless Steel Appliance(s), Gas Water Heater
- Laundry: Main Level
Features
- Vaulted Ceiling(s), 1st Floor Bedroom, 1st Floor Full Bath, Built-in Features, Walk-In Closet(s), Bookcases, Beamed Ceilings, Open Floorplan, Granite Counters, Quartz Counters
- Flooring: Hardwood, Carpet
- Windows: Screens
- Basement: Finished,Crawl Space,Full
- Number of fireplaces: 1
- Fireplace features: Gas Starter, Family Room
Interior area
- Total structure area: 0
- Total interior livable area: 3,540 sqft
Property
Parking
- Total spaces: 2
- Parking features: Asphalt, Garage Door Opener, On Site, Attached, Garage
- Attached garage spaces: 2
- Has uncovered spaces: Yes
Accessibility
- Accessibility features: No Disability Access
Features
- Stories: 2
- Patio & porch: Patio
- Exterior features: Fire Pit
- Fencing: Fenced,Wood
Lot
- Size: 9,583 Square Feet
- Dimensions: 70X140
- Features: Cul-De-Sac, Landscaped
Details
- Parcel number: 0818219010
- Special conditions: None
- Other equipment: Ceiling Fan(s), Sump Pump, Sprinkler-Lawn
Construction
Type & style
- Home type: SingleFamily
- Architectural style: Colonial,Tudor
- Property subtype: Single Family Residence
Materials
- Brick, Cedar
- Roof: Asphalt
Condition
- New construction: No
- Year built: 1984
Details
- Builder model: Colonial Revival
Utilities & green energy
- Sewer: Public Sewer
- Water: Public
Community & HOA
Community
- Features: Park
- Security: Carbon Monoxide Detector(s)
- Subdivision: Columbia Estates
HOA
- Services included: None
Location
- Region: Naperville
Financial & listing details
- Price per square foot: $319/sqft
- Tax assessed value: $255,933
- Annual tax amount: $15,189
- Date on market: 7/29/2025
- Listing terms: Conventional
- Ownership: Fee Simple
Price history
| Date | Event | Price |
|---|---|---|
| 10/2/2025 | Sold | $1,130,000+2.7%$319/sqft |
Source:  MRED as distributed by MLS GRID #12411174 Report a problem MRED as distributed by MLS GRID #12411174 Report a problem | ||
| 10/1/2025 | Pending sale | $1,100,000$311/sqft |
Source: MRED as distributed by MLS GRID #12411174 Report a problem | ||
| 8/11/2025 | Contingent | $1,100,000$311/sqft |
Source: MRED as distributed by MLS GRID #12411174 Report a problem | ||
| 7/29/2025 | Listed for sale | $1,100,000+158.8%$311/sqft |
Source: MRED as distributed by MLS GRID #12411174 Report a problem | ||
| 8/9/2000 | Sold | $425,000$120/sqft |
Source: Public Record Report a problem | ||
Public tax history
| Year | Property taxes | Tax assessment |
|---|---|---|
| 2024 | $15,189 +3.6% | $255,933 +9.6% |
| 2023 | $14,658 +6.6% | $233,580 +6.9% |
| 2022 | $13,754 +3.7% | $218,520 +3.9% |
| 2021 | $13,258 +2.2% | $210,250 +1.8% |
| 2020 | $12,978 +2.9% | $206,470 +4.5% |
| 2019 | $12,607 +3.6% | $197,540 +3.5% |
| 2018 | $12,171 +2% | $190,860 +3.5% |
| 2017 | $11,931 +2% | $184,420 +3.8% |
| 2016 | $11,698 +0.6% | $177,750 +6.2% |
| 2015 | $11,634 +0.9% | $167,390 +4% |
| 2014 | $11,533 +1.5% | $160,950 -0.2% |
| 2013 | $11,360 +3.3% | $161,340 -3.8% |
| 2012 | $10,998 +1.6% | $167,630 -5.9% |
| 2011 | $10,821 +3.1% | $178,230 -3.2% |
| 2010 | $10,498 +6% | $184,060 -0.7% |
| 2009 | $9,904 +2.8% | $185,360 +1.4% |
| 2008 | $9,631 +4.9% | $182,800 +5.9% |
| 2007 | $9,181 +3.6% | $172,610 +6.2% |
| 2006 | $8,866 +3.5% | $162,470 +6.7% |
| 2005 | $8,563 +2.4% | $152,270 +5.9% |
| 2004 | $8,365 +6% | $143,780 +8.4% |
| 2003 | $7,891 +5.4% | $132,630 +6.1% |
| 2002 | $7,490 +7.3% | $124,990 +7.5% |
| 2001 | $6,978 +13.6% | $116,270 +5.9% |
| 2000 | $6,144 | $109,790 |
Find assessor info on the county website
Neighborhood: 60563
Nearby homes
- $798,800-- bd2 ba2.5k sqft835 Bellingrath Ct, Naperville, IL 60563Off Market
- $832,500-- bd2 ba2.8k sqft841 Bellingrath Ct, Naperville, IL 60563Off Market
- $943,2005 bd3 ba3.1k sqft816 Morven Ct, Naperville, IL 60563Off Market
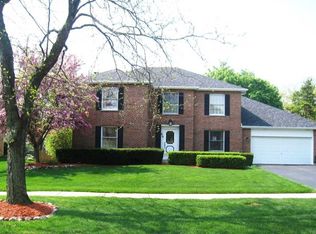
- $1,000,0005 bd4 ba4.7k sqft820 Morven Ct, Naperville, IL 60563Sold
- $850,3004 bd4 ba2.7k sqft824 Morven Ct, Naperville, IL 60563Off Market
- $867,700-- bd2 ba3k sqft812 Morven Ct, Naperville, IL 60563Off Market
- $749,0004 bd3 ba3.1k sqft831 Bellingrath Ct, Naperville, IL 60563Sold
- $992,2004 bd4 ba2.9k sqft845 Bellingrath Ct, Naperville, IL 60563Off Market
Nearby schools
GreatSchools rating
- 8/10Beebe Elementary SchoolGrades: K-5Distance: 0.7 mi
- 8/10Jefferson Jr High SchoolGrades: 6-8Distance: 0.9 mi
- 9/10Naperville North High SchoolGrades: 9-12Distance: 1.1 mi
Schools provided by the listing agent
- Elementary: Beebe Elementary School
- Middle: Jefferson Junior High School
- High: Naperville North High School
- District: 203
Source: MRED as distributed by MLS GRID. This data may not be complete. We recommend contacting the local school district to confirm school assignments for this home.
Get a cash offer in 3 minutes
Find out how much your home could sell for in as little as 3 minutes with a no-obligation cash offer.
Estimated market value
$1,222,500
Get a cash offer in 3 minutes
Find out how much your home could sell for in as little as 3 minutes with a no-obligation cash offer.
Estimated market value
$1,222,500
- Illinois
- DuPage County
- Naperville
- 60563
- 839 Bellingrath Ct
