VIEWS! VIEWS! This property is located on a Beautiful Green Belt area in a 55+ Age Qualified Community of Heritage Ranch Where you Own the Land. This home has many Views of either the Greenbelt or Mountains. There are Two Bedrooms and One Full Bathroom. There have been many upgrades to this home like the Interior Painted, Front & Rear Steps Replaced, Newer HVAC System, Laminate Flooring, Bathroom and Kitchen Upgrades. The bathroom includes a Soaking Tub & Shower, Large Vanity with Two Medicine Cabinets and Built in Laundry Hamper. The Kitchen has a Full Sized Refridge, Microwave, Dishwasher, Stove Top and Counter Top Oven, with Pull outs in Some Cabinets and a Butler Pantry. The Family Room Area which could also be used as an Office has a Closet and Laminate Flooring. Main Bedroom fits a Queen Sized Bed and has 2 Six foot Closets with Mirrored Wardrobe Doors, built in Drawers and a Built in Dresser. Second Bedroom is Currently being used as a Media Room and has a Closet. The Shed is Divided into Two Sections First is a Workshop and the Second is the Laundry Room with Full Size Kenmore Stackable Washer & Dryer. There are 3 Coffins Under the Home for more Storage. The Community HOA dues include, Water, Trash, Sewer, Internet, Cable and access to the club house, pool, spa, Billard & Card Room, Shuffle board, Banquet Room and Gym. "Come See this home you won't be disappointed"
Sold for $150,000
Listed by: Coldwell Banker Kivett-Teeters • Jacqueline Burney • Contact: 951-658-2149
Bought with: Coldwell Banker Kivett-Teeters
$150,000
839 Birch Dr, San Jacinto, CA 92583
2beds
864sqft
Manufactured Home
Built in 1991
1,742 Square Feet Lot
$84,200 Zestimate®
$174/sqft
$1,582 Estimated rent
Home value
$84,200
$70,000 - $104,000
$1,582/mo
Zestimate® history
Owner options
List your home for rent
$1,582/mo
Rent Zestimate®
Find your next renter with Zillow Rental Manager. Plus, with online applications, you can quickly screen prospective tenants – for free.
$1,582/mo
Rent Zestimate®
Refinance and save
$1,185/mo
Est. payment
Refinancing to a lower rate could help reduce your monthly payments and save thousands over the life of the loan.
$1,185/mo
Est. payment
Explore your selling options
Work with a Zillow partner agent
Leverage their expertise and Zillow's premium Showcase listings to get your home seen by more buyers.
Get startedList with your own agent
Get your home in front of millions of buyers by listing it on Zillow.
Learn how to do itSell it yourself
Take full control of how buyers see your home on Zillow by listing For Sale by Owner (FSBO).
List your homeWhat's special
Zillow last checked:
Listing updated:
Listed by:
Jacqueline Burney DRE #01874952 951-306-4154,
Coldwell Banker Kivett-Teeters
Bought with:
Jacqueline Burney, DRE #01874952
Coldwell Banker Kivett-Teeters
Source: CRMLS,MLS#: SW23102963 Originating MLS: California Regional MLS
Originating MLS: California Regional MLSFacts & features
Interior
Bedrooms & bathrooms
- Bedrooms: 2
- Bathrooms: 1
- Full bathrooms: 1
- Main level bathrooms: 1
- Main level bedrooms: 2
Rooms
- Room types: Family Room, Kitchen, Living Room, Dining Room
Bathroom
- Features: Bathroom Exhaust Fan, Bathtub, Remodeled, Soaking Tub, Tub Shower
Kitchen
- Features: Updated Kitchen
Cooling
- Central Air
Appliances
- Included: Dishwasher, Electric Water Heater, Gas Cooktop, Microwave, Dryer, Washer
- Laundry: Laundry Room, Stacked
Features
- Ceiling Fan(s), Separate/Formal Dining Room, Partially Furnished
- Flooring: Carpet, Laminate
- Doors: Mirrored Closet Door(s), Sliding Doors
- Windows: Blinds, Double Pane Windows, Skylight(s)
- Has fireplace: No
- Fireplace features: None
- Common walls with other units/homes: No Common Walls
Interior area
- Total interior livable area: 864 sqft
Property
Parking
- Parking features: Attached Carport, Concrete, Covered, Carport
- Has carport: Yes
Features
- Levels: One
- Stories: 1
- Entry location: Front & Back doors
- Pool features: Community, Fenced, Heated, In Ground, Association
- Has spa: Yes
- Spa features: Association, Community, Heated, In Ground
- Has view: Yes
- View description: Hills, Mountain(s)
Lot
- Size: 1,742 Square Feet
- Features: Drip Irrigation/Bubblers
Details
- Additional structures: Shed(s), Workshop
- Parcel number: 433292051
- Zoning: RT
- Special conditions: Standard
Construction
Type & style
- Home type: MobileManufactured
- Property subtype: Manufactured Home
Materials
- Foundation: Pier Jacks
- Roof: Common Roof
Condition
- New construction: No
- Year built: 1991
Utilities & green energy
- Sewer: Public Sewer
- Water: Public
- Utilities for property: Electricity Connected, Propane, Sewer Connected, Water Connected
Community & HOA
Community
- Features: Rural, Gated, Pool
- Security: Carbon Monoxide Detector(s), Security Gate, Gated Community, Smoke Detector(s)
- Senior community: Yes
HOA
- Has HOA: Yes
- Amenities included: Billiard Room, Call for Rules, Clubhouse, Fitness Center, Game Room, Pool, Pet Restrictions, Spa/Hot Tub, Cable TV
- HOA fee: $190 monthly
- HOA name: Heritage Ranch
- HOA phone: 951-654-3366
Location
- Region: San Jacinto
Financial & listing details
- Price per square foot: $174/sqft
- Tax assessed value: $86,700
- Annual tax amount: $1,125
- Date on market: 6/10/2023
- Cumulative days on market: 117 days
- Listing terms: Cash,Owner May Carry
- Inclusions: Furnished Without Warranties
- Exclusions: Queen Bed in Main Bedroom, Massaging Table and Remotes
Price history
| Date | Event | Price |
|---|---|---|
| 6/1/2026 | Listing removed | $1,600$2/sqft |
Source: Zillow Rentals Report a problem | ||
| 5/24/2026 | Listed for rent | $1,600+10.3%$2/sqft |
Source: Zillow Rentals Report a problem | ||
| 11/17/2025 | Listing removed | $1,450$2/sqft |
Source: Zillow Rentals Report a problem | ||
| 11/7/2025 | Listed for rent | $1,450$2/sqft |
Source: Zillow Rentals Report a problem | ||
| 8/18/2025 | Listing removed | $1,450$2/sqft |
Source: Zillow Rentals Report a problem | ||
| 8/13/2025 | Listed for rent | $1,450$2/sqft |
Source: Zillow Rentals Report a problem | ||
| 12/11/2023 | Sold | $150,000-6.3%$174/sqft |
Source:  CRMLS #SW23102963 Report a problem CRMLS #SW23102963 Report a problem | ||
| 10/7/2023 | Contingent | $160,000$185/sqft |
Source: CRMLS #SW23102963 Report a problem | ||
| 6/11/2023 | Listed for sale | $160,000+433.3%$185/sqft |
Source: CRMLS #SW23102963 Report a problem | ||
| 4/22/2011 | Sold | $30,000$35/sqft |
Source: Public Record Report a problem | ||
Public tax history
| Year | Property taxes | Tax assessment |
|---|---|---|
| 2025 | $1,125 +5.9% | $86,700 +2% |
| 2024 | $1,062 +157.4% | $85,000 +142.3% |
| 2023 | $413 +2% | $35,080 +2% |
| 2022 | $405 +1.8% | $34,393 +2% |
| 2021 | $398 +1% | $33,720 +1% |
| 2020 | $394 +2% | $33,376 +2% |
| 2019 | $386 -2.2% | $32,723 +2% |
| 2018 | $395 -11.7% | $32,082 +2% |
| 2017 | $447 | $31,454 +2% |
| 2016 | $447 +5.8% | $30,838 +1.5% |
| 2015 | $423 | $30,376 +4.5% |
| 2012 | -- | $29,070 -21.8% |
| 2011 | -- | $37,175 +0.7% |
| 2010 | -- | $36,899 -0.2% |
| 2009 | -- | $36,988 +15.6% |
| 2008 | -- | $32,000 +6.7% |
| 2007 | -- | $30,000 |
| 2006 | -- | $30,000 +53.8% |
| 2005 | -- | $19,500 |
| 2003 | -- | $19,500 +14.4% |
| 2002 | -- | $17,039 |
| 2001 | $183 -0.1% | $17,039 |
| 2000 | $183 | $17,039 |
Find assessor info on the county website
Neighborhood: 92583
Nearby homes
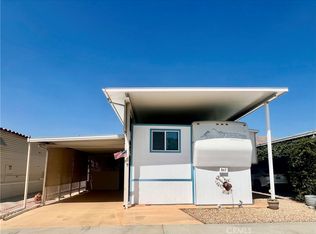
- $89,9002 bd2 ba600 sqft847 Birch Dr, San Jacinto, CA 92583Sold
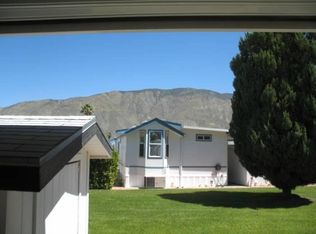
- $78,3001 bd1 ba600 sqft831 Birch Dr, San Jacinto, CA 92583Off Market
- $87,800-- bd-- ba-- sqft861 Birch Dr, San Jacinto, CA 92583Off Market
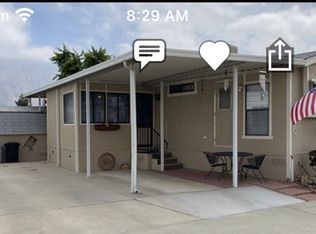
- $81,3001 bd1 ba510 sqft823 Birch Dr, San Jacinto, CA 92583Off Market
- $165,0002 bd1 ba820 sqft846 Birch Dr, San Jacinto, CA 92583Sold
- $80,400-- bd-- ba-- sqft838 Birch Dr, San Jacinto, CA 92583Off Market
- $120,0001 bd1 ba650 sqft840 Chestnut Dr, San Jacinto, CA 92583Pending
- $86,800-- bd-- ba-- sqft832 Chestnut Dr, San Jacinto, CA 92583Off Market
Nearby schools
GreatSchools rating
- 5/10Clayton A. Record, Jr., Elementary SchoolGrades: K-5Distance: 0.4 mi
- 3/10Monte Vista Middle SchoolGrades: 6-8Distance: 1.1 mi
- 4/10San Jacinto High SchoolGrades: 9-12Distance: 0.8 mi
Get a cash offer in 3 minutes
Find out how much your home could sell for in as little as 3 minutes with a no-obligation cash offer.
Estimated market value
$84,200
Get a cash offer in 3 minutes
Find out how much your home could sell for in as little as 3 minutes with a no-obligation cash offer.
Estimated market value
$84,200
- California
- Riverside County
- San Jacinto
- 92583
- 839 Birch Dr
Nearby cities
Nearby zip codes
Other San Jacinto Topics
