*Roof is scheduled to have shingles replaced. Nestled in the charming Burlington Meadows, this exquisite Colonial-style residence offers a perfect blend of modern luxury and timeless comfort. Step inside to discover an open floor plan that invites warmth and connection, highlighted by luxury vinyl plank flooring that flows seamlessly throughout the space. The heart of the home is the gourmet kitchen, featuring stainless steel appliances, including an electric oven/range and an extra refrigerator/freezer, perfect for culinary enthusiasts. The spacious eat-in area and elegant kitchen island create an ideal setting for both casual meals and entertaining guests. Retreat to the inviting living area, where an electric fireplace adds a cozy ambiance, perfect for unwinding after a long day. The thoughtfully designed bathroom boasts a stall shower and a walk-in shower, providing a spa-like experience at home. Convenience is key with a main floor laundry area, ensuring that chores are a breeze. A finished basement for additional space. Security features, including exterior cameras, offer peace of mind, while the concrete driveway provides ample parking for you and your guests. This property is not just a home; it's a lifestyle. Enjoy the tranquility of a well-maintained neighborhood, all while being just moments away from local amenities. Experience the perfect balance of luxury and comfort in this exceptional residence, where every detail has been crafted for your enjoyment.
For sale
$345,000
839 Bordentown Rd, Burlington, NJ 08016
2beds
1,658sqft
Single Family Residence
Built in 1889
3,680 Square Feet Lot
$343,200 Zestimate®
$208/sqft
$-- HOA
What's special
Electric fireplaceFinished basementGourmet kitchenMain floor laundry areaElegant kitchen islandWalk-in showerStall shower
- 43 days
- 626
- 55
Zillow last checked:
Listing updated:
Listed by:
James Perdigao 215-485-7279,
RE/MAX ONE Realty-Moorestown
Source: Bright MLS,MLS#: NJBL2119084
Facts & features
Interior
Bedrooms & bathrooms
- Bedrooms: 2
- Bathrooms: 3
- Full bathrooms: 2
- 1/2 bathrooms: 1
- Main level bathrooms: 1
Rooms
- Room types: Bedroom 2, Bedroom 1, Bathroom 1, Bathroom 2, Half Bath
Bedroom 1
- Level: Upper
Bedroom 2
- Level: Upper
Bathroom 1
- Level: Upper
Bathroom 2
- Level: Upper
Half bath
- Level: Main
Heating
- Forced Air, Natural Gas
Cooling
- Central Air, Natural Gas
Appliances
- Included: Dryer, Exhaust Fan, Extra Refrigerator/Freezer, Oven/Range - Electric, Range Hood, Refrigerator, Stainless Steel Appliance(s), Cooktop, Washer, Gas Water Heater
- Laundry: Main Level
Features
- Bathroom - Stall Shower, Bathroom - Walk-In Shower, Ceiling Fan(s), Open Floorplan, Eat-in Kitchen, Kitchen Island
- Flooring: Luxury Vinyl
- Basement: Combination,Sump Pump
- Has fireplace: No
Interior area
- Total structure area: 1,658
- Total interior livable area: 1,658 sqft
- Finished area above ground: 1,658
- Finished area below ground: 0
Property
Parking
- Parking features: Concrete, Driveway
- Has uncovered spaces: Yes
Accessibility
- Accessibility features: None
Features
- Levels: Three
- Stories: 3
- Pool features: None
- Fencing: Picket,Vinyl
Lot
- Size: 3,680 Square Feet
- Dimensions: 40.00 x 92.00
Details
- Additional structures: Above Grade, Below Grade
- Parcel number: 050020900025
- Zoning: TRN
- Special conditions: Standard
- Other equipment: Negotiable
Construction
Type & style
- Home type: SingleFamily
- Architectural style: Colonial
- Property subtype: Single Family Residence
Materials
- Combination
- Foundation: Brick/Mortar, Concrete Perimeter
- Roof: Shingle
Condition
- Excellent
- New construction: No
- Year built: 1889
- Major remodel year: 2023
Utilities & green energy
- Electric: 200+ Amp Service
- Sewer: Public Sewer
- Water: Public
Community & HOA
Community
- Security: Exterior Cameras
- Subdivision: Burlington Meadows
HOA
- Has HOA: No
Location
- Region: Burlington
- Municipality: BURLINGTON CITY
Financial & listing details
- Price per square foot: $208/sqft
- Tax assessed value: $139,300
- Annual tax amount: $6,186
- Date on market: 8/20/2026
- Listing agreement: Exclusive Right To Sell
- Listing terms: Cash,Conventional,FHA,VA Loan
- Inclusions: Refrigerator, Washer, Dryer, Security Cameras
- Ownership: Fee Simple
Estimated market value
$343,200
$326,000 - $360,000
$2,866/mo
Price history
| Date | Event | Price |
|---|---|---|
| 8/20/2026 | Listed for sale | $345,000+6.2%$208/sqft |
Source:  Bright MLS #NJBL2119084 Report a problem Bright MLS #NJBL2119084 Report a problem | ||
| 8/18/2026 | Listing removed | $325,000$196/sqft |
Source: Bright MLS #NJBL2096994 Report a problem | ||
| 8/10/2026 | Price change | $325,000-1.4%$196/sqft |
Source: Bright MLS #NJBL2096994 Report a problem | ||
| 8/3/2026 | Price change | $329,500-0.1%$199/sqft |
Source: Bright MLS #NJBL2096994 Report a problem | ||
| 7/22/2026 | Price change | $329,900-5.7%$199/sqft |
Source: Bright MLS #NJBL2096994 Report a problem | ||
| 7/5/2026 | Listed for sale | $349,900+191.6%$211/sqft |
Source: Bright MLS #NJBL2096994 Report a problem | ||
| 3/31/2026 | Sold | $120,000-64.2%$72/sqft |
Source: Public Record Report a problem | ||
| 3/20/2026 | Listed for sale | $335,000$202/sqft |
Source: Bright MLS #NJBL2096994 Report a problem | ||
| 3/13/2026 | Contingent | $335,000$202/sqft |
Source: Bright MLS #NJBL2096994 Report a problem | ||
| 12/22/2025 | Price change | $335,000-4.3%$202/sqft |
Source: Bright MLS #NJBL2096994 Report a problem | ||
| 11/11/2025 | Price change | $350,000-4.1%$211/sqft |
Source: Bright MLS #NJBL2096994 Report a problem | ||
| 10/7/2025 | Price change | $365,000-1.3%$220/sqft |
Source: Bright MLS #NJBL2096994 Report a problem | ||
| 10/1/2025 | Listed for sale | $369,900$223/sqft |
Source: Bright MLS #NJBL2096994 Report a problem | ||
| 10/1/2025 | Listing removed | $369,900$223/sqft |
Source: Bright MLS #NJBL2088014 Report a problem | ||
| 9/25/2025 | Price change | $369,9000%$223/sqft |
Source: Bright MLS #NJBL2088014 Report a problem | ||
| 9/5/2025 | Price change | $370,000-2.6%$223/sqft |
Source: Bright MLS #NJBL2088014 Report a problem | ||
| 8/26/2025 | Price change | $379,9000%$229/sqft |
Source: Bright MLS #NJBL2088014 Report a problem | ||
| 7/29/2025 | Price change | $380,000-5%$229/sqft |
Source: Bright MLS #NJBL2088014 Report a problem | ||
| 5/31/2025 | Listed for sale | $399,900+399.9%$241/sqft |
Source: Bright MLS #NJBL2088014 Report a problem | ||
| 12/4/2017 | Listing removed | $80,000$48/sqft |
Source: Weichert Realtors #1000333805 Report a problem | ||
| 10/30/2017 | Price change | $80,000-11.1%$48/sqft |
Source: Weichert Realtors #6972896 Report a problem | ||
| 10/9/2017 | Price change | $90,000-5.3%$54/sqft |
Source: Weichert Realtors #6972896 Report a problem | ||
| 10/5/2017 | Price change | $95,000-5%$57/sqft |
Source: Weichert Realtors #6972896 Report a problem | ||
| 9/8/2017 | Listed for sale | $100,000-9.1%$60/sqft |
Source: Weichert Realtors #6972896 Report a problem | ||
| 6/27/2017 | Listing removed | $110,000+53%$66/sqft |
Source: Weichert Realtors #6972896 Report a problem | ||
| 9/26/2001 | Sold | $71,900$43/sqft |
Source: Public Record Report a problem | ||
Public tax history
| Year | Property taxes | Tax assessment |
|---|---|---|
| 2025 | $4,650 +1.8% | $107,400 |
| 2024 | $4,569 | $107,400 |
| 2023 | -- | $107,400 |
| 2022 | $4,518 +1.5% | $107,400 |
| 2021 | $4,453 +8.7% | $107,400 |
| 2020 | $4,095 +1.7% | $107,400 |
| 2019 | $4,025 -9% | $107,400 |
| 2018 | $4,425 +3.9% | $107,400 -11.8% |
| 2017 | $4,258 +3.7% | $121,800 |
| 2016 | $4,106 +3.4% | $121,800 |
| 2015 | $3,971 +2.7% | $121,800 |
| 2014 | $3,866 +2.8% | $121,800 |
| 2013 | $3,762 +17.1% | $121,800 |
| 2012 | $3,214 +5.8% | $121,800 +71.8% |
| 2011 | $3,038 +6.4% | $70,900 |
| 2010 | $2,855 +4.8% | $70,900 |
| 2009 | $2,725 +5.6% | $70,900 |
| 2008 | $2,581 +6.6% | $70,900 |
| 2007 | $2,422 -7% | $70,900 |
| 2006 | $2,606 +3.1% | $70,900 -11.4% |
| 2005 | $2,527 +3.9% | $80,000 |
| 2004 | $2,432 | $80,000 |
| 2003 | -- | $80,000 |
| 2002 | -- | $80,000 |
| 2001 | -- | $80,000 |
Find assessor info on the county website
Monthly payment
Est. payment
Payment breakdown
Explore the cost of this home by adjusting the details. Changes won't be saved.Climate risks
Neighborhood: 08016
Nearby schools
Schools provided by the listing agent
- District: Burlington City Schools
Source: Bright MLS. This data may not be complete. We recommend contacting the local school district to confirm school assignments for this home.
Similar homes
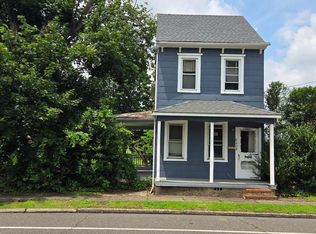
- $299,9005 bd2 ba1.8k sqft334 Barclay St, Burlington, NJ 08016For Sale

 MLS ID #NJBL2114444, Nada Kinniebrew, Kinniebrew Associates, Inc.. Bright MLS
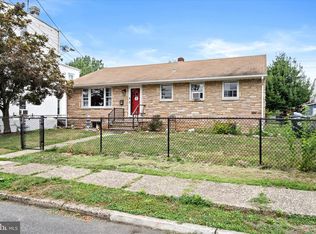
 - $415,0004 bd2 ba2k sqft407 Apple Rd, Edgewater Park, NJ 08010For Sale By Owner
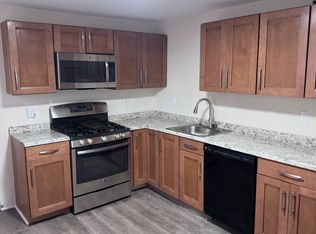
- $324,9003 bd1 ba920 sqft844 Rancocas Rd, Westampton, NJ 08060For Sale
 MLS ID #NJBL2120234, Nicholas Marmarou, Real Broker, LLC. Bright MLS
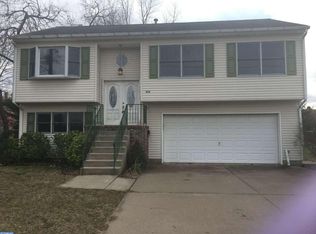
 - $378,0003 bd2 ba1.7k sqft40 Berkshire Ln, Willingboro, NJ 08046For Sale
 MLS ID #NJBL2113580, Ramona Torres, Weichert Realtors-Haddonfield. Bright MLS
 - $450,0003 bd3 ba2.1k sqft47 Tattersall Dr, Burlington, NJ 08016For SaleMLS ID #NJBL2115166, Diane Neustadter, Century 21 Alliance-Cherry Hill. Bright MLS
- $435,0003 bd2 ba1.5k sqft218 Hendrickson Ave, Edgewater Park, NJ 08010For SaleMLS ID #NJBL2113696, Michelle Trani, Real Broker, LLC. Bright MLS
- $349,9993 bd2 ba1.1k sqft8942 Blue Grass Rd, Philadelphia, PA 19152For SaleMLS ID #PAPH2659844, Irina Wynn, Wynn Real Estate LLC. Bright MLS
- $250,0002 bd1 ba908 sqft1205 Megans Ln, Burlington, NJ 08016For SaleMLS ID #NJBL2117746, Dave Ricigliano, Action USA Jay Robert Realtors. Bright MLS
- $414,9003 bd3 ba1.6k sqft127 Toledo Ln, Willingboro, NJ 08046For SaleMLS ID #NJBL2117596, Carleton Badger, EXP Realty, LLC. Bright MLS
- $349,9003 bd2 ba1.3k sqft3412 Lester Rd, Philadelphia, PA 19154For SaleMLS ID #PAPH2662414, Adam Kiliszek, EXP Realty, LLC. Bright MLS
- $354,0003 bd3 ba1.7k sqft2888 Walnut Hill St, Philadelphia, PA 19152For SaleMLS ID #PAPH2587634, Mike Lin, Target Realty. Bright MLS
- $399,0004 bd3 ba2k sqft40 Princeton Ln, Willingboro, NJ 08046For SaleMLS ID #NJBL2118622, Belinda Jackson, BHHS Fox & Roach-Medford. Bright MLS
- $359,9003 bd3 ba1.5k sqft807 Brighton St, Philadelphia, PA 19111For SaleMLS ID #PAPH2653462, Irina Bernatskaya, Long & Foster Real Estate, Inc.. Bright MLS
- $335,0003 bd3 ba1.9k sqft36 Swan Ct, Delanco, NJ 08075For SaleMLS ID #NJBL2112100, Michael Ukaegbu, Barrood Real Estate. Bright MLS
- $315,0003 bd2 ba1.5k sqft1836 Evarts St, Philadelphia, PA 19152For SaleMLS ID #PAPH2663278, Scott Geller, RE/MAX Centre Realtors. Bright MLS
- $339,0002 bd1 ba1.1k sqft23 Paul Rd, Maple Shade, NJ 08052For SaleMLS ID #NJBL2119896, Linda Burke, RE/MAX ONE Realty-Moorestown. Bright MLS
- $320,0003 bd1 ba1.3k sqft8059 Moro St, Philadelphia, PA 19136For SaleMLS ID #PAPH2633832, Ryan Bullock, United Real Estate. Bright MLS
- $335,0003 bd2 ba1.3k sqft3336 Gurley Rd, Philadelphia, PA 19154For SaleMLS ID #PAPH2626432, Jennifer Langdon, City & Suburban Real Estate. Bright MLS
- $339,9003 bd3 ba1.1k sqft4514 Aberdale Rd, Philadelphia, PA 19136For SaleMLS ID #PAPH2669150, Mike Yuan, Home Vista Realty. Bright MLS
