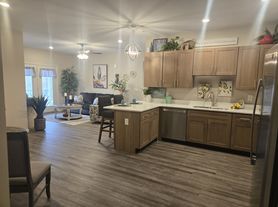
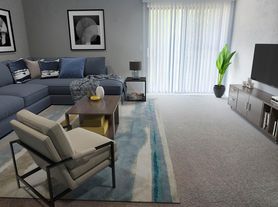
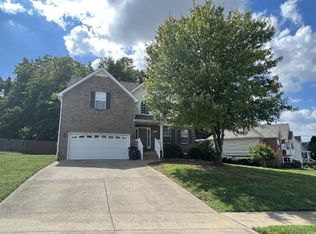
Beautiful 5-Bedroom 3-CAR garage Home for Rent! 5 Bed, 4 Bath, Office/Loft room at The Oaks. All Rossview School Zoning! just 5 mins from Interstate High Way 24 Exit 8! Conveniently located 5 minutes from Rossview elementary, middle and High school. 40 mins to Downtown Nashville or airport, this home is the perfect blend of comfort and style.
Key Features: 5 Bedrooms, 4 Bathrooms with plenty of upgrades! Ton of Storage Closets. Sleek LED lighting, and lots of space.
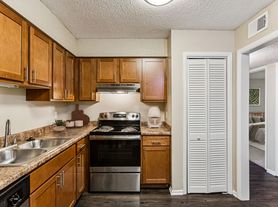
An open concept kitchen with lots of cabinets and countertop space and a huge island with 42" shaker style cabinetry, quartz tops, tile backsplash, Double ovens, gas cooking with vented hood, and stainless steel kitchen appliances, a pantry AND FIRE PLACE!!
One Guest Bedroom on the main floor for convenient access, also can be office or a fitness room. Luxurious primary suite on the main floor includes oversized walk-in ceramic tile shower with built-in bench seat, tile floor, executive height cabinets, and quartz top..
The other 3 Bedrooms upstairs, all with walk-in closets for ample storage space. Laundry room upstairs to keeps thing simple and easy. Bonus Rooms: a recreation/sitting room upstairs.
Fenced Backyard!!
Outdoor Living: Covered front porch, Covered rear deck, and a 3-car garage.
Home Features: Tankless water heater, Ring doorbell, Schlage keyless entry, Honeywell WIFI thermostat, gas fireplace, drop zone to keep everything neat and organized, 2" faux wood blinds on operable windows, and so much more!
Community Amenities: Gorgeous clubhouse with community pool and Indoor GYM
Additional Information: Tenant responsible for utilities (water, gas, electric, sewer/trash) and yard maintenance. 1-year+ lease, with renter's insurance recommended. $250 non-refundable pet cleaning fee per pet. Monthly fee per pet: $35 ( 25lb), $55 (25-50lb), $85 (50lb )
Tenant responsible for utilities (water, gas, electric, sewer/trash) and yard maintenance. 1-year+ lease, with renter's insurance recommended. $250 non-refundable pet cleaning fee per pet. Monthly fee per pet: $35 ( 25lb), $55 (25-50lb), $85 (50lb )
House for rent
Accepts Zillow applications
$2,995/moFees may apply
839 Bur Oak Ct, Clarksville, TN 37043
5beds
3,110sqft
Price may not include required fees and charges. Price shown reflects the lease term provided. Learn more|
Single family residence
Available now
Cats, dogs OK
Air conditioner, central air
Hookups laundry
Attached garage parking
Central, forced air
What's special
Gas fireplaceFire placePlenty of upgradesFenced backyardDouble ovensCovered front porchLaundry room upstairs
- 37 days |
- -- |
- -- |
Zillow last checked:
Listing updated:
Travel times
Facts & features
Interior
Bedrooms & bathrooms
- Bedrooms: 5
- Bathrooms: 4
- Full bathrooms: 4
Heating
- Central, Forced Air
Cooling
- Air Conditioner, Central Air
Appliances
- Included: Dishwasher, Microwave Oven, Oven, Refrigerator
- Laundry: Hookups
Features
- Flooring: Carpet, Hardwood, Tile
- Has fireplace: Yes
Interior area
- Total interior livable area: 3,110 sqft
Property
Parking
- Parking features: Attached, Garage
- Has attached garage: Yes
- Details: Contact manager
Features
- Patio & porch: Covered, Deck, Front Porch, Patio, Porch
- Exterior features: Double ovens, Fire place, Huge island, Owner's suite downstairs, huge loft upstairs
- Has view: Yes
- View description: Backyard water view
Lot
- Features: Back Yard, Corner Lot
Details
- Additional structures: Garage(s)
Construction
Type & style
- Home type: SingleFamily
- Property subtype: Single Family Residence
Community & HOA
HOA
- Amenities included: Laundry
Location
- Region: Clarksville
Financial & listing details
- Lease term: 1 Year
Price history
| Date | Event | Price |
|---|---|---|
| 8/6/2026 | Price change | $2,995-3.2%$1/sqft |
Source: Zillow Rentals Report a problem | ||
| 7/14/2026 | Listed for rent | $3,095+7.1%$1/sqft |
Source: Zillow Rentals Report a problem | ||
| 10/31/2025 | Listing removed | $2,890$1/sqft |
Source: Zillow Rentals Report a problem | ||
| 10/3/2025 | Price change | $2,890-3.3%$1/sqft |
Source: Zillow Rentals Report a problem | ||
| 9/28/2025 | Listed for rent | $2,990$1/sqft |
Source: Zillow Rentals Report a problem | ||
| 9/25/2025 | Sold | $406,190-2.1%$131/sqft |
Source:  RealTracs MLS as distributed by MLS GRID #2868183 Report a problem RealTracs MLS as distributed by MLS GRID #2868183 Report a problem | ||
| 8/16/2025 | Pending sale | $414,990+2.2%$133/sqft |
Source: RealTracs MLS as distributed by MLS GRID #2868183 Report a problem | ||
| 8/15/2025 | Price change | $406,190-2.1%$131/sqft |
Source:  Lennar Homes Report a problem Lennar Homes Report a problem | ||
| 8/8/2025 | Price change | $414,990-2.4%$133/sqft |
Source: Lennar Homes Report a problem | ||
| 8/5/2025 | Price change | $424,990-18.4%$137/sqft |
Source: Lennar Homes Report a problem | ||
| 8/4/2025 | Listed for sale | $520,990$168/sqft |
Source: Lennar Homes Report a problem | ||
| 5/14/2025 | Pending sale | $520,990$168/sqft |
Source: RealTracs MLS as distributed by MLS GRID #2868183 Report a problem | ||
| 5/4/2025 | Listed for sale | $520,990$168/sqft |
Source: Lennar Homes Report a problem | ||
Neighborhood: 37043
Nearby schools
GreatSchools rating
- 9/10Rossview Elementary SchoolGrades: PK-5Distance: 1.5 mi
- 7/10Rossview Middle SchoolGrades: 6-8Distance: 1.7 mi
- 8/10Rossview High SchoolGrades: 9-12Distance: 1.7 mi