LOTS OF HOUSE TO FALL IN LOVE WITH. 4 bedroom home that is move-in ready! Entry foyer boasts wood floors, wood staircase and black iron handrail. Formal dining room and breakfast room will provide plenty of seating while entertaining over the holidays.
Impressive kitchen boasts trendy backsplash, pantry & media station. Large living room has the WOW factor and leads to OUTDOOR LIVING SPACE that will knock your socks off! Covered deck is wired for surround sound and is the perfect spot to sip your morning coffee or host your next cookout. Finished basement has recreational room with spacious walk-in closet, den for that work from home/playroom/crafting space, bedroom and bath. Garage is SO BIG, 18X42 with additional storage! Always wanted garage space to tinker? This is it! Backyard oasis has newer privacy fencing, firepit and plenty of space to play. LOTS OF VALUABLE SPACE INSIDE AND OUT! Conveniently located to school & easy highway access making this a commuters dream!
Closed
Listed by: Coldwell Banker Realty - Gundaker • Denise M Dix • Contact: 314-422-4679
Bought with: Coldwell Banker Realty - Gundaker
Price Unknown
839 Chabern Dr, Pevely, MO 63070
4beds
1,800sqft
Single Family Residence
Built in 1970
0.25 Acres Lot
$224,000 Zestimate®
$--/sqft
$1,951 Estimated rent
Home value
$224,000
$202,000 - $251,000
$1,951/mo
Zestimate® history
Owner options
List your home for rent
$1,951/mo
Rent Zestimate®
Find your next renter with Zillow Rental Manager. Plus, with online applications, you can quickly screen prospective tenants – for free.
$1,951/mo
Rent Zestimate®
Refinance and save
Refinancing to a lower rate could help reduce your monthly payments and save thousands over the life of the loan.
Explore your selling options
Work with a Zillow partner agent
Leverage their expertise and Zillow's premium Showcase listings to get your home seen by more buyers.
Get startedList with your own agent
Get your home in front of millions of buyers by listing it on Zillow.
Learn how to do itSell it yourself
Take full control of how buyers see your home on Zillow by listing For Sale by Owner (FSBO).
List your homeWhat's special
Finished basementCovered deckBlack iron handrailOutdoor living spaceAdditional storageBackyard oasisMedia station
Zillow last checked:
Listing updated:
Listed by:
Denise M Dix 314-422-4679,
Coldwell Banker Realty - Gundaker,
Scott A Dix 314-952-3993,
Coldwell Banker Realty - Gundaker
Bought with:
Kollin W Gilliam, 2016038118
Coldwell Banker Realty - Gundaker
Source: MARIS,MLS#: 24058909 Originating MLS: Southern Gateway Association of REALTORS
Originating MLS: Southern Gateway Association of REALTORSFacts & features
Interior
Bedrooms & bathrooms
- Bedrooms: 4
- Bathrooms: 2
- Full bathrooms: 1
- 1/2 bathrooms: 1
- Main level bathrooms: 1
- Main level bedrooms: 3
Primary bedroom
- Features: Floor Covering: Carpeting, Wall Covering: Some
- Level: Main
- Area: 130
- Dimensions: 13x10
Bedroom
- Features: Floor Covering: Carpeting, Wall Covering: Some
- Level: Main
- Area: 108
- Dimensions: 9x12
Bedroom
- Features: Floor Covering: Carpeting, Wall Covering: Some
- Level: Main
- Area: 90
- Dimensions: 10x9
Bedroom
- Features: Floor Covering: Vinyl, Wall Covering: Some
- Level: Lower
- Area: 150
- Dimensions: 15x10
Breakfast room
- Features: Floor Covering: Luxury Vinyl Plank, Wall Covering: None
- Level: Main
- Area: 70
- Dimensions: 7x10
Dining room
- Features: Floor Covering: Carpeting, Wall Covering: Some
- Level: Main
- Area: 357
- Dimensions: 21x17
Kitchen
- Features: Floor Covering: Luxury Vinyl Plank, Wall Covering: None
- Level: Main
- Area: 100
- Dimensions: 10x10
Laundry
- Features: Floor Covering: Concrete, Wall Covering: None
- Level: Lower
- Area: 72
- Dimensions: 9x8
Living room
- Features: Floor Covering: Laminate, Wall Covering: Some
- Level: Main
- Area: 180
- Dimensions: 15x12
Office
- Features: Floor Covering: Vinyl, Wall Covering: None
- Level: Lower
- Area: 132
- Dimensions: 12x11
Recreation room
- Features: Floor Covering: Vinyl, Wall Covering: Some
- Level: Lower
- Area: 165
- Dimensions: 11x15
Heating
- Forced Air, Electric
Cooling
- Attic Fan, Ceiling Fan(s), Central Air, Electric
Appliances
- Included: Dishwasher, Disposal, Microwave, Electric Range, Electric Oven, Refrigerator, Stainless Steel Appliance(s), Gas Water Heater
Features
- Two Story Entrance Foyer, Entrance Foyer, Workshop/Hobby Area, Kitchen/Dining Room Combo, Separate Dining, Center Hall Floorplan, Breakfast Room, Eat-in Kitchen, Pantry
- Flooring: Carpet, Hardwood
- Doors: Panel Door(s), Sliding Doors
- Windows: Window Treatments, Insulated Windows
- Basement: Full,Concrete,Sleeping Area
- Has fireplace: No
- Fireplace features: Recreation Room, None
Interior area
- Total structure area: 1,800
- Total interior livable area: 1,800 sqft
- Finished area above ground: 1,194
Property
Parking
- Total spaces: 3
- Parking features: Additional Parking, Attached, Garage, Garage Door Opener, Off Street, Oversized, Tandem, Storage, Workshop in Garage
- Attached garage spaces: 3
Features
- Levels: Multi/Split
- Patio & porch: Covered, Deck
Lot
- Size: 0.25 Acres
- Dimensions: 69 x 130 x 89 x 135
- Features: Level
Details
- Parcel number: 104.019.01002034
- Special conditions: Standard
Construction
Type & style
- Home type: SingleFamily
- Architectural style: Split Foyer,Traditional
- Property subtype: Single Family Residence
Materials
- Frame, Vinyl Siding
Condition
- Year built: 1970
Utilities & green energy
- Sewer: Public Sewer
- Water: Public
Community & HOA
Community
- Security: Security Lights, Smoke Detector(s)
- Subdivision: Cha Bern Terrace 04
Location
- Region: Pevely
Financial & listing details
- Tax assessed value: $115,100
- Annual tax amount: $1,469
- Date on market: 9/17/2024
- Cumulative days on market: 21 days
- Listing terms: Cash,Conventional,FHA,VA Loan
- Ownership: Private
- Road surface type: Concrete
Price history
| Date | Event | Price |
|---|---|---|
| 1/3/2025 | Sold | -- |
Source:  MARIS #24058909 Report a problem MARIS #24058909 Report a problem | ||
| 10/8/2024 | Pending sale | $205,000$114/sqft |
Source: MARIS #24058909 Report a problem | ||
| 10/7/2024 | Price change | $205,000-6.8%$114/sqft |
Source: MARIS #24058909 Report a problem | ||
| 9/17/2024 | Listed for sale | $220,000+15.8%$122/sqft |
Source: MARIS #24058909 Report a problem | ||
| 4/28/2023 | Sold | -- |
Source: MARIS #23016792 Report a problem | ||
| 4/4/2023 | Pending sale | $190,000$106/sqft |
Source: MARIS #23016792 Report a problem | ||
| 3/30/2023 | Listed for sale | $190,000+137.8%$106/sqft |
Source: MARIS #23016792 Report a problem | ||
| 3/24/2018 | Sold | -- |
Source: Agent Provided Report a problem | ||
| 3/11/2018 | Pending sale | $79,900$44/sqft |
Source: Signature Properties #18008530 Report a problem | ||
| 3/2/2018 | Listed for sale | $79,900$44/sqft |
Source: Signature Properties #18008530 Report a problem | ||
| 2/13/2018 | Pending sale | $79,900$44/sqft |
Source: Signature Properties #18008530 Report a problem | ||
| 2/9/2018 | Listed for sale | $79,900$44/sqft |
Source: Signature Properties #18008530 Report a problem | ||
Public tax history
| Year | Property taxes | Tax assessment |
|---|---|---|
| 2025 | $1,525 +10.2% | $21,900 +8.4% |
| 2024 | $1,384 -5.8% | $20,200 |
| 2023 | $1,469 +0% | $20,200 |
| 2022 | $1,469 -0.1% | $20,200 |
| 2021 | $1,470 +9.9% | $20,200 +13.5% |
| 2020 | $1,338 +0% | $17,800 |
| 2019 | $1,337 | $17,800 |
| 2018 | $1,337 +3.1% | $17,800 |
| 2017 | $1,297 | $17,800 +9.2% |
| 2016 | $1,297 +7.7% | $16,300 |
| 2015 | $1,203 | $16,300 +3.8% |
| 2013 | $1,203 | $15,700 +6.1% |
| 2005 | -- | $14,800 +8.8% |
| 2004 | -- | $13,600 |
| 2003 | -- | $13,600 |
| 2002 | -- | $13,600 |
| 2001 | -- | $13,600 |
Find assessor info on the county website
Neighborhood: 63070
Nearby homes
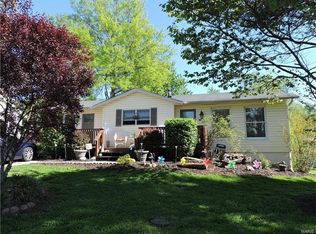
- $222,9003 bd2 ba1.2k sqft840 Chabern Dr, Pevely, MO 63070Off Market
- $204,400-- bd1 ba1.1k sqft708 Karon Dr, Pevely, MO 63070Off Market
- $181,200-- bd2 ba864 sqft714 Chuck Dr, Pevely, MO 63070Off Market
- $183,7003 bd1 ba864 sqft715 Chuck Dr, Pevely, MO 63070Off Market
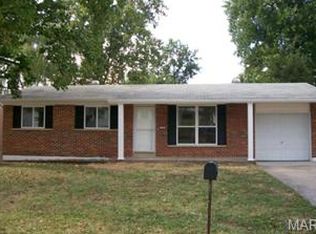
- $191,900-- bd1 ba1k sqft713 Karon Dr, Pevely, MO 63070Off Market
- $211,2003 bd1 ba878 sqft832 Chabern Dr, Pevely, MO 63070Off Market
- $195,4004 bd1 ba936 sqft716 Chuck Dr, Pevely, MO 63070Off Market
- $167,2003 bd1 ba816 sqft841 Chabern Dr, Pevely, MO 63070Off Market
Nearby schools
GreatSchools rating
- 4/10Pevely Elementary SchoolGrades: K-5Distance: 0.7 mi
- 8/10Senn-Thomas Middle SchoolGrades: 6-8Distance: 0.5 mi
- 7/10Herculaneum High SchoolGrades: 9-12Distance: 1 mi
Schools provided by the listing agent
- Elementary: Pevely Elem.
- Middle: Senn-Thomas Middle
- High: Herculaneum High
Source: MARIS. This data may not be complete. We recommend contacting the local school district to confirm school assignments for this home.
- Missouri
- Jefferson County
- Pevely
- 63070
- 839 Chabern Dr
Nearby cities
Nearby neighborhoods
Nearby zip codes
Other Pevely Topics
