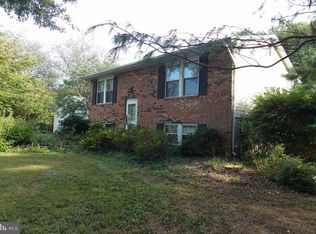
Tucked away on 3 acres, 839 Chanter Dr offers plenty of room to spread out, both inside and out. This 3-bedroom, 2-full-bath split foyer features comfortable living spaces and a flexible lower level with additional room for relaxing, entertaining, working from home, or accommodating guests. Step outside and enjoy a backyard paradise designed for making the most of warmer days. The 18x33 pool (As-Is) is complemented by a spacious deck and patio, creating a great setting for outdoor entertaining or simply unwinding at home. Beyond the pool, the expansive property provides plenty of open space to enjoy. One of the highlights of the property is the impressive 30x40 pole barn featuring three garage bays. Whether you need room for vehicles, equipment, a workshop, hobbies, or extra storage, this space adds tremendous versatility to the property. Some of the other updates include the Roof (2022), Pool Pump (2022), Siding (2023), Driveway (2023), Pool Deck (2022), Pressure Tank (2024), Hot Water Heater (2025) , Well Pump (2024).
For sale
$550,000
839 Chanter Dr, Westminster, MD 21157
3beds
1,483sqft
Single Family Residence
Built in 1984
3 Acres Lot
$543,900 Zestimate®
$371/sqft
$-- HOA
What's special
Spacious deck and patioComfortable living spaces
- 5 days
- 678
- 60
Likely to sell faster than
Zillow last checked:
Listing updated:
Listed by:
Cathy Blassino 410-215-8700,
The KW Collective 4435741600
Source: Bright MLS,MLS#: MDCR2037272
Facts & features
Interior
Bedrooms & bathrooms
- Bedrooms: 3
- Bathrooms: 2
- Full bathrooms: 2
- Main level bathrooms: 1
- Main level bedrooms: 2
Rooms
- Room types: Living Room, Primary Bedroom, Bedroom 2, Bedroom 3, Kitchen, Family Room
Primary bedroom
- Level: Main
- Area: 126 Square Feet
- Dimensions: 9 X 14
Bedroom 2
- Level: Main
- Area: 100 Square Feet
- Dimensions: 10 X 10
Bedroom 3
- Level: Lower
- Area: 99 Square Feet
- Dimensions: 9 X 11
Family room
- Level: Lower
- Area: 322 Square Feet
- Dimensions: 23 X 14
Kitchen
- Level: Main
- Area: 126 Square Feet
- Dimensions: 9 X 14
Living room
- Level: Main
- Area: 130 Square Feet
- Dimensions: 13 X 10
Heating
- Heat Pump, Electric
Cooling
- Central Air, Electric
Appliances
- Included: Dishwasher, Exhaust Fan, Oven/Range - Electric, Washer, Refrigerator, Electric Water Heater
- Laundry: In Basement
Features
- Eat-in Kitchen, Kitchen - Table Space, Dry Wall
- Flooring: Luxury Vinyl
- Doors: Sliding Glass
- Windows: Double Pane Windows
- Basement: Finished
- Has fireplace: No
Interior area
- Total structure area: 1,537
- Total interior livable area: 1,483 sqft
- Finished area above ground: 768
- Finished area below ground: 715
Property
Parking
- Total spaces: 6
- Parking features: Covered, Garage Faces Front, Storage, Oversized, Asphalt, Private, Driveway, Detached
- Garage spaces: 3
- Uncovered spaces: 3
Accessibility
- Accessibility features: None
Features
- Levels: Split Foyer,Two
- Stories: 2
- Patio & porch: Patio, Deck
- Exterior features: Lighting
- Has private pool: Yes
- Pool features: Private
- Fencing: Wood
- Has view: Yes
- View description: Garden, Scenic Vista
Lot
- Size: 3 Acres
- Features: Backs to Trees, Cleared, Landscaped, Rear Yard, SideYard(s), Sloped
Details
- Additional structures: Above Grade, Below Grade
- Parcel number: 0709020748
- Zoning: CONSE
- Special conditions: Standard
Construction
Type & style
- Home type: SingleFamily
- Property subtype: Single Family Residence
Materials
- Brick, Vinyl Siding
- Foundation: Block
- Roof: Shingle
Condition
- Very Good
- New construction: No
- Year built: 1984
Utilities & green energy
- Sewer: On Site Septic
- Water: Well
- Utilities for property: Cable Connected
Community & HOA
Community
- Subdivision: Huntfield
HOA
- Has HOA: No
Location
- Region: Westminster
Financial & listing details
- Price per square foot: $371/sqft
- Tax assessed value: $436,433
- Annual tax amount: $4,313
- Date on market: 8/28/2026
- Listing agreement: Exclusive Right To Sell
- Listing terms: Cash,VA Loan,Conventional,USDA Loan
- Ownership: Fee Simple
Estimated market value
$543,900
$517,000 - $571,000
$2,536/mo
Price history
| Date | Event | Price |
|---|---|---|
| 8/28/2026 | Listed for sale | $550,000+3.6%$371/sqft |
Source: | ||
| 7/24/2025 | Listing removed | $3,300$2/sqft |
Source: Zillow Rentals Report a problem | ||
| 7/20/2025 | Listed for rent | $3,300$2/sqft |
Source: Zillow Rentals Report a problem | ||
| 4/22/2024 | Sold | $531,000$358/sqft |
Source: Public Record Report a problem | ||
| 3/19/2024 | Pending sale | $531,000$358/sqft |
Source: | ||
| 3/19/2024 | Listing removed | $531,000+18%$358/sqft |
Source: | ||
| 3/16/2024 | Listed for sale | $450,000+103.6%$303/sqft |
Source: | ||
| 7/6/2010 | Sold | $221,000+13.3%$149/sqft |
Source: Public Record Report a problem | ||
| 12/4/2003 | Sold | $195,000+47.7%$131/sqft |
Source: Public Record Report a problem | ||
| 12/24/1997 | Sold | $132,000$89/sqft |
Source: Public Record Report a problem | ||
Public tax history
| Year | Property taxes | Tax assessment |
|---|---|---|
| 2025 | $4,313 +20.7% | $376,367 +19% |
| 2024 | $3,574 +4.9% | $316,300 +4.9% |
| 2023 | $3,408 +5.1% | $301,567 -4.7% |
| 2022 | $3,241 +5.4% | $316,300 +16.2% |
| 2021 | $3,075 +0.3% | $272,100 +0.3% |
| 2020 | $3,067 +0.3% | $271,400 -0.3% |
| 2019 | $3,059 +0.3% | $272,100 +0.8% |
| 2018 | $3,051 +3.7% | $270,000 +3.7% |
| 2017 | $2,943 | $260,433 +3.8% |
| 2016 | -- | $250,867 +4% |
| 2015 | -- | $241,300 |
| 2014 | -- | $241,300 |
| 2013 | -- | $241,300 -11.9% |
| 2012 | -- | $273,800 |
| 2011 | -- | $273,800 |
| 2010 | -- | $273,800 -24.7% |
| 2009 | -- | $363,750 +15.9% |
| 2008 | -- | $313,886 +18.9% |
| 2007 | -- | $264,023 +23.3% |
| 2006 | -- | $214,160 +13% |
| 2005 | -- | $189,476 +15% |
| 2004 | -- | $164,793 +17.6% |
| 2003 | -- | $140,110 +0.6% |
| 2002 | -- | $139,256 +0.6% |
| 2001 | -- | $138,403 |
Find assessor info on the county website
Monthly payment
Est. payment
Payment breakdown
Explore the cost of this home by adjusting the details. Changes won't be saved.Climate risks
Neighborhood: 21157
Nearby schools
Schools provided by the listing agent
- Elementary: Winfield
- Middle: New Windsor
- High: South Carroll
- District: Carroll County Public Schools
Source: Bright MLS. This data may not be complete. We recommend contacting the local school district to confirm school assignments for this home.


