Skip main navigation
Sold for $375,000
  • $375,000

    839 Chestnut St, Indiana, PA 15701

    4beds
    2,782sqft
    Single Family Residence
    Built in 1860
    6,098 Square Feet Lot
    $375,600 Zestimate®
    $135/sqft
    $2,760 Estimated rent

    Home value

    $375,600

    $357,000 - $394,000

    $2,760/mo

    Zestimate® history
    Loading
    Loading...

    Owner options

    List your home for rent

    $2,760/mo

    Rent Zestimate®

    Find your next renter with Zillow Rental Manager. Plus, with online applications, you can quickly screen prospective tenants – for free.

    Learn more

    $2,760/mo

    Rent Zestimate®

    Refinance and save

    $2,519/mo

    Est. payment

    Refinancing to a lower rate could help reduce your monthly payments and save thousands over the life of the loan.

    See today's rates

    $2,519/mo

    Est. payment

    Explore your selling options

    Work with a Zillow partner agent

    Leverage their expertise and Zillow's premium Showcase listings to get your home seen by more buyers.

    Get started

    List with your own agent

    Get your home in front of millions of buyers by listing it on Zillow.

    Learn how to do it

    Sell it yourself

    Take full control of how buyers see your home on Zillow by listing For Sale by Owner (FSBO).

    List your home

    What's special

    Gas fireplaceTwo-and-a-half bathsHalf bathDetailed woodworkConvenient first-floor laundry roomWelcoming foyerFour bedrooms
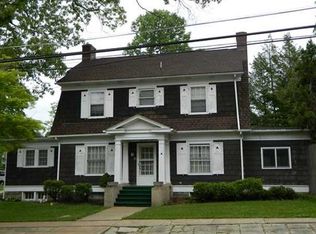
    Set in the heart of Indiana Borough, this historic home beautifully balances classic character with modern updates. Featuring four bedrooms and two-and-a-half baths, and a charm that echoes its storied past, this residence is a true gem in a historic neighborhood. A welcoming foyer introduces hardwood floors, detailed woodwork, and soaring ceilings that carry throughout the main level. The living room exudes warmth and sophistication, highlighted by a gas fireplace perfect for cozy evenings. A spacious dining room provides an ideal setting for both everyday meals and special gatherings. The updated kitchen is equipped with granite countertops and stainless-steel appliances and flows seamlessly into a generous family room with built-in bookshelves—perfect for relaxing or entertaining. A convenient first-floor laundry room and a half bath enhance the home’s functionality. Upstairs, you’ll find four comfortable bedrooms filled with natural light, along with two full baths featuring custom tile work and refined finishes. The third floor offers flexible space that can easily serve as a home office, playroom, or private retreat. Step outside to a fenced-in backyard, a secret garden oasis that is serene, secluded, and impeccably landscaped and ideal for quiet moments or outdoor entertaining. With its unique combination of historic charm and modern amenities, it offers the perfect setting for creating lasting memories.

    Zillow last checked:

    Listing updated:

    Listed by:

    Elizabeth Hutton 724-403-7000,

    EXP REALTY LLC

    Bought with:

    Heather Lowry, RS374341

    REALTY ONE GROUP LANDMARK

    Source: WPMLS,MLS#: 1751348MLS LogoOriginating MLS: West Penn Multi-List

    Facts & features

    Interior

    Bedrooms & bathrooms
    • Bedrooms: 4
    • Bathrooms: 3
    • Full bathrooms: 2
    • 1/2 bathrooms: 1
    Primary bedroom
    • Level: Upper
    • Dimensions: 12x18
    Bedroom 2
    • Level: Upper
    • Dimensions: 8x11
    Bedroom 3
    • Level: Upper
    • Dimensions: 15x16
    Bedroom 4
    • Level: Upper
    • Dimensions: 15x12
    Bonus room
    • Level: Upper
    • Dimensions: 11x11
    Dining room
    • Level: Main
    • Dimensions: 15x18
    Entry foyer
    • Level: Main
    • Dimensions: 9x18
    Family room
    • Level: Main
    • Dimensions: 14x19
    Kitchen
    • Level: Main
    • Dimensions: 14x10
    Laundry
    • Level: Main
    • Dimensions: 14x5
    Living room
    • Level: Main
    • Dimensions: 15x19
    Heating
    • Gas, Hot Water
    Cooling
    • Other
    Appliances
    • Included: Some Gas Appliances, Convection Oven, Dryer, Dishwasher, Disposal, Refrigerator, Stove, Washer
    Features
    • Pantry, Window Treatments
    • Flooring: Ceramic Tile, Hardwood, Carpet
    • Windows: Multi Pane, Screens, Window Treatments
    • Basement: Unfinished,Walk-Up Access
    • Number of fireplaces: 1
    • Fireplace features: Gas
    Interior area
    • Total structure area: 2,782
    • Total interior livable area: 2,782 sqft

    Property

    Parking
    • Total spaces: 1
    • Parking features: Off Street
    Features
    • Levels: Two
    • Stories: 2
    • Pool features: None
    Lot
    • Size: 6,098 Square Feet
    • Dimensions: 60 x 100
    Details
    • Parcel number: 2500381100000

    Construction

    Type & style
    • Home type: SingleFamily
    • Architectural style: Two Story
    • Property subtype: Single Family Residence
    Materials
    • Aluminum Siding
    • Roof: Asphalt
    Condition
    • Resale
    • Year built: 1860

    Utilities & green energy

    • Sewer: Public Sewer
    • Water: Public

    Community & HOA

    Community
    • Features: Public Transportation
    Location
    • Region: Indiana

    Financial & listing details

    • Price per square foot: $135/sqft
    • Tax assessed value: $149,200
    • Annual tax amount: $4,572
    • Date on market: 5/4/2026

    Price history

    DateEventPrice
    7/6/2026Sold$375,000-1.3%$135/sqft
    Source: WPMLS #1751348 Report a problem
    7/6/2026Pending sale$379,900$137/sqft
    Source: WPMLS #1751348 Report a problem
    5/15/2026Contingent$379,900$137/sqft
    Source: WPMLS #1751348 Report a problem
    5/4/2026Listed for sale$379,900$137/sqft
    Source: WPMLS #1751348 Report a problem

    Public tax history

    YearProperty taxesTax assessment
    2025$4,499 +4.9%$149,200
    2024$4,291 +7.6%$149,200
    2023$3,989 +1.7%$149,200
    2022$3,922 $149,200
    2021$3,922 +1.8%$149,200
    2020$3,853 $149,200
    2019$3,853 +1.6%$149,200
    2018$3,794 +56.9%$149,200
    2017$2,418 $149,200
    2016-- $149,200 +727.1%
    2015-- $18,040
    2014-- $18,040
    2013-- $18,040
    2012-- $18,040
    2011-- $18,040
    2010-- $18,040
    2009-- $18,040
    2008-- $18,040
    2007-- $18,040
    2006-- $18,040 +42.8%
    2005-- $12,630
    2004-- $12,630
    2003-- $12,630
    2002-- $12,630
    2000-- $12,630
    Find assessor info on the county website

    Neighborhood: 15701

    Nearby schools

    GreatSchools rating
    Schools provided by the listing agent
    • District: Indiana Area

    Source: WPMLS. This data may not be complete. We recommend contacting the local school district to confirm school assignments for this home.

    Get pre-qualified for a loan
    At Zillow Home Loans, we can pre-qualify you in as little as 5 minutes with no impact to your credit score.

    An equal housing lender. NMLS #10287.