Do not miss this opportunity to own a beautiful completely renovated detached home located in the quiet community of Throggs Neck. As you enter you will find an open concept living area and kitchen with self-closing gray wood cabinetry, quartz counter tops, and stainless steel appliances. The primary bedroom and full bath are located on the first level. The second level consists of two bedrooms, full bath, and laundry area. Both levels have oak hardwood flooring throughout. The walk-out lower level is completely finished with ceramic tile flooring and a full bathroom (could be used as an additional bedroom or in-law suite). The home includes Navien heating and cooling system. The private driveway and two-car garage offers convenient off-street parking. Don't let this home pass you by. Call today to schedule your private showing before it is gone.
Pending
$699,000
839 Clarence Avenue, Bronx, NY 10465
3beds
1,400sqft
Single Family Residence, Residential
Built in 1925
2,500 Square Feet Lot
$-- Zestimate®
$499/sqft
$-- HOA
What's special
Convenient off-street parkingPrivate drivewayStainless steel appliancesQuartz counter topsSelf-closing gray wood cabinetryTwo-car garage
- 72 days |
- 290 |
- 13 |
Likely to sell faster than
Zillow last checked:
Listing updated:
Listed by:
New Beginnings NY Realty Corp. 917-755-2213,
Georgette Calamari 917-755-2213
Source: OneKey® MLS as distributed by MLS GRID,MLS#: 995287
Facts & features
Interior
Bedrooms & bathrooms
- Bedrooms: 3
- Bathrooms: 3
- Full bathrooms: 3
Heating
- Baseboard, Natural Gas
Cooling
- Central Air
Appliances
- Included: Dishwasher, Gas Oven, Microwave, Refrigerator, Stainless Steel Appliance(s)
- Laundry: Washer/Dryer Hookup, Gas Dryer Hookup, Washer Hookup
Features
- First Floor Bedroom, First Floor Full Bath, Entrance Foyer, Open Floorplan, Open Kitchen, Primary Bathroom, Quartz/Quartzite Counters
- Flooring: Ceramic Tile, Hardwood
- Basement: Finished,Walk-Out Access
- Attic: None
- Has fireplace: No
Interior area
- Total structure area: 2,500
- Total interior livable area: 1,400 sqft
Property
Parking
- Total spaces: 2
- Parking features: Driveway, Garage, Off Street
- Garage spaces: 2
- Has uncovered spaces: Yes
Features
- Levels: Two
- Fencing: Chain Link
Lot
- Size: 2,500 Square Feet
Details
- Parcel number: 054770014
- Special conditions: None
Construction
Type & style
- Home type: SingleFamily
- Architectural style: Contemporary
- Property subtype: Single Family Residence, Residential
Materials
- Aluminum Siding
Condition
- Year built: 1925
Utilities & green energy
- Sewer: Public Sewer
- Water: Public
- Utilities for property: Natural Gas Connected, Sewer Connected, Trash Collection Public, Water Connected
Community & HOA
HOA
- Has HOA: No
Location
- Region: Bronx
Financial & listing details
- Price per square foot: $499/sqft
- Tax assessed value: $480,000
- Annual tax amount: $4,527
- Date on market: 5/17/2026
- Cumulative days on market: 70 days
- Listing agreement: Exclusive Right To Sell
Estimated market value
Not available
Estimated sales range
Not available
Not available
Price history
| Date | Event | Price |
|---|---|---|
| 7/17/2026 | Pending sale | $699,000$499/sqft |
Source:  OneKey® MLS as distributed by MLS GRID #995287 Report a problem OneKey® MLS as distributed by MLS GRID #995287 Report a problem | ||
| 5/17/2026 | Listed for sale | $699,000+83.9%$499/sqft |
Source: OneKey® MLS as distributed by MLS GRID #995287 Report a problem | ||
| 10/20/2025 | Sold | $380,000$271/sqft |
Source: OneKey® MLS as distributed by MLS GRID #819290 Report a problem | ||
Public tax history
| Year | Property taxes | Tax assessment |
|---|---|---|
| 2025 | $4,323 +6% | $28,800 +5.5% |
| 2024 | $4,078 -1.1% | $27,300 +12.6% |
| 2023 | $4,124 | $24,240 -1.7% |
| 2022 | -- | $24,660 -1.7% |
| 2021 | -- | $25,080 -9.5% |
| 2020 | $2,847 +6% | $27,720 +17.3% |
| 2019 | $2,686 -24.1% | $23,640 +39.7% |
| 2018 | $3,539 +3.4% | $16,920 +0.8% |
| 2017 | $3,423 +35.7% | $16,792 +6% |
| 2016 | $2,522 | $15,842 +6% |
| 2015 | $2,522 +260.8% | $14,946 +6% |
| 2014 | $699 | $14,100 -0.4% |
| 2013 | -- | $14,160 +0.4% |
| 2012 | -- | $14,100 -14.9% |
| 2011 | -- | $16,560 +4% |
| 2010 | -- | $15,919 +6% |
| 2009 | -- | $15,019 +6% |
| 2008 | -- | $14,169 |
| 2007 | -- | $14,169 +0.8% |
| 2006 | -- | $14,061 +6% |
| 2005 | -- | $13,266 +6% |
| 2004 | -- | $12,516 +6% |
| 2003 | -- | $11,808 |
| 2002 | -- | $11,808 +0.8% |
| 2001 | -- | $11,718 +6% |
| 2000 | -- | $11,055 |
Find assessor info on the county website
Monthly payment
Climate risks
Neighborhood: Throggs Neck
Nearby schools
GreatSchools rating
- 6/10Ps 14 Senator John CalandraGrades: PK-5Distance: 0.5 mi
- 6/10Urban Institute Of MathematicsGrades: 6-8Distance: 0.4 mi
- 3/10Herbert H Lehman High SchoolGrades: 9-12Distance: 1.2 mi
Schools provided by the listing agent
- Elementary: Contact Agent
- High: Contact Agent
Source: OneKey® MLS as distributed by MLS GRID. This data may not be complete. We recommend contacting the local school district to confirm school assignments for this home.
- $--2 bd1 ba875 sqft841 Clarence Ave #A, Bronx, NY 10465Off Market
- $--1 bd1 ba550 sqft841 Clarence Ave APT 2, Bronx, NY 10465Off Market
- $--1 bd1 ba600 sqft841 Clarence Ave APT 3, Bronx, NY 10465Off Market
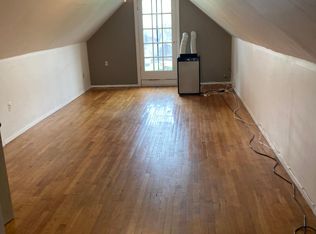
- $--1 bd1 ba700 sqft841 Clarence Ave #2L, Bronx, NY 10465Off Market
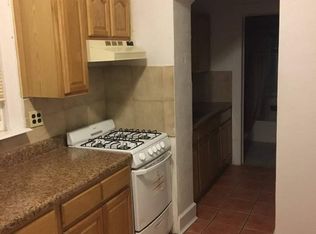
- $--2 bd1 ba850 sqft841 Clarence Ave APT 1B, Bronx, NY 10465Off Market
- $604,1003 bd1 ba1.3k sqft837 Clarence Ave, Bronx, NY 10465Off Market
- $745,800-- bd-- ba1.5k sqft833 Clarence Ave, Bronx, NY 10465Off Market
- $858,100-- bd-- ba1.6k sqft861 Clarence Ave, Bronx, NY 10465Off Market
A local agent can set up tours, give advice and negotiate with sellers.
Similar homes
- $639,9002 bd1 ba1.3k sqft636 Logan Avenue, Bronx, NY 10465Auction

 MLS ID #1015035, David J. Satterfield, VYLLA Home. OneKey® MLS as distributed by MLS GRID
 - $549,9003 bd2 ba1.8k sqft3140 Waterbury Avenue, Bronx, NY 10465For Sale
 MLS ID #1017683, Peter Sisca, Listing by: Real Broker NY LLC. OneKey® MLS as distributed by MLS GRID
 - $--3 bd2 ba1.2k sqft4107 Lowerre Pl, Bronx, NY 10466Auction
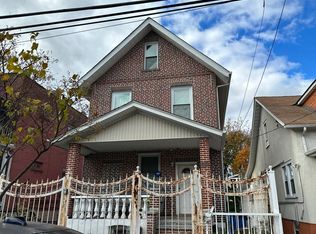 Auction.com 2
 - $--3 bd2 ba1.2k sqft106-43 Guy R Brewer Blvd, Jamaica, NY 11433Auction
 Auction.com 2
 - $679,0004 bd2 ba1.5k sqft3000 Wickham Avenue, Bronx, NY 10469For SaleMLS ID #1013787, Alexander Patterson, Listing by: Mayjay Property Management. OneKey® MLS as distributed by MLS GRID
- $--3 bd2 ba1.5k sqft93-05 215th Pl, Queens Village, NY 11428AuctionAuction.com 2
- $499,9994 bd2 ba1.8k sqft959 E 216th Street, Bronx, NY 10469For SaleMLS ID #1031637, German Nielsen, Listing by: Newman Realty Inc. OneKey® MLS as distributed by MLS GRID
- $579,0004 bd2 ba1.6k sqft612 Saint Lawrence Avenue, Bronx, NY 10473For SaleMLS ID #958426, Miriam Soto, Listing by: RE/MAX Top. OneKey® MLS as distributed by MLS GRID
- $--3 bd2 ba1.1k sqft1191 E 96th St, Brooklyn, NY 11236AuctionAuction.com 1
- $--3 bd2 ba1.2k sqft89-13 86th St, Jamaica, NY 11421AuctionAuction.com 2
- $--3 bd3 ba1.3k sqft182 Cottage Ln, Cliffside Park, NJ 07010AuctionServiceLink Auction
- $699,0002 bd1 ba1.4k sqft420 Thieriot Avenue, Bronx, NY 10473For SaleMLS ID #971123, Gloria Velez, Listing by: Velez Realty Corp. OneKey® MLS as distributed by MLS GRID
- $--3 bd2 ba1.7k sqft11034 166th St, Jamaica, NY 11433AuctionServiceLink Auction
- $--3 bd2 ba1.1k sqft599 E 49th St, Brooklyn, NY 11203AuctionServiceLink Auction
- $--4 bd1 ba1.3k sqft1612 Hancock St, Flushing, NY 11385AuctionAuction.com 2
- $--3 bd1 ba2k sqft11417 158th St, Jamaica, NY 11434AuctionAuction.com 2
- $--3 bd1 ba1.1k sqft1568 Rockaway Pkwy, Brooklyn, NY 11236AuctionServiceLink Auction
- $850,0003 bd3 ba1.2k sqft140-19 Rose Avenue, Flushing, NY 11355For SaleMLS ID #997537, Jinping Lin, Listing by: EXP Realty. OneKey® MLS as distributed by MLS GRID
- $--2 bd1 ba1.1k sqft11543 167th St, Jamaica, NY 11434AuctionXome
- $724,9995 bd2 ba1.1k sqft3228 61st Street, Woodside, NY 11377For SaleMLS ID #979553, Jose A. Portillo, Listing by: Portillo Realty Corp. OneKey® MLS as distributed by MLS GRID
