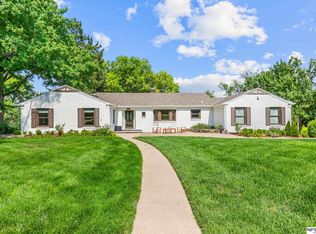
Welcome home to this charming traditional two-story residence in Omaha's highly sought after Dillon's Fairacres. Featuring four bedrooms, two full bathrooms, two half bathrooms, walk-in closets and a two-car attached garage. This thoughtfully renovated home offers a functional floor-plan with all four bedrooms located on the second floor. Updated throughout with exceptional attention to detail, the home seamlessly blends timeless character with modern updates. Including, original hardwood floors, beautifully updated kitchen and bathrooms, main floor laundry, finished basement and a cozy wood-burning fireplace. The main level offers spacious living and entertaining areas filled with natural light, creating a warm and inviting setting for everyday living and gatherings alike. Ideally located in walking distance of top-rated schools, Memorial Park, and Historic Dundee. This home offers more than a great location, it delivers the lifestyle you've been looking for. Enjoy the charm of Dillon's Fairacres, the beauty of nearby green space, and the convenience of one of Omaha's most beloved neighborhoods. Schedule your private showing today and see why this is the perfect place to call home. Buyer agents are welcome. Seller is willing to work with buyer representation.
For sale by owner
$749,000
839 Dillon Dr, Omaha, NE 68132
4beds
2,986sqft
SingleFamily
Built in 1966
0.26 Acres Lot
$-- Zestimate®
$251/sqft
$-- HOA
What's special
Finished basementTwo-car attached garageWalk-in closetsMain floor laundryBeautifully updated kitchenOriginal hardwood floorsCozy wood-burning fireplace
What the owner loves about this home
Located in a neighborhood known for its welcoming atmosphere and strong sense of community. This is an area where neighbors become friends and community gatherings are a way of life.
- 26 days |
- 3,707 |
- 159 |
Listed by:
Property Owner (402) 676-3500
Facts & features
Interior
Bedrooms & bathrooms
- Bedrooms: 4
- Bathrooms: 4
- Full bathrooms: 2
- 1/2 bathrooms: 2
Heating
- Forced air, Gas
Cooling
- Central
Appliances
- Included: Dishwasher, Dryer, Freezer, Garbage disposal, Microwave, Range / Oven, Refrigerator, Washer
Features
- Flooring: Tile, Other, Carpet, Hardwood, Linoleum / Vinyl
- Basement: Finished
- Has fireplace: Yes
Interior area
- Total interior livable area: 2,986 sqft
Video & virtual tour
Property
Parking
- Total spaces: 2
- Parking features: Garage - Attached
Features
- Exterior features: Wood, Brick
- Has view: Yes
- View description: City
Lot
- Size: 0.26 Acres
Details
- Parcel number: 0932540000
Construction
Type & style
- Home type: SingleFamily
Materials
- Frame
- Foundation: Concrete Block
- Roof: Asphalt
Condition
- New construction: No
- Year built: 1966
Community & HOA
Location
- Region: Omaha
Financial & listing details
- Price per square foot: $251/sqft
- Tax assessed value: $486,700
- Annual tax amount: $8,138
- Date on market: 6/26/2026
Estimated market value
Not available
Estimated sales range
Not available
$2,436/mo
Price history
| Date | Event | Price |
|---|---|---|
| 6/26/2026 | Listed for sale | $749,000+87.3%$251/sqft |
Source: Owner Report a problem | ||
| 9/15/2025 | Sold | $400,000+86%$134/sqft |
Source: Public Record Report a problem | ||
| 8/29/2008 | Sold | $215,000-15.7%$72/sqft |
Source:  GPRMLS #20802057 Report a problem GPRMLS #20802057 Report a problem | ||
| 6/1/2008 | Price change | $255,000-3.8%$85/sqft |
Source: NCI #20802057 Report a problem | ||
| 5/26/2008 | Price change | $265,000-3.6%$89/sqft |
Source: NCI #20802057 Report a problem | ||
| 2/22/2008 | Listed for sale | $275,000+48.6%$92/sqft |
Source: NCI #20802057 Report a problem | ||
| 3/20/1998 | Sold | $185,000$62/sqft |
Source: GPRMLS #9800634 Report a problem | ||
Public tax history
| Year | Property taxes | Tax assessment |
|---|---|---|
| 2025 | $8,138 +26.2% | $486,700 +22% |
| 2024 | $6,450 -23.4% | $398,900 |
| 2023 | $8,416 +10.5% | $398,900 +11.8% |
| 2022 | $7,616 +25.6% | $356,800 +24.5% |
| 2021 | $6,064 -1.1% | $286,500 |
| 2020 | $6,134 -0.3% | $286,500 |
| 2019 | $6,152 +21% | $286,500 +21.2% |
| 2018 | $5,083 +0.7% | $236,400 |
| 2017 | $5,049 | $236,400 +0.5% |
| 2016 | $5,049 +8.5% | $235,300 +7% |
| 2015 | $4,655 | $219,900 |
| 2014 | -- | $219,900 |
| 2013 | -- | $219,900 |
| 2012 | -- | $219,900 |
| 2011 | -- | $219,900 |
| 2009 | $4,512 | $219,900 |
| 2008 | -- | $219,900 +8.6% |
| 2005 | -- | $202,500 |
| 2004 | -- | $202,500 |
Find assessor info on the county website
Monthly payment
Est. payment
Payment breakdown
Explore the cost of this home by adjusting the details. Changes won't be saved.Climate risks
Neighborhood: Dundee
Nearby schools
GreatSchools rating
- 5/10Western Hills Magnet CenterGrades: PK-6Distance: 0.4 mi
- 4/10Lewis & Clark Middle SchoolGrades: 6-8Distance: 0.9 mi
- 5/10Central High SchoolGrades: 9-12Distance: 3.2 mi
- $427,2003 bd2 ba1.6k sqft843 Dillon Dr, Omaha, NE 68132Off Market
- $538,4004 bd2 ba2.2k sqft833 Dillon Dr, Omaha, NE 68132Off Market
- $---- bd-- ba-- sqft688 J E George Blvd, Omaha, NE 68132Off Market
- $544,2003 bd2 ba1.7k sqft684 J E George Blvd, Omaha, NE 68132Off Market
- $463,8002 bd1 ba1.9k sqft834 Dillon Dr, Omaha, NE 68132Off Market
- $761,9003 bd4 ba3.5k sqft827 Dillon Dr, Omaha, NE 68132Off Market
- $395,6003 bd2 ba1.5k sqft826 Dillon Dr, Omaha, NE 68132Off Market
- $677,8004 bd2 ba2.6k sqft849 Dillon Dr, Omaha, NE 68132Off Market
A local agent can set up tours, give advice and negotiate with sellers.
A local lender can help you make sure your offer is ready when you are.
Similar homes
- $700,0004 bd4 ba3.8k sqft651 N 63rd St, Omaha, NE 68132For Sale
 MLS ID #22618240, Amy Lindsay, NP Dodge RE Sales Inc 86Dodge. GPRMLS
 - $1,000,0003 bd3 ba3.5k sqft620 N 65th St, Omaha, NE 68132For Sale
 MLS ID #22617654, Megan Owens, BHHS Ambassador Real Estate. GPRMLS
 - $465,0004 bd2 ba2.3k sqft102 N 55th St, Omaha, NE 68132For Sale
 MLS ID #22619618, Sean Petersen, NP Dodge RE Sales Inc 148Dodge. GPRMLS
 - $749,9004 bd4 ba4.2k sqft1222 N 101st Cir, Omaha, NE 68114For Sale
 MLS ID #22616328, Kris Swanson, Nebraska Realty. GPRMLS
 - $699,0005 bd3 ba3.1k sqft8101 Walnut Cir, Omaha, NE 68124For SaleMLS ID #22617464, Trina Ciochon, BHHS Ambassador Real Estate. GPRMLS
- $--3 bd3 ba2.1k sqft5631 Grant St, Omaha, NE 68104AuctionAuction.com 2
- $775,0003 bd4 ba3.5k sqft9937 Broadmoor Rd, Omaha, NE 68114For SaleMLS ID #22616104, John Headlee, Nebraska Realty. GPRMLS
- $649,0005 bd5 ba2.9k sqft2702 N 53rd St, Omaha, NE 68104For Sale By Owner
- $550,0004 bd4 ba3.4k sqft3824 Cass St, Omaha, NE 68131For SaleMLS ID #22619093, Kelly Incontro, BHHS Ambassador Real Estate. GPRMLS
- $665,0004 bd3 ba3.6k sqft1023 Mercer Blvd, Omaha, NE 68131For SaleMLS ID #22619835, Kelly Buscher, NP Dodge RE Sales Inc 86Dodge. GPRMLS
- $400,0004 bd2 ba2.3k sqft5022 Izard St, Omaha, NE 68132For SaleMLS ID #22619124, Kirk Meisinger, Keller Williams Greater Omaha. GPRMLS
- $550,0004 bd4 ba2.7k sqft1724 N 51st St, Omaha, NE 68104For SaleMLS ID #22620717, Ali Rensch McBride, NP Dodge RE Sales Inc 86Dodge. GPRMLS
- $825,0004 bd4 ba3.2k sqft307 N 91st St, Omaha, NE 68114For SaleMLS ID #22614966, Adam Briley, BHHS Ambassador Real Estate. GPRMLS
- $659,0004 bd3 ba3.4k sqft307 S 96th St, Omaha, NE 68114For SaleMLS ID #22618478, Callie Yrkoski, Better Homes and Gardens R.E.. GPRMLS
- $425,0004 bd3 ba2.5k sqft115 S 50th St, Omaha, NE 68132For Sale By Owner
- $849,0004 bd3 ba3.4k sqft207 S 95th St, Omaha, NE 68114For SaleMLS ID #22617510, Kara Bellino, BHHS Ambassador Real Estate. GPRMLS
- $775,0003 bd3 ba2.5k sqft207 S 49th St, Omaha, NE 68132For SaleMLS ID #22617888, Jeffrey Rensch, NP Dodge RE Sales Inc 86Dodge. GPRMLS
- $849,9005 bd3 ba3k sqft445 S 85th St, Omaha, NE 68114For SaleMLS ID #22619062, Jack Hiffernan, Nebraska Realty. GPRMLS
- $450,0003 bd3 ba2.5k sqft5017 Western Ave, Omaha, NE 68132For SaleMLS ID #22614096, Dick Gibb, BHHS Ambassador Real Estate. GPRMLS
- $430,0002 bd3 ba2.4k sqft6009 Lafayette Ct, Omaha, NE 68132For SaleMLS ID #22617054, Chloe Daeges, Better Homes and Gardens R.E.. GPRMLS
