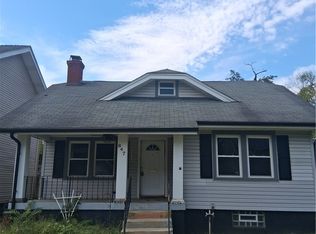
Beautifully updated bungalow offering the perfect blend of move-in-ready comfort and future opportunity. This home has been extensively renovated with a new roof, gutters, windows, HVAC, hot water tank, and fully updated electrical and plumbing—delivering worry-free living from day one.
The bright, open-concept layout seamlessly connects the kitchen, living, and dining areas, creating a welcoming space filled with natural light from abundant windows. The updated kitchen features new appliances to be installed before closing, making it truly turnkey.
Enjoy a spacious front porch ideal for relaxing or entertaining. Exterior improvements, including porch updates, will be completed as weather permits. For those looking to grow into the home, a generous 15x30 attic and expansive 30x30 basement offer excellent potential for future finished living space.
ALL BUYERS must be eligible for the Welcome Home program. There are income, deed, and lender restrictions. Please visit mclandbank for more information and to apply.
Sold for $131,500
Zillow last checked:
Listing updated:
Bought with:
Denise Gifford, 2011001564
Keller Williams Advisors Rlty
Source: DABR MLS,MLS#: 952673 Originating MLS: Dayton Area Board of REALTORS
Originating MLS: Dayton Area Board of REALTORSPrice history
| Date | Event | Price |
|---|---|---|
| 9/4/2026 | Sold | $131,500-0.4%$125/sqft |
Source:  DABR MLS #952673 Report a problem DABR MLS #952673 Report a problem | ||
| 8/10/2026 | Pending sale | $132,000$125/sqft |
Source: DABR MLS #952673 Report a problem | ||
| 5/11/2026 | Price change | $132,000-2.9%$125/sqft |
Source: DABR MLS #952673 Report a problem | ||
| 2/21/2026 | Listed for sale | $136,000+109.2%$129/sqft |
Source: DABR MLS #952673 Report a problem | ||
| 11/4/2024 | Sold | $65,000-18.8%$62/sqft |
Source: DABR MLS #920369 Report a problem | ||
| 10/24/2024 | Pending sale | $80,000$76/sqft |
Source: DABR MLS #920369 Report a problem | ||
| 9/23/2024 | Listed for sale | $80,000+37.9%$76/sqft |
Source: DABR MLS #920369 Report a problem | ||
| 2/8/2024 | Sold | $58,000-4.1%$55/sqft |
Source: Public Record Report a problem | ||
| 1/18/2024 | Pending sale | $60,500$57/sqft |
Source: DABR MLS #903395 Report a problem | ||
| 1/17/2024 | Listed for sale | $60,500+143%$57/sqft |
Source: DABR MLS #903395 Report a problem | ||
| 5/16/2019 | Listing removed | $24,900$24/sqft |
Source: Home Experts Realty #784438 Report a problem | ||
| 4/8/2019 | Listed for sale | $24,900$24/sqft |
Source: Home Experts Realty #784438 Report a problem | ||
| 3/28/2019 | Pending sale | $24,900$24/sqft |
Source: Home Experts Realty #784438 Report a problem | ||
| 2/20/2019 | Listed for sale | $24,900$24/sqft |
Source: Home Experts Realty #784438 Report a problem | ||



Get pre-qualified for a loan
At Zillow Home Loans, we can pre-qualify you in as little as 5 minutes with no impact to your credit score.An equal housing lender. NMLS #10287.
