Welcome to an extraordinary new construction residence in the heart of Virginia-Highland, where Hudson Homes' signature craftsmanship meets thoughtful, livable design. This exceptional 6 bedroom, 6.5 bath home offers architectural detail, premium finishes, and seamless indoor outdoor living at every turn, all just moments from Virginia-Highland's beloved parks and shops, Piedmont Park, and the BeltLine. A covered front porch with Ipe wood decking sets a warm and welcoming tone, leading to a striking steel and glass pivot front door. Step inside to an entry foyer anchored by a dramatic stone wall, with arched doorways and wide plank floors flowing throughout the main living spaces, each warmed by its own Isokern fireplace. The entry level offers exceptional flexibility with a media room, a wet bar, and a guest bedroom with a full bath, ideal for visitors, multigenerational living, or a private home office. The main living level impresses at every turn. A guest or office suite with a full bath adds everyday versatility, while the formal dining room, crowned with wood beamed ceilings, sets the stage for memorable gatherings. A powder room with a floating stone sink and custom solid wood doors throughout reflect the home's meticulous attention to detail. A dedicated host bar, complete with a sink, icemaker, and beverage and wine chiller beneath floating shelves, makes entertaining effortless. The chef's kitchen is a true showpiece, featuring waterfall stone counters, integrated stone sinks, two dishwashers, a large Wolf range, and fully integrated Thermador refrigeration. A separate scullery with a prep sink and pantry keeps everyday living organized and out of sight. A wall of steel and glass opens fully to a covered rear porch complete with its own stone fireplace, overlooking a large, fully fenced backyard and a PebbleTec saltwater pool and spa. It is an entertainer's dream from morning coffee to evening gatherings under the stars. Upstairs, a versatile den and an oversized laundry center with a sink, custom built-ins, and stone counters add everyday convenience. The primary retreat is a true sanctuary, featuring hewn ceiling beams, an expansive walk-in closet, and a spa-inspired primary bath with a marble double vanity, a large soaking tub, and a separate glass-enclosed shower with a floating bench. Three additional en suite bedrooms complete the top floor, each offering privacy and comfort for family or guests. Throughout the home, designer lighting, screwless switch and outlet covers, custom solid wood doors, and custom cabinetry elevate every room with a refined, cohesive aesthetic. Beyond the home itself, the location is truly unbeatable. Enjoy easy access to Virginia-Highland's charming local parks, boutiques, and restaurants, along with the green space and recreation of Piedmont Park and the connectivity to the Atlanta BeltLine, all just minutes from your front door.
Closed
$3,795,000
839 Drewry St NE, Atlanta, GA 30306
6beds
5,118sqft
Single Family Residence, Residential
Built in 2026
9,748 Square Feet Lot
$3,781,600 Zestimate®
$742/sqft
$-- Estimated rent
Home value
$3,781,600
$3.55M - $4.05M
Not available
Zestimate® history
Owner options
List your home for rent
Find your next renter with Zillow Rental Manager. Plus, with online applications, you can quickly screen prospective tenants – for free.
Refinance and save
$24,973/mo
Est. payment
Refinancing to a lower rate could help reduce your monthly payments and save thousands over the life of the loan.
$24,973/mo
Est. payment
Explore your selling options
Work with a Zillow partner agent
Leverage their expertise and Zillow's premium Showcase listings to get your home seen by more buyers.
Get startedList with your own agent
Get your home in front of millions of buyers by listing it on Zillow.
Learn how to do itSell it yourself
Take full control of how buyers see your home on Zillow by listing For Sale by Owner (FSBO).
List your homeWhat's special
Large fully fenced backyardDesigner lightingExpansive walk-in closetFully integrated thermador refrigerationMedia roomWet barTwo dishwashers
Zillow last checked:
Listing updated:
Listed by:
JARED SAPP,
Atlanta Fine Homes Sotheby's International 404-668-7233
Bought with:
Harvin Greene, 339748
Dossier
Source: FMLS GA,MLS#: 7819990
Facts & features
Interior
Bedrooms & bathrooms
- Bedrooms: 6
- Bathrooms: 7
- Full bathrooms: 6
- 1/2 bathrooms: 1
- Main level bathrooms: 1
- Main level bedrooms: 1
Rooms
- Room types: Laundry, Other
Primary bedroom
- Features: Roommate Floor Plan, Split Bedroom Plan, Other
- Level: Roommate Floor Plan, Split Bedroom Plan, Other
Bedroom
- Features: Roommate Floor Plan, Split Bedroom Plan, Other
Primary bathroom
- Features: Double Vanity, Separate Tub/Shower, Other
Dining room
- Features: Open Concept, Separate Dining Room
Kitchen
- Features: Breakfast Bar, Breakfast Room, Cabinets Stain, Eat-in Kitchen, Kitchen Island, Pantry, Stone Counters, View to Family Room
Heating
- Forced Air, Natural Gas, Zoned
Cooling
- Central Air, Electric, Zoned
Appliances
- Included: Dishwasher, Disposal, Gas Range, Range Hood, Refrigerator
- Laundry: Laundry Room, Upper Level
Features
- Beamed Ceilings, Double Vanity, Entrance Foyer, High Speed Internet, Recessed Lighting, Walk-In Closet(s), Wet Bar
- Flooring: Wood
- Windows: Double Pane Windows
- Basement: Daylight,Exterior Entry,Finished,Finished Bath,Interior Entry,Walk-Out Access
- Number of fireplaces: 3
- Fireplace features: Basement, Family Room, Gas Starter, Great Room, Outside, Stone
- Common walls with other units/homes: No Common Walls
Interior area
- Total structure area: 5,118
- Total interior livable area: 5,118 sqft
Property
Parking
- Total spaces: 6
- Parking features: Attached, Garage
- Attached garage spaces: 2
Accessibility
- Accessibility features: None
Features
- Levels: Three Or More
- Patio & porch: Covered, Deck, Patio
- Exterior features: Courtyard, Garden, Private Yard, Rain Gutters
- Has private pool: Yes
- Pool features: Heated, In Ground, Lap, Private
- Has spa: Yes
- Spa features: Private
- Fencing: Back Yard
- Has view: Yes
- View description: Neighborhood
- Waterfront features: None
- Body of water: None
Lot
- Size: 9,748 Square Feet
- Features: Back Yard, Cleared, Front Yard, Level
Details
- Additional structures: None
- Parcel number: 14 001700050528
- Other equipment: Irrigation Equipment
- Horse amenities: None
Construction
Type & style
- Home type: SingleFamily
- Architectural style: Traditional
- Property subtype: Single Family Residence, Residential
Materials
- Brick 4 Sides
- Roof: Composition
Condition
- New Construction
- New construction: Yes
- Year built: 2026
Utilities & green energy
- Electric: Other
- Sewer: Public Sewer
- Water: Public
- Utilities for property: Cable Available, Electricity Available, Natural Gas Available, Sewer Available, Water Available
Green energy
- Energy efficient items: Insulation, Lighting, Thermostat, Water Heater, Windows
- Energy generation: None
Community & HOA
Community
- Features: Near Beltline, Near Public Transport, Near Schools, Near Shopping, Near Trails/Greenway, Park, Playground, Restaurant, Sidewalks, Street Lights
- Security: Carbon Monoxide Detector(s), Security System Owned, Smoke Detector(s)
- Subdivision: Virginia Highland
HOA
- Has HOA: No
Location
- Region: Atlanta
Financial & listing details
- Price per square foot: $742/sqft
- Tax assessed value: $710,000
- Annual tax amount: $11,618
- Date on market: 8/20/2026
- Electric utility on property: Yes
- Road surface type: Paved
Price history
| Date | Event | Price |
|---|---|---|
| 9/14/2026 | Sold | $3,795,000$742/sqft |
Source:  FMLS GA #7819990 Report a problem FMLS GA #7819990 Report a problem | ||
| 8/22/2026 | Pending sale | $3,795,000$742/sqft |
Source: FMLS GA #7819990 Report a problem | ||
| 8/20/2026 | Listed for sale | $3,795,000+360%$742/sqft |
Source: FMLS GA #7819990 Report a problem | ||
| 3/14/2025 | Sold | $825,000+16.2%$161/sqft |
Source: Public Record Report a problem | ||
| 9/6/2023 | Sold | $710,000$139/sqft |
Source: Public Record Report a problem | ||
Public tax history
| Year | Property taxes | Tax assessment |
|---|---|---|
| 2025 | $11,618 +21.5% | $284,000 |
| 2024 | $9,565 +107.5% | $284,000 +21.6% |
| 2023 | $4,609 -9% | $233,640 +23.5% |
| 2022 | $5,064 +3.4% | $189,120 +3% |
| 2021 | $4,895 -34.8% | $183,640 +1.2% |
| 2020 | $7,512 +36.2% | $181,440 +12.2% |
| 2019 | $5,514 | $161,720 +2.4% |
| 2018 | $5,514 | $157,920 +41% |
| 2017 | $5,514 +35.5% | $112,000 |
| 2016 | $4,070 -0.4% | $112,000 |
| 2015 | $4,084 +29.8% | $112,000 +14% |
| 2014 | $3,146 +5.6% | $98,280 +2% |
| 2013 | $2,979 -5.4% | $96,360 -3.4% |
| 2012 | $3,150 | $99,720 |
| 2011 | -- | $99,720 |
| 2010 | $3,337 | $99,720 -4.2% |
| 2009 | -- | $104,040 |
| 2008 | -- | $104,040 |
| 2007 | -- | $104,040 +0.1% |
| 2005 | -- | $103,960 +2.4% |
| 2004 | $3,431 -0.2% | $101,560 +2.5% |
| 2003 | $3,437 +272.5% | $99,040 +6.6% |
| 2002 | $923 -67.7% | $92,920 +8.2% |
| 2001 | $2,859 | $85,880 |
Find assessor info on the county website
Neighborhood: Virginia Highland
Nearby homes
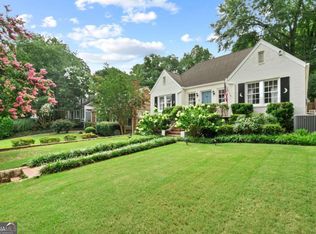
- $1,175,0004 bd3 ba2.5k sqft833 Drewry St NE, Atlanta, GA 30306Sold
- $1,009,8002 bd2 ba1.4k sqft845 Drewry St NE, Atlanta, GA 30306Off Market
- $1,309,6003 bd2 ba2.1k sqft829 Drewry St NE, Atlanta, GA 30306Off Market
- $1,125,6003 bd2 ba2.2k sqft849 Drewry St NE, Atlanta, GA 30306Off Market

- $1,154,0003 bd2 ba1.9k sqft825 Drewry St NE, Atlanta, GA 30306Off Market
- $1,550,2004 bd3 ba3k sqft855 Drewry St NE, Atlanta, GA 30306Off Market
- $1,258,1003 bd2 ba1.6k sqft848 Greenwood Ave NE, Atlanta, GA 30306Off Market
- $827,7004 bd4 ba1.9k sqft836 Greenwood Ave NE, Atlanta, GA 30306Off Market
Nearby schools
GreatSchools rating
- 9/10Virginia-Highland Elementary SchoolGrades: PK-5Distance: 0.3 mi
- 9/10David T Howard Middle SchoolGrades: 6-8Distance: 1.4 mi
- 9/10Midtown High SchoolGrades: 9-12Distance: 0.7 mi
Schools provided by the listing agent
- Elementary: Virginia-Highland
- Middle: David T Howard
- High: Midtown
Source: FMLS GA. This data may not be complete. We recommend contacting the local school district to confirm school assignments for this home.
Get a cash offer in 3 minutes
Find out how much your home could sell for in as little as 3 minutes with a no-obligation cash offer.
Estimated market value
$3,781,600
Get a cash offer in 3 minutes
Find out how much your home could sell for in as little as 3 minutes with a no-obligation cash offer.
Estimated market value
$3,781,600
- Georgia
- Fulton County
- Atlanta
- 30306
- Virginia Highland
- 839 Drewry St NE
