Skip main navigation
For sale
  • $779,990

    839 Dunleigh Meadows Ln, Houston, TX 77055

    3beds
    3,142sqft
    : 
    Loading
    Get pre-qualified
    Single Family Residence
    Built in 2016
    1,568 Square Feet Lot
    $755,200 Zestimate®
    $248/sqft
    $287/mo HOA

    What's special

    Private elevatorCharming foyerStainless steel appliancesFourth-floor game roomMassive islandGourmet kitchenWalk-in pantry
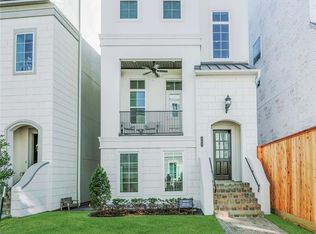
    Experience elevated urban living in this STUNNING four-story, GAURD-GATED modern residence featuring a PRIVATE ELEVATOR & exceptional design. This home offers the perfect blend of luxury, comfort & functionality. Ideally located just minutes from Memorial Park, the Galleria & community provides resort-style amenities with a pool, clubhouse, walking trails & dog park. First-floor welcomes you with a charming foyer & private guest suite complete with full bath & walk-in closet—ideal for visitors or a home office. The heart of the home is the gourmet kitchen, showcasing a MASSIVE island, plenty of custom cabinetry, stainless steel appliances & walk-in pantry. Primary suite is a true retreat, featuring a luxurious bath with dual vanities, soaking tub & HUGE shower. Upstairs, fourth-floor game room & EXTRA BONUS ROOM with surround sound has endless possibilities! Not to mention 4th floor includes a full wet bar that opens to a spectacular OUTDOOR TERRACE with sink & grill — Breathtaking!
    39 days
    |
    217
    |
    12
    |

    Zillow last checked:

    Listing updated:

    Listed by:

    Terri Lyons TREC #0513659 281-468-4612,

    Lyons Key Realty

    Source: HAR,MLS#: 40079573MLS Logo

    Loading...

      Facts & features

      Interior

      Bedrooms & bathrooms
      • Bedrooms: 3
      • Bathrooms: 5
      • Full bathrooms: 4
      • 1/2 bathrooms: 1
      Rooms
      • Room types: Family Room, Utility Room
      Primary bathroom
      • Features: Primary Bath: Double Sinks, Primary Bath: Separate Shower, Primary Bath: Soaking Tub, Secondary Bath(s): Tub/Shower Combo
      Kitchen
      • Features: Kitchen Island, Pantry, Under Cabinet Lighting, Walk-in Pantry
      Heating
      • Natural Gas
      Cooling
      • Ceiling Fan(s), Electric
      Appliances
      • Included: ENERGY STAR Qualified Appliances, Disposal, Wine Refrigerator, Double Oven, Electric Oven, Microwave, Gas Cooktop, Dishwasher
      • Laundry: Gas Dryer Hookup, Washer Hookup
      Features
      • Crown Molding, Elevator, High Ceilings, Prewired for Alarm System, Wired for Sound, 1 Bedroom Down - Not Primary BR, 3 Bedrooms Up, Primary Bed - 3rd Floor, Walk-In Closet(s)
      • Flooring: Carpet, Engineered Hardwood, Tile
      • Windows: Insulated/Low-E windows, Window Coverings
      Interior area
      • Total structure area: 3,142
      • Total interior livable area: 3,142 sqft

      Property

      Parking
      • Total spaces: 2
      • Parking features: Attached, Garage Door Opener
      • Attached garage spaces: 2
      Features
      • Levels: Multi/Split,Split Level
      • Stories: 4
      • Exterior features: Balcony, Outdoor Kitchen
      Lot
      • Size: 1,568 Square Feet
      • Features: Subdivided, 0 Up To 1/4 Acre
      Details
      • Parcel number: 1360010040014

      Construction

      Type & style
      • Home type: SingleFamily
      • Architectural style: Contemporary,French
      • Property subtype: Single Family Residence
      Materials
      • Stone, Stucco
      • Foundation: Slab
      • Roof: Composition
      Condition
      • New construction: No
      • Year built: 2016
      Details
      • Builder name: Toll Brothers

      Utilities & green energy

      • Sewer: Public Sewer
      • Water: Public
      Green energy
      • Energy efficient items: Thermostat, HVAC

      Community & HOA

      Community
      • Security: Prewired for Alarm System
      • Subdivision: Somerset Green Sec 4
      HOA
      • Has HOA: Yes
      • Amenities included: Clubhouse, Controlled Access, Dog Park, Park, Party Room, Pond, Pool, Security
      • HOA fee: $3,445 annually
      Location
      • Region: Houston

      Financial & listing details

      • Price per square foot: $248/sqft
      • Tax assessed value: $847,943
      • Annual tax amount: $22,176
      • Date on market: 6/5/2026
      • Listing terms: Cash,Conventional,VA Loan
      • Road surface type: Concrete

        Estimated market value

        $755,200

        $717,000 - $793,000

        $5,704/mo

        Price history

        DateEventPrice
        6/5/2026Listed for sale$779,990-2.5%$248/sqft
        Source: HAR #40079573 Report a problem
        6/4/2026Listing removed$799,900$255/sqft
        Source: HAR #16508867 Report a problem
        5/21/2026Price change$799,900-1.2%$255/sqft
        Source: HAR #16508867 Report a problem
        4/10/2026Listed for sale$809,900$258/sqft
        Source: HAR #16508867 Report a problem
        7/13/2023Listing removed--
        Source: HAR #21450682 Report a problem
        7/7/2023Listed for rent$5,000$2/sqft
        Source: HAR #21450682 Report a problem
        9/18/2019Listing removed$5,000$2/sqft
        Source: Lyons Key Realty #67274111 Report a problem
        7/16/2019Price change$5,000-4.8%$2/sqft
        Source: Lyons Key Realty #67274111 Report a problem
        5/2/2019Listed for rent$5,250+5%$2/sqft
        Source: Lyons Key Realty #67274111 Report a problem
        4/27/2018Listing removed$5,000$2/sqft
        Source: Lyons Key Realty #41086529 Report a problem
        3/8/2018Listed for rent$5,000$2/sqft
        Source: Lyons Key Realty #41086529 Report a problem

        Public tax history

        YearProperty taxesTax assessment
        2025$13,212 -0.3%$847,943 +0.7%
        2024$13,255 +12.7%$842,310 +6.6%
        2023$11,767 -3.2%$789,930 +11%
        2022$12,151 $711,405 +1.2%
        2021-- $702,834 -3.4%
        2020$13,725 +8.7%$727,900 +9.5%
        2019$12,632 -20.9%$665,000 +2.3%
        2018$15,974 $650,000 -6.9%
        2017$15,974 +1122.4%$698,101 +1517.9%
        2016$1,307 $43,148
        2015-- --
        Find assessor info on the county website

        Monthly payment

        Est. payment

        Payment breakdown

        Explore the cost of this home by adjusting the details. Changes won't be saved.
        All calculations are estimates and provided by Zillow, Inc. for informational purposes only. Actual amounts may vary.
        HOA fees may include property taxes on listings classified as Co-Ops. Contact the listing agent and/or owner for fee details.
        Mortgage interest rates are dependent on a number of factors, including credit score, down payment, and repayment length. Interest rate data provided by Zillow Group Marketplace, Inc. as of 1/1/1970 from various mortgage lenders with which we have lead or other similar arrangements; the Estimated Payment is an average of those rates.
        See how much you could borrow to make a competitive offer.

        Climate risks

        Neighborhood: Washington Avenue Coalition - Memorial Park

        Getting around

        21 / 100
        Car-Dependent
        52 / 100
        Good Transit
        33 / 100
        Somewhat Bikeable

        Nearby schools

        GreatSchools rating
        Schools provided by the listing agent
        • Elementary: Sinclair Elementary School (Houston)
        • Middle: Hogg Middle School (Houston)
        • High: Waltrip High School

        Source: HAR. This data may not be complete. We recommend contacting the local school district to confirm school assignments for this home.

        A local agent can set up tours, give advice and negotiate with sellers.

        Browse local experts

        Similar homes