Start your homeownership journey with ease in this beautifully remodeled split-level home-truly a gift waiting to be unwrapped. With finishing touches still in place to protect recent upgrades, stepping inside feels like unveiling something special, just for you. The welcoming L-shaped living and dining room is filled with natural light from a classic bay window and features beautifully refinished hardwood floors, which continue throughout all upper-level bedrooms. The updated eat-in kitchen is a standout, showcasing sleek textured gray cabinets, white quartz countertops, a glass tile backsplash, brand-new stainless steel appliances, LED recessed lighting, and modern wood-look laminate flooring that flows into the lower-level family room-perfect for relaxing or entertaining. Both bathrooms have been tastefully renovated with quality ceramic tile, including extended tilework up the walls for a clean, modern finish, and are complemented by stylish fixtures. Classic six-panel doors add timeless character throughout, and a sliding glass door off the dining area leads directly to a concrete patio-ideal for outdoor enjoyment. Additional highlights include a convenient attached 2.5-car garage with a new overhead door, all new windows (except the classic bay window), new gutters, a new central air conditioner, a new water heater, and a roof that's approximately four years old. This thoughtfully updated home is move-in ready and filled with high-end, modern upgrades-come see it for yourself today!
Closed
$265,000
839 E 166th Pl, South Holland, IL 60473
3beds
1,736sqft
Single Family Residence
Built in 1968
7,971 Square Feet Lot
$281,600 Zestimate®
$153/sqft
$2,852 Estimated rent
Home value
$281,600
$253,000 - $315,000
$2,852/mo
Zestimate® history
Owner options
List your home for rent
$2,852/mo
Rent Zestimate®
Find your next renter with Zillow Rental Manager. Plus, with online applications, you can quickly screen prospective tenants – for free.
$2,852/mo
Rent Zestimate®
Refinance and save
$1,902/mo
Est. payment
Refinancing to a lower rate could help reduce your monthly payments and save thousands over the life of the loan.
$1,902/mo
Est. payment
Explore your selling options
Work with a Zillow partner agent
Leverage their expertise and Zillow's premium Showcase listings to get your home seen by more buyers.
Get startedList with your own agent
Get your home in front of millions of buyers by listing it on Zillow.
Learn how to do itSell it yourself
Take full control of how buyers see your home on Zillow by listing For Sale by Owner (FSBO).
List your homeWhat's special
Modern wood-look laminate flooringWhite quartz countertopsSliding glass doorUpdated eat-in kitchenRefinished hardwood floorsQuality ceramic tileBrand-new stainless steel appliances
Zillow last checked:
Listing updated:
Listed by:
Thomas Domasik 708-923-0900,
RE/MAX 10 in the Park
Bought with:
Keesha Anderson
Premier Midwest Realty, INC
Source: MRED as distributed by MLS GRID,MLS#: 12359911
Facts & features
Interior
Bedrooms & bathrooms
- Bedrooms: 3
- Bathrooms: 2
- Full bathrooms: 2
Rooms
- Room types: No additional rooms
Primary bedroom
- Features: Flooring (Hardwood)
- Level: Second
- Area: 195 Square Feet
- Dimensions: 15X13
Bedroom 2
- Features: Flooring (Hardwood)
- Level: Second
- Area: 168 Square Feet
- Dimensions: 14X12
Bedroom 3
- Features: Flooring (Hardwood)
- Level: Second
- Area: 110 Square Feet
- Dimensions: 11X10
Dining room
- Features: Flooring (Hardwood)
- Level: Main
- Area: 120 Square Feet
- Dimensions: 12X10
Family room
- Features: Flooring (Wood Laminate)
- Level: Lower
- Area: 252 Square Feet
- Dimensions: 21X12
Kitchen
- Features: Kitchen (Eating Area-Breakfast Bar, Eating Area-Table Space), Flooring (Wood Laminate)
- Level: Main
- Area: 143 Square Feet
- Dimensions: 13X11
Laundry
- Features: Flooring (Wood Laminate)
- Level: Lower
- Area: 195 Square Feet
- Dimensions: 15X13
Living room
- Features: Flooring (Hardwood)
- Level: Main
- Area: 204 Square Feet
- Dimensions: 17X12
Heating
- Natural Gas, Forced Air
Cooling
- Central Air
Appliances
- Included: Microwave, Dishwasher, Refrigerator, Washer, Dryer, Stainless Steel Appliance(s), Humidifier, Gas Water Heater
- Laundry: Gas Dryer Hookup, In Unit, Sink
Features
- Flooring: Hardwood, Laminate
- Windows: Screens
- Basement: Finished,Partial
- Attic: Unfinished
Interior area
- Total structure area: 0
- Total interior livable area: 1,736 sqft
Property
Parking
- Total spaces: 2
- Parking features: Asphalt, Garage Door Opener, On Site, Garage Owned, Detached, Garage
- Garage spaces: 2
- Has uncovered spaces: Yes
Accessibility
- Accessibility features: No Disability Access
Features
- Levels: Tri-Level
- Patio & porch: Patio
Lot
- Size: 7,971 Square Feet
- Dimensions: 80X99X81X98
- Features: Corner Lot, Landscaped
Details
- Additional structures: Shed(s)
- Parcel number: 29233040010000
- Special conditions: None
- Other equipment: Ceiling Fan(s), Sump Pump
Construction
Type & style
- Home type: SingleFamily
- Property subtype: Single Family Residence
Materials
- Aluminum Siding, Brick
- Foundation: Concrete Perimeter
- Roof: Asphalt
Condition
- New construction: No
- Year built: 1968
- Major remodel year: 2024
Details
- Builder model: SPLIT LEVEL
Utilities & green energy
- Sewer: Public Sewer
- Water: Public
Community & HOA
Community
- Features: Curbs, Sidewalks, Street Lights, Street Paved
- Security: Security System, Carbon Monoxide Detector(s)
HOA
- Services included: None
Location
- Region: South Holland
Financial & listing details
- Price per square foot: $153/sqft
- Tax assessed value: $200,000
- Annual tax amount: $9,195
- Date on market: 5/10/2025
- Listing terms: FHA
- Ownership: Fee Simple
Price history
| Date | Event | Price |
|---|---|---|
| 7/2/2025 | Sold | $265,000+0%$153/sqft |
Source:  MRED as distributed by MLS GRID #12359911 Report a problem MRED as distributed by MLS GRID #12359911 Report a problem | ||
| 5/19/2025 | Contingent | $264,873$153/sqft |
Source: MRED as distributed by MLS GRID #12359911 Report a problem | ||
| 5/10/2025 | Listed for sale | $264,873-0.8%$153/sqft |
Source: MRED as distributed by MLS GRID #12359911 Report a problem | ||
| 5/5/2025 | Listing removed | $266,900$154/sqft |
Source: MRED as distributed by MLS GRID #12221385 Report a problem | ||
| 3/24/2025 | Listed for sale | $266,900$154/sqft |
Source: MRED as distributed by MLS GRID #12221385 Report a problem | ||
| 3/19/2025 | Contingent | $266,900$154/sqft |
Source: MRED as distributed by MLS GRID #12221385 Report a problem | ||
| 2/12/2025 | Price change | $266,900-1.8%$154/sqft |
Source: MRED as distributed by MLS GRID #12221385 Report a problem | ||
| 12/5/2024 | Listed for sale | $271,900+70%$157/sqft |
Source: MRED as distributed by MLS GRID #12221385 Report a problem | ||
| 12/18/2010 | Listing removed | $159,900$92/sqft |
Source: Re/Max 2000 Report a problem | ||
| 8/10/2010 | Listed for sale | $159,900+39%$92/sqft |
Source: Re/Max 2000 Report a problem | ||
| 9/14/1994 | Sold | $115,000$66/sqft |
Source: Public Record Report a problem | ||
Public tax history
| Year | Property taxes | Tax assessment |
|---|---|---|
| 2024 | $9,991 +8.6% | $20,000 +0% |
| 2023 | $9,196 +8.8% | $19,999 +39.6% |
| 2022 | $8,454 +4.1% | $14,324 |
| 2021 | $8,118 +6% | $14,324 |
| 2020 | $7,657 +6.4% | $14,324 +8.7% |
| 2019 | $7,196 +4.7% | $13,181 |
| 2018 | $6,871 +2.3% | $13,181 |
| 2017 | $6,716 +12.2% | $13,181 +9.3% |
| 2016 | $5,988 +3.3% | $12,063 |
| 2015 | $5,796 +2.5% | $12,063 |
| 2014 | $5,652 +0.5% | $12,063 -7.3% |
| 2013 | $5,626 +246.9% | $13,010 |
| 2012 | $1,622 -68.2% | $13,010 |
| 2011 | $5,100 +279.8% | $13,010 -20.5% |
| 2010 | $1,343 +4.5% | $16,360 |
| 2009 | $1,285 -64.5% | $16,360 -5% |
| 2008 | $3,623 +152.8% | $17,222 +1.6% |
| 2007 | $1,433 -1.8% | $16,954 |
| 2006 | $1,460 -51.9% | $16,954 |
| 2005 | $3,033 -0.1% | $16,954 +19.2% |
| 2004 | $3,037 +2% | $14,218 |
| 2003 | $2,978 +0.1% | $14,218 |
| 2002 | $2,975 +21.8% | $14,218 +12% |
| 2001 | $2,443 +2.4% | $12,697 |
| 2000 | $2,387 +2% | $12,697 |
| 1999 | $2,339 | $12,697 |
Find assessor info on the county website
Neighborhood: 60473
Nearby homes
- $2,720495 Square Feet839 E 166th Pl, South Holland, IL 60473Off Market
- $193,5003 bd1 ba1.1k sqft16647 Maryland Ave, South Holland, IL 60473Off Market
- $256,0004 bd2 ba2.3k sqft16653 Maryland Ave, South Holland, IL 60473Off Market
- $221,2003 bd2 ba1.4k sqft16640 Maryland Ave, South Holland, IL 60473Off Market
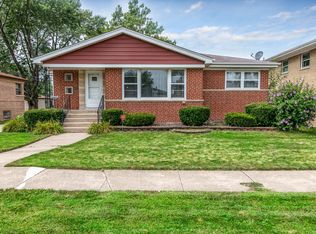
- $224,6003 bd2 ba1.1k sqft840 E 166th Pl, South Holland, IL 60473Off Market
- $233,3005 bd1 ba1.3k sqft16646 Drexel Ave, South Holland, IL 60473Off Market
- $258,1004 bd2 ba1.7k sqft855 E 166th Pl, South Holland, IL 60473Off Market
- $259,7004 bd2 ba1.7k sqft16632 Maryland Ave, South Holland, IL 60473Off Market
Nearby schools
GreatSchools rating
- 2/10Greenwood Elementary SchoolGrades: PK-3Distance: 0.3 mi
- 6/10Mckinley Jr High SchoolGrades: 6-8Distance: 0.4 mi
- 3/10Thornwood High SchoolGrades: 9-12Distance: 0.8 mi
Schools provided by the listing agent
- District: 150
Source: MRED as distributed by MLS GRID. This data may not be complete. We recommend contacting the local school district to confirm school assignments for this home.
Get a cash offer in 3 minutes
Find out how much your home could sell for in as little as 3 minutes with a no-obligation cash offer.
Estimated market value
$281,600
Get a cash offer in 3 minutes
Find out how much your home could sell for in as little as 3 minutes with a no-obligation cash offer.
Estimated market value
$281,600
- Illinois
- Cook County
- South Holland
- 60473
- 839 E 166th Pl
Nearby cities
Nearby zip codes
Other South Holland Topics
