Welcome to this wonderful bi-level home that offers both charm and functionality, featuring a rare combination of an attached one-car garage and a detached three-car garage—perfect for car enthusiasts, hobbyists, or extra storage.
The main level boasts an open floor plan designed for easy living and entertaining. The bright living room, illuminated by a large window, seamlessly flows into the dining area and fully remodeled kitchen. Off the kitchen, you'll find a cozy dining nook with vaulted ceilings and skylights, adding an airy and light-filled ambiance. This level also includes three comfortable bedrooms and a full bathroom.
The lower level is perfect for relaxing or hosting gatherings, with two spacious rec rooms highlighted by a striking stone fireplace and a bar area. A fourth bedroom and an additional full bathroom on this level provide plenty of space for guests or family members.
Step outside to enjoy the deck overlooking the expansive backyard—a perfect spot for outdoor entertaining, gardening, or simply relaxing. Underneath the deck you'll find ample storage. Recent updates also include a brand new sewer line replacement in 2024!
Sold for $615,000
Street View
$615,000
839 E Easter Avenue, Centennial, CO 80122
4beds
2,513sqft
Single Family Residence
Built in 1972
0.25 Acres Lot
$585,300 Zestimate®
$245/sqft
$3,386 Estimated rent
Home value
$585,300
$544,000 - $632,000
$3,386/mo
Zestimate® history
Owner options
List your home for rent
$3,386/mo
Rent Zestimate®
Find your next renter with Zillow Rental Manager. Plus, with online applications, you can quickly screen prospective tenants – for free.
$3,386/mo
Rent Zestimate®
Refinance and save
$3,533/mo
Est. payment
Refinancing to a lower rate could help reduce your monthly payments and save thousands over the life of the loan.
$3,533/mo
Est. payment
Explore your selling options
Work with a Zillow partner agent
Leverage their expertise and Zillow's premium Showcase listings to get your home seen by more buyers.
Get startedList with your own agent
Get your home in front of millions of buyers by listing it on Zillow.
Learn how to do itSell it yourself
Take full control of how buyers see your home on Zillow by listing For Sale by Owner (FSBO).
List your homeWhat's special
Stone fireplaceExpansive backyardVaulted ceilingsSpacious rec roomsRemodeled kitchenAttached one-car garageBar area
Zillow last checked:
Listing updated:
Listed by:
Carly Mayer 303-717-0314 carlymayer@gmail.com,
Compass Colorado, LLC - Boulder
Bought with:
Megan Campion, 100100478
West and Main Homes Inc
Source: REcolorado as distributed by MLS GRID,MLS#: 5927507
Facts & features
Interior
Bedrooms & bathrooms
- Bedrooms: 4
- Bathrooms: 2
- Full bathrooms: 2
- Main level bathrooms: 1
- Main level bedrooms: 3
Primary bedroom
- Level: Main
- Area: 187 Square Feet
- Dimensions: 17 x 11
Bedroom
- Level: Main
- Area: 143 Square Feet
- Dimensions: 13 x 11
Bedroom
- Level: Main
- Area: 120 Square Feet
- Dimensions: 12 x 10
Bedroom
- Level: Lower
- Area: 150 Square Feet
- Dimensions: 15 x 10
Bathroom
- Level: Main
- Area: 50 Square Feet
- Dimensions: 10 x 5
Bathroom
- Level: Lower
- Area: 50 Square Feet
- Dimensions: 10 x 5
Dining room
- Level: Main
- Area: 110 Square Feet
- Dimensions: 11 x 10
Dining room
- Level: Main
- Area: 224 Square Feet
- Dimensions: 16 x 14
Family room
- Level: Lower
Family room
- Level: Lower
- Area: 208 Square Feet
- Dimensions: 16 x 13
Kitchen
- Level: Main
Laundry
- Level: Lower
- Area: 20 Square Feet
- Dimensions: 5 x 4
Living room
- Level: Main
- Area: 240 Square Feet
- Dimensions: 16 x 15
Heating
- Forced Air
Cooling
- Central Air
Appliances
- Included: Dishwasher, Dryer, Microwave, Oven, Refrigerator, Washer
- Laundry: In Unit
Features
- Ceiling Fan(s), Open Floorplan, Vaulted Ceiling(s)
- Flooring: Carpet, Tile, Wood
- Windows: Skylight(s)
- Has basement: No
- Number of fireplaces: 1
- Fireplace features: Family Room
- Common walls with other units/homes: No Common Walls
Interior area
- Total structure area: 2,513
- Total interior livable area: 2,513 sqft
- Finished area above ground: 2,513
Property
Parking
- Total spaces: 4
- Parking features: Garage - Attached
- Attached garage spaces: 4
Features
- Patio & porch: Deck
- Exterior features: Private Yard
- Fencing: Partial
Lot
- Size: 0.25 Acres
Details
- Parcel number: 032167696
- Special conditions: Standard
Construction
Type & style
- Home type: SingleFamily
- Architectural style: Traditional
- Property subtype: Single Family Residence
Materials
- Frame, Wood Siding
- Roof: Composition
Condition
- Year built: 1972
Utilities & green energy
- Sewer: Public Sewer
- Water: Public
- Utilities for property: Electricity Connected, Natural Gas Connected
Community & HOA
Community
- Security: Carbon Monoxide Detector(s), Smoke Detector(s)
- Subdivision: Southglenn
HOA
- Has HOA: No
Location
- Region: Centennial
Financial & listing details
- Price per square foot: $245/sqft
- Tax assessed value: $625,600
- Annual tax amount: $3,505
- Date on market: 1/17/2025
- Listing terms: Cash,Conventional,FHA,VA Loan
- Exclusions: Sellers Personal Property
- Ownership: Individual
- Electric utility on property: Yes
- Road surface type: Paved
Price history
| Date | Event | Price |
|---|---|---|
| 2/7/2025 | Sold | $615,000-0.8%$245/sqft |
Source:  REcolorado as distributed by MLS GRID #5927507 Report a problem REcolorado as distributed by MLS GRID #5927507 Report a problem | ||
| 1/20/2025 | Pending sale | $620,000$247/sqft |
Source: REcolorado as distributed by MLS GRID #5927507 Report a problem | ||
| 1/17/2025 | Listed for sale | $620,000$247/sqft |
Source: REcolorado as distributed by MLS GRID #5927507 Report a problem | ||
Public tax history
| Year | Property taxes | Tax assessment |
|---|---|---|
| 2025 | $3,737 +6.6% | $39,100 -0.3% |
| 2024 | $3,505 +23.5% | $39,235 -9.5% |
| 2023 | $2,838 +0.1% | $43,337 +37% |
| 2022 | $2,835 | $31,643 -2.8% |
| 2021 | -- | $32,554 +19.8% |
| 2020 | $2,255 +2.4% | $27,163 |
| 2019 | $2,202 | $27,163 -3.3% |
| 2018 | $2,202 +8.3% | $28,080 |
| 2017 | $2,034 | $28,080 +17.2% |
| 2016 | -- | $23,960 |
| 2015 | -- | $23,960 +27.9% |
| 2014 | $1,633 | $18,730 +1.1% |
| 2013 | -- | $18,520 |
| 2012 | -- | $18,520 |
| 2011 | $1,943 +10.8% | $18,520 -4% |
| 2010 | $1,753 +38.4% | $19,290 |
| 2009 | $1,267 | $19,290 -10.4% |
| 2008 | -- | $21,539 |
| 2007 | -- | $21,539 +11.7% |
| 2006 | -- | $19,279 |
| 2005 | -- | $19,279 +2.8% |
| 2002 | $1,476 +6.1% | $18,760 +14.8% |
| 2001 | $1,391 | $16,340 |
Find assessor info on the county website
Neighborhood: 80122
Nearby homes
- $518,600-- bd2 ba1.1k sqft859 E Easter Ave, Centennial, CO 80122Off Market
- $532,9003 bd2 ba1.1k sqft829 E Easter Ave, Centennial, CO 80122Off Market
- $598,4004 bd2 ba1.5k sqft7141 S Washington St, Centennial, CO 80122Off Market

- $650,0005 bd2 ba2.2k sqft7151 S Washington St, Centennial, CO 80122Off Market
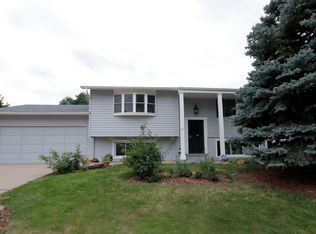
- $568,6002 bd2 ba1.4k sqft830 E Easter Ave, Centennial, CO 80122Off Market
- $535,9003 bd2 ba1.1k sqft879 E Easter Ave, Centennial, CO 80122Off Market
- $625,0003 bd2 ba1.1k sqft7131 S Washington St, Centennial, CO 80122Sold
- $558,5003 bd2 ba1.6k sqft850 E Easter Ave, Centennial, CO 80122Off Market
Nearby schools
GreatSchools rating
- 7/10Hopkins Elementary SchoolGrades: PK-5Distance: 0.2 mi
- 7/10John Wesley Powell Middle SchoolGrades: 6-8Distance: 0.9 mi
- 9/10Heritage High SchoolGrades: 9-12Distance: 1.4 mi
Schools provided by the listing agent
- Elementary: Hopkins
- Middle: Powell
- High: Heritage
- District: Littleton 6
Source: REcolorado as distributed by MLS GRID. This data may not be complete. We recommend contacting the local school district to confirm school assignments for this home.
Get a cash offer in 3 minutes
Find out how much your home could sell for in as little as 3 minutes with a no-obligation cash offer.
Estimated market value
$585,300
Get a cash offer in 3 minutes
Find out how much your home could sell for in as little as 3 minutes with a no-obligation cash offer.
Estimated market value
$585,300
- Colorado
- Arapahoe County
- Centennial
- 80122
- 839 E Easter Avenue
Nearby cities
Nearby zip codes
Other Centennial Topics
