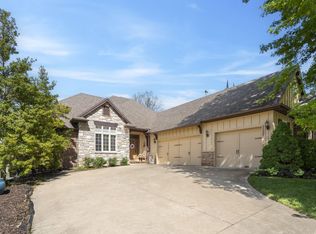
Price improvement! Welcome to the coveted Villages at Wicklow subdivision in Nixa! This gorgeous Rick Ramsey-built residence boasts 3,174 square feet of luxury living space on a third of an acre. With 4 bedrooms and 3 bathrooms, this home easily accommodates the needs of a growing family or those who love to entertain! As you enter the front door you're immediately greeted by an expanse of new paint and flooring that leads you to a Great Room offering large bright windows, a gas fireplace, and rustic wooden beams that soar overhead. Just off this room, is the newly renovated heart of the home - a completely remodeled kitchen and dining area where bright granite countertops, new cabinetry, new backsplash, and state-of-the-art appliances create a seamless blend of modern convenience and timeless elegance. The first-floor master suite is an oasis for relaxation and tranquility offering a bathroom complete with jetted tub, walk-in shower, double vanity, and large walk-in closet. Additionally, the main floor boasts the second (of four) bedrooms! As you ascend onto the second-floor landing, discover a view across the Great Room below as you make your way toward the huge bonus room that suits any lifestyle - whether as a home office, playroom, or a cozy retreat. Further beyond the bonus room are two more spacious bedrooms and a full bath for family or guests. Without question, the interior of this home is a fresh canvas waiting on your own personal touches! The exterior on the other hand, is your ready-made private oasis! The fenced-in yard beyond the deck and pave-stone patio is the perfect backdrop for outdoor gatherings, playtime with the family, or simply unwinding in nature's embrace. Underneath the residence, the newly installed vapor barrier ensures a home that not only looks exquisite but is also built to last! Additional perks include: the highly sought-after Nixa school district, & the HOA-provided swimming pool, basketball court, and neighborhood playground!
Closed
Price Unknown
839 E Grafton Drive, Nixa, MO 65714
4beds
3,174sqft
Single Family Residence
Built in 2006
0.29 Acres Lot
$519,500 Zestimate®
$--/sqft
$2,670 Estimated rent
Home value
$519,500
$494,000 - $545,000
$2,670/mo
Zestimate® history
Owner options
List your home for rent
$2,670/mo
Rent Zestimate®
Find your next renter with Zillow Rental Manager. Plus, with online applications, you can quickly screen prospective tenants – for free.
$2,670/mo
Rent Zestimate®
Refinance and save
$485/mo
Est. payment
Refinancing to a lower rate could help reduce your monthly payments and save thousands over the life of the loan.
$485/mo
Est. payment
Explore your selling options
Work with a Zillow partner agent
Leverage their expertise and Zillow's premium Showcase listings to get your home seen by more buyers.
Get startedList with your own agent
Get your home in front of millions of buyers by listing it on Zillow.
Learn how to do itSell it yourself
Take full control of how buyers see your home on Zillow by listing For Sale by Owner (FSBO).
List your homeWhat's special
Rustic wooden beamsBasketball courtPave-stone patioFenced-in yardWicklow subdivisionBright granite countertopsModern convenience
Zillow last checked:
Listing updated:
Listed by:
Patriot Real Estate Team 417-880-9995,
Sturdy Real Estate
Bought with:
Adam Graddy, 2004014961
Keller Williams
Source: SOMOMLS as distributed by MLS GRID,MLS#: 60256467
Facts & features
Interior
Bedrooms & bathrooms
- Bedrooms: 4
- Bathrooms: 3
- Full bathrooms: 3
Rooms
- Room types: Master Bedroom, Bonus Room, Great Room, Living Areas (2), Pantry
Heating
- Central, Forced Air, Zoned, Natural Gas
Cooling
- Ceiling Fan(s), Central Air, Zoned
Appliances
- Included: Disposal, Free-Standing Electric Oven, Gas Water Heater, Microwave, Refrigerator
- Laundry: Main Level, W/D Hookup
Features
- Beamed Ceilings, Cathedral Ceiling(s), Crown Molding, Granite Counters, High Ceilings, High Speed Internet, Walk-In Closet(s), Walk-in Shower
- Flooring: Carpet, Engineered Hardwood, Tile
- Windows: Double Pane Windows
- Has basement: No
- Attic: Partially Floored,Pull Down Stairs
- Has fireplace: Yes
- Fireplace features: Family Room, Gas
Interior area
- Total structure area: 3,174
- Total interior livable area: 3,174 sqft
- Finished area above ground: 3,174
- Finished area below ground: 0
Property
Parking
- Total spaces: 3
- Parking features: Driveway, Garage Faces Front
- Attached garage spaces: 3
- Has uncovered spaces: Yes
Features
- Levels: One and One Half
- Stories: 1
- Patio & porch: Deck, Patio
- Has spa: Yes
- Spa features: Bath
- Fencing: Full,Wood
Lot
- Size: 0.29 Acres
- Dimensions: 79.07 x 163.94
- Features: Level
Details
- Parcel number: 110306003003003000
Construction
Type & style
- Home type: SingleFamily
- Property subtype: Single Family Residence
Materials
- Brick, Stone
- Foundation: Crawl Space, Poured Concrete
- Roof: Composition
Condition
- Year built: 2006
Utilities & green energy
- Sewer: Public Sewer
- Water: Public
- Utilities for property: Cable Available
Community & HOA
Community
- Security: Smoke Detector(s)
- Subdivision: The Village of Woodenbridge at Wicklow
HOA
- Services included: Basketball Court, Play Area, Clubhouse, Pool
- HOA fee: $485 annually
Location
- Region: Nixa
Financial & listing details
- Tax assessed value: $350,800
- Annual tax amount: $3,898
- Date on market: 11/14/2023
- Listing terms: Cash,Conventional,FHA,VA Loan
- Road surface type: Asphalt
Price history
| Date | Event | Price |
|---|---|---|
| 3/26/2024 | Sold | -- |
Source:  SOMOMLS as distributed by MLS GRID #60256467 Report a problem SOMOMLS as distributed by MLS GRID #60256467 Report a problem | ||
| 2/22/2024 | Pending sale | $475,000$150/sqft |
Source: SOMOMLS as distributed by MLS GRID #60256467 Report a problem | ||
| 2/17/2024 | Price change | $475,000-2.1%$150/sqft |
Source: SOMOMLS as distributed by MLS GRID #60256467 Report a problem | ||
| 2/9/2024 | Price change | $485,000-1%$153/sqft |
Source: SOMOMLS as distributed by MLS GRID #60256467 Report a problem | ||
| 11/17/2023 | Price change | $490,000+29.6%$154/sqft |
Source: SOMOMLS as distributed by MLS GRID #60256467 Report a problem | ||
| 3/14/2021 | Pending sale | $378,000$119/sqft |
Source: SOMOMLS as distributed by MLS GRID #60183560 Report a problem | ||
| 3/4/2021 | Price change | $378,000-5.5%$119/sqft |
Source: SOMOMLS as distributed by MLS GRID #60183560 Report a problem | ||
| 2/18/2021 | Listed for sale | $399,900+19.4%$126/sqft |
Source: SOMOMLS as distributed by MLS GRID #60183560 Report a problem | ||
| 4/5/2019 | Sold | -- |
Source: Agent Provided Report a problem | ||
| 3/3/2019 | Pending sale | $335,000$106/sqft |
Source: Southwest Missouri Realty #60122361 Report a problem | ||
| 11/12/2018 | Price change | $335,000-1.5%$106/sqft |
Source: Southwest Missouri Realty #60122361 Report a problem | ||
| 10/29/2018 | Listed for sale | $340,000+13.4%$107/sqft |
Source: Southwest Missouri Realty #60122361 Report a problem | ||
| 8/10/2015 | Sold | -- |
Source: Agent Provided Report a problem | ||
| 6/23/2015 | Pending sale | $299,900$94/sqft |
Source: Re/Max House Of Brokers #60025594 Report a problem | ||
| 5/13/2015 | Price change | $299,900-3.2%$94/sqft |
Source: RE/MAX House of Brokers #60025594 Report a problem | ||
| 1/23/2015 | Price change | $309,900-2.7%$98/sqft |
Source: RE/MAX House of Brokers #60012429 Report a problem | ||
| 10/31/2014 | Price change | $318,500-0.4%$100/sqft |
Source: RE/MAX House of Brokers #60012429 Report a problem | ||
| 8/28/2014 | Price change | $319,900-3.1%$101/sqft |
Source: Greater Springfield LLC #60005020 Report a problem | ||
| 7/15/2014 | Price change | $330,000+4.8%$104/sqft |
Source: Owner Report a problem | ||
| 6/28/2014 | Price change | $314,900-1.6%$99/sqft |
Source: Owner Report a problem | ||
| 6/19/2014 | Price change | $319,900-1.5%$101/sqft |
Source: Owner Report a problem | ||
| 4/26/2014 | Listed for sale | $324,900$102/sqft |
Source: Owner Report a problem | ||
Public tax history
| Year | Property taxes | Tax assessment |
|---|---|---|
| 2025 | $4,128 +6% | $66,650 +6.7% |
| 2024 | $3,893 | $62,470 |
| 2023 | $3,893 +2.4% | $62,470 +2.5% |
| 2022 | $3,802 | $60,930 |
| 2021 | -- | $60,930 +9.4% |
| 2020 | -- | $55,710 |
| 2019 | -- | $55,710 |
| 2018 | -- | $55,710 |
| 2017 | $3,347 | $55,710 |
| 2016 | $3,347 | $55,710 |
| 2015 | $3,347 +3.2% | $55,710 +0.7% |
| 2014 | $3,242 +9921.3% | $55,310 |
| 2013 | $32 | $55,310 -50% |
| 2011 | $32 | $110,620 |
Find assessor info on the county website
Neighborhood: 65714
Nearby homes
- $518,5004 bd3 ba2.3k sqft837 E Grafton Dr, Nixa, MO 65714Off Market
- $--3 bd2 ba2.4k sqft841 E Grafton Dr, Nixa, MO 65714Sold
- $442,7004 bd1 ba2.1k sqft843 E Grafton Dr, Nixa, MO 65714Off Market
- $233,600-- bd-- ba-- sqft843 E Grafton Dr, Nixa, MO 65714Off Market
- $613,4005 bd4 ba4.1k sqft840 E Grafton Dr, Nixa, MO 65714Off Market
- $663,7005 bd4 ba4.4k sqft842 E Grafton Dr, Nixa, MO 65714Off Market
- $--4 bd3 ba2.8k sqft838 E Grafton Dr, Nixa, MO 65714Sold
- $673,8005 bd4 ba4.6k sqft844 E Grafton Dr, Nixa, MO 65714Off Market
Nearby schools
GreatSchools rating
- 7/10High Pointe Elementary SchoolGrades: K-4Distance: 1 mi
- 8/10Nixa Junior High SchoolGrades: 7-8Distance: 1.4 mi
- 10/10Nixa High SchoolGrades: 9-12Distance: 3.7 mi
Schools provided by the listing agent
- Elementary: NX High Pointe/Inman
- Middle: Nixa
- High: Nixa
Source: SOMOMLS as distributed by MLS GRID. This data may not be complete. We recommend contacting the local school district to confirm school assignments for this home.
Sell for more on Zillow
Get a Zillow Showcase℠ listing at no additional cost and you could sell for .
$519,500
2% more
+$10,390
With Zillow Showcase(estimated)
$529,890
- Missouri
- Christian County
- Nixa
- 65714
- 839 E Grafton Drive
Nearby cities
Nearby zip codes
Other Nixa Topics
