Positioned along the South Mountain ridgeline in Salisbury Township, this recently constructed residence offers three levels of finished living space, modern design, and elevated mountain views rarely found this close to the city.
The main living level was designed around open concept living and natural light. A bright living room overlooks the surrounding hills while flowing seamlessly into the dining area and island kitchen. Sliding glass doors lead to a rear deck and yard, creating an easy indoor-outdoor connection for everyday living and entertaining. The kitchen features quartz countertops, stainless GE appliances including an electric range with integrated air-fryer capability, and recessed lighting throughout the primary living spaces.
The upper level includes a spacious primary suite with mountain views, private bath, and walk-in closet, along with two additional bedrooms and a full hall bathroom.
The finished lower level provides flexible living space ideal for a family room, home office, gym, or recreation area, along with a private laundry and mudroom area and direct access to the built-in garage.
Additional highlights include quality 2x6 construction, solid oak staircases, composite flooring through the main living areas, ceramic tile bathrooms, upgraded carpet and pad in the bedrooms, and 200-amp electrical service. Outside, the property includes a rear deck, partially fenced yard, utility shed, and paved driveway.
Located in the Salisbury School District with convenient access to South Mountain recreation, Lehigh Valley Hospital, I-78, and downtown Allentown and Bethlehem, this home offers modern construction in one of the Lehigh Valley’s most desirable locations.
Sold for $415,600
$415,600
839 E Lynnwood St, Allentown, PA 18103
3beds
2,003sqft
Townhouse, Single Family Residence
Built in 2024
5,183 Square Feet Lot
$423,100 Zestimate®
$207/sqft
$2,948 Estimated rent
Home value
$423,100
$389,000 - $461,000
$2,948/mo
Zestimate® history
Owner options
List your home for rent
$2,948/mo
Rent Zestimate®
Find your next renter with Zillow Rental Manager. Plus, with online applications, you can quickly screen prospective tenants – for free.
$2,948/mo
Rent Zestimate®
Refinance and save
$2,728/mo
Est. payment
Refinancing to a lower rate could help reduce your monthly payments and save thousands over the life of the loan.
$2,728/mo
Est. payment
Explore your selling options
Work with a Zillow partner agent
Leverage their expertise and Zillow's premium Showcase listings to get your home seen by more buyers.
Get startedList with your own agent
Get your home in front of millions of buyers by listing it on Zillow.
Learn how to do itSell it yourself
Take full control of how buyers see your home on Zillow by listing For Sale by Owner (FSBO).
List your homeWhat's special
Elevated mountain viewsPartially fenced yardUtility shedNatural lightSolid oak staircasesPaved drivewayOpen concept living
Zillow last checked:
Listing updated:
Listed by:
Sam Del Rosario 610-762-6631,
Serhant Pennsylvania LLC,
Danielle M. Seip 610-577-5259,
Serhant Pennsylvania LLC
Bought with:
nonmember
NON MBR Office
Source: GLVR,MLS#: 773041 Originating MLS: Lehigh Valley MLS
Originating MLS: Lehigh Valley MLSFacts & features
Interior
Bedrooms & bathrooms
- Bedrooms: 3
- Bathrooms: 3
- Full bathrooms: 2
- 1/2 bathrooms: 1
Primary bedroom
- Description: Spacious primary suite with walk-in closet and elevated views toward South Mountain.
- Level: Third
- Dimensions: 14.30 x 15.10
Bedroom
- Description: Well-sized bedroom with closet and natural light.
- Level: Third
- Dimensions: 9.11 x 12.10
Bedroom
- Description: Third bedroom ideal for guest room, office, or nursery.
- Level: Third
- Dimensions: 10.00 x 12.80
Primary bathroom
- Description: Private en-suite bath with ceramic tile finishes and modern fixtures.
- Level: Third
- Dimensions: 8.90 x 5.50
Dining room
- Description: Open dining area adjacent to the kitchen with sliding glass doors leading to the rear deck and backyard.
- Level: Second
- Dimensions: 10.10 x 14.00
Family room
- Description: Finished lower-level family room currently used as a home gym. Flexible space for recreation, office, or media room.
- Level: First
- Dimensions: 19.11 x 11.40
Foyer
- Description: Entry foyer providing access to the lower-level living space and built-in garage.
- Level: First
- Dimensions: 9.40 x 21.30
Other
- Description: Full hall bathroom with ceramic tile flooring serving secondary bedrooms.
- Level: Third
- Dimensions: 9.00 x 5.00
Half bath
- Description: Convenient main-level powder room serving the primary living area.
- Level: Second
- Dimensions: 6.50 x 3.50
Kitchen
- Description: Kitchen island with quartz countertops, GE stainless appliance package, recessed lighting, and breakfast seating.
- Level: Second
- Dimensions: 9.10 x 10.60
Laundry
- Description: Laundry and utility area located on the entry level adjacent to the garage with additional storage space.
- Level: First
- Dimensions: 3.40 x 5.40
Living room
- Description: Bright living space with large windows overlooking the South Mountain ridgeline. Open concept flow into the dining area and kitchen.
- Level: Second
- Dimensions: 19.11 x 18.80
Other
- Description: Garage Footprint
- Level: First
- Dimensions: 12.70 x 21.10
Heating
- Forced Air, Gas
Cooling
- Central Air
Appliances
- Included: Dryer, Dishwasher, Electric Oven, Electric Range, Electric Water Heater, Microwave, Refrigerator, Washer
- Laundry: Washer Hookup, Dryer Hookup, Upper Level
Features
- Dining Area, Eat-in Kitchen, Family Room Lower Level, Kitchen Island, Mud Room, Utility Room, Walk-In Closet(s), Wired for Data
- Flooring: Carpet, Ceramic Tile, Laminate, Resilient, Tile
- Basement: Full,Concrete,Partially Finished
Interior area
- Total interior livable area: 2,003 sqft
- Finished area above ground: 1,561
- Finished area below ground: 442
Property
Parking
- Total spaces: 1
- Parking features: Built In, Garage, Off Street, On Street, Garage Door Opener
- Garage spaces: 1
- Has uncovered spaces: Yes
Features
- Stories: 3
- Patio & porch: Deck
- Exterior features: Deck, Shed
- Has view: Yes
- View description: City Lights, Mountain(s), Panoramic
Lot
- Size: 5,183 Square Feet
- Dimensions: 40 x 130
- Features: Flat, Not In Subdivision
Details
- Additional structures: Shed(s)
- Parcel number: 641615321865 1
- Zoning: R4
- Special conditions: None
Construction
Type & style
- Home type: SingleFamily
- Architectural style: Colonial
- Property subtype: Townhouse, Single Family Residence
- Attached to another structure: Yes
Materials
- Stone Veneer, Vinyl Siding, Wood Siding
- Foundation: Basement
- Roof: Asphalt,Fiberglass
Condition
- Year built: 2024
Utilities & green energy
- Electric: 200+ Amp Service, Circuit Breakers
- Sewer: Public Sewer
- Water: Public
- Utilities for property: Cable Available
Community & HOA
Community
- Features: Sidewalks
- Subdivision: Not in Development
Location
- Region: Allentown
Financial & listing details
- Price per square foot: $207/sqft
- Tax assessed value: $164,200
- Annual tax amount: $5,483
- Date on market: 3/15/2026
- Cumulative days on market: 4 days
- Ownership type: Fee Simple
- Road surface type: Paved
Price history
| Date | Event | Price |
|---|---|---|
| 4/7/2026 | Sold | $415,600-1%$207/sqft |
Source:  GLVR #773041 Report a problem GLVR #773041 Report a problem | ||
| 3/20/2026 | Pending sale | $419,900$210/sqft |
Source: GLVR #773041 Report a problem | ||
| 3/15/2026 | Listed for sale | $419,900+8.8%$210/sqft |
Source: GLVR #773041 Report a problem | ||
| 8/22/2024 | Sold | $385,900$193/sqft |
Source: GLVR #739188 Report a problem | ||
| 7/23/2024 | Pending sale | $385,900+1.6%$193/sqft |
Source: GLVR #739188 Report a problem | ||
| 6/26/2024 | Price change | $379,900-9.5%$190/sqft |
Source: GLVR #739188 Report a problem | ||
| 6/8/2024 | Listed for sale | $419,900+921.7%$210/sqft |
Source: GLVR #739188 Report a problem | ||
| 2/26/2019 | Sold | $41,100$21/sqft |
Source: Public Record Report a problem | ||
Public tax history
| Year | Property taxes | Tax assessment |
|---|---|---|
| 2025 | $5,319 | $164,200 |
| 2024 | -- | -- |
| 2023 | -- | -- |
Find assessor info on the county website
Neighborhood: 18103
Nearby homes
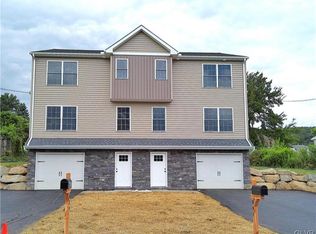
- $369,9003 bd3 ba1.7k sqft841 E Lynnwood St, Allentown, PA 18103Sold
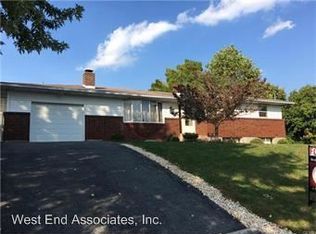
- $346,1003 bd2 ba1.4k sqft835 E Lynnwood St, Allentown, PA 18103Off Market
- $162,4002 bd1 ba1.4k sqft840 E Federal St, Allentown, PA 18103Off Market
- $300,2003 bd1 ba1.4k sqft847 E Lynnwood St, Allentown, PA 18103Off Market
- $415,6003 bd3 ba2k sqft839 E Lynnwood St, Allentown, PA 18103Sold
- $345,7002 bd1 ba1.2k sqft836 E Federal St, Allentown, PA 18103Off Market
- $324,8003 bd1 ba1.6k sqft831 E Lynnwood St, Allentown, PA 18103Off Market
- $299,6002 bd1 ba1.2k sqft836 E Federal St, Allentown, PA 18103Off Market
Nearby schools
GreatSchools rating
- 7/10Salisbury Elementary SchoolGrades: K-4Distance: 0.3 mi
- 6/10Salisbury Middle SchoolGrades: 5-8Distance: 4.1 mi
- 6/10Salisbury Senior High SchoolGrades: 9-12Distance: 0.4 mi
Schools provided by the listing agent
- Elementary: Salisbury Elementary
- Middle: Salisbury Middle
- High: Salisbury High
- District: Salisbury
Source: GLVR. This data may not be complete. We recommend contacting the local school district to confirm school assignments for this home.
Get a cash offer in 3 minutes
Find out how much your home could sell for in as little as 3 minutes with a no-obligation cash offer.
Estimated market value
$423,100
Get a cash offer in 3 minutes
Find out how much your home could sell for in as little as 3 minutes with a no-obligation cash offer.
Estimated market value
$423,100
- Pennsylvania
- Lehigh County
- Allentown
- 18103
- 839 E Lynnwood St
Nearby cities
Nearby neighborhoods
Nearby zip codes
Other Allentown Topics
