Welcome to 839 E Wisteria Court in Ontario, a charming two-story home nestled in a quiet cul-de-sac. This spacious 5-bedroom, 2.5-bath property offers comfort, convenience, and ample space for the entire family. Upon arrival, you are greeted by a long driveway with plenty of parking, including RV access. The well-maintained exterior features mature landscaping, tall cypress trees, and a welcoming front porch.
Inside, you'll find a bright and airy living room with high vaulted ceilings and large windows that fill the space with natural light. The adjacent dining area boasts a cozy fireplace, perfect for hosting gatherings. The kitchen is updated with granite countertops, rich wood cabinetry, stainless steel appliances, and a garden window overlooking the backyard. Downstairs are 2 bedrooms, one of which can be used as an additional primary bedroom as it is generous in size- perfect for multigenerational living.
The upstairs primary suite features vaulted ceilings, a walk-in closet, and an ensuite bathroom with dual sinks. Additional bedrooms offer versatility for family, guests, or a home office.
Step into the backyard to discover a serene retreat with a spacious Alumawood patio cover, ideal for outdoor dining and entertaining. The expansive lawn provides room for play and is plenty of space for a pool, while the oversized 4 car detached garage offers potential as a workshop, gym, or storage. This structure can also easily be converted into an ADU.
Additional highlights include tiled flooring throughout the main areas, newer windows, and a gated side yard for added privacy. Located near schools, parks, and shopping, this home is move-in ready and waiting for its new owners. Don't miss the opportunity to make this Ontario gem yours. Schedule your private showing today!
Sold for $815,000
Listed by: OMEGA REAL ESTATE • Megann Centeno • Contact: 909-291-9494
Bought with: OMEGA REAL ESTATE
$815,000
839 E Wisteria Ct, Ontario, CA 91761
5beds
1,895sqft
Single Family Residence
Built in 1989
7,376 Square Feet Lot
$800,000 Zestimate®
$430/sqft
$3,774 Estimated rent
Home value
$800,000
$720,000 - $888,000
$3,774/mo
Zestimate® history
Owner options
List your home for rent
$3,774/mo
Rent Zestimate®
Find your next renter with Zillow Rental Manager. Plus, with online applications, you can quickly screen prospective tenants – for free.
$3,774/mo
Rent Zestimate®
Refinance and save
$5,182/mo
Est. payment
Refinancing to a lower rate could help reduce your monthly payments and save thousands over the life of the loan.
$5,182/mo
Est. payment
Explore your selling options
Work with a Zillow partner agent
Leverage their expertise and Zillow's premium Showcase listings to get your home seen by more buyers.
Get startedList with your own agent
Get your home in front of millions of buyers by listing it on Zillow.
Learn how to do itSell it yourself
Take full control of how buyers see your home on Zillow by listing For Sale by Owner (FSBO).
List your homeWhat's special
Zillow last checked:
Listing updated:
Listed by:
Megann Centeno DRE #01947371 909-291-9494,
OMEGA REAL ESTATE,
Mario Sotelo DRE #02020083,
OMEGA REAL ESTATE
Bought with:
Mario Sotelo, DRE #02020083
OMEGA REAL ESTATE
Source: CRMLS,MLS#: CV25035940 Originating MLS: California Regional MLS
Originating MLS: California Regional MLSFacts & features
Interior
Bedrooms & bathrooms
- Bedrooms: 5
- Bathrooms: 3
- Full bathrooms: 2
- 1/2 bathrooms: 1
- Main level bathrooms: 1
- Main level bedrooms: 2
Rooms
- Room types: Bedroom, Kitchen, Living Room, Primary Bathroom, Primary Bedroom, Other
Bedroom
- Features: Bedroom on Main Level
Bathroom
- Features: Tub Shower
Kitchen
- Features: Quartz Counters, Remodeled, Updated Kitchen
Other
- Features: Walk-In Closet(s)
Heating
- Central, Forced Air, Natural Gas
Cooling
- Central Air
Appliances
- Included: Disposal, Gas Range, Microwave, Water To Refrigerator, Water Heater
- Laundry: Washer Hookup, Gas Dryer Hookup, Inside
Features
- Breakfast Bar, Ceiling Fan(s), Quartz Counters, Bedroom on Main Level, Walk-In Closet(s)
- Flooring: Tile
- Windows: Shutters
- Has fireplace: Yes
- Fireplace features: Dining Room
- Common walls with other units/homes: No Common Walls
Interior area
- Total interior livable area: 1,895 sqft
Property
Parking
- Total spaces: 8
- Parking features: Door-Single, Driveway, Garage
- Garage spaces: 2
- Uncovered spaces: 6
Features
- Levels: Two
- Stories: 2
- Entry location: Front
- Patio & porch: Patio
- Pool features: None
- Spa features: None
- Fencing: Block
- Has view: Yes
- View description: None
Lot
- Size: 7,376 Square Feet
- Features: Cul-De-Sac, Landscaped, Sprinkler System
Details
- Parcel number: 1050531700000
- Special conditions: Standard
Construction
Type & style
- Home type: SingleFamily
- Architectural style: Traditional
- Property subtype: Single Family Residence
Materials
- Drywall, Frame, Stucco
- Foundation: Slab
- Roof: Tile
Condition
- New construction: No
- Year built: 1989
Utilities & green energy
- Electric: Standard
- Sewer: Public Sewer
- Water: Public
- Utilities for property: Electricity Connected, Natural Gas Connected, Sewer Connected, Water Connected
Community & HOA
Community
- Features: Curbs, Street Lights, Suburban, Sidewalks
- Security: Carbon Monoxide Detector(s), Smoke Detector(s)
Location
- Region: Ontario
Financial & listing details
- Price per square foot: $430/sqft
- Tax assessed value: $341,379
- Annual tax amount: $3,802
- Date on market: 2/19/2025
- Cumulative days on market: 9 days
- Listing terms: Cash,Conventional,1031 Exchange,FHA,Submit,VA Loan
Price history
| Date | Event | Price |
|---|---|---|
| 10/24/2025 | Listing removed | $1,850$1/sqft |
Source: Zillow Rentals Report a problem | ||
| 10/18/2025 | Listed for rent | $1,850$1/sqft |
Source: Zillow Rentals Report a problem | ||
| 4/9/2025 | Sold | $815,000+2%$430/sqft |
Source:  CRMLS #CV25035940 Report a problem CRMLS #CV25035940 Report a problem | ||
| 3/24/2025 | Pending sale | $799,000$422/sqft |
Source: CRMLS #CV25035940 Report a problem | ||
| 3/2/2025 | Contingent | $799,000$422/sqft |
Source: CRMLS #CV25035940 Report a problem | ||
| 2/19/2025 | Listed for sale | $799,000+201.5%$422/sqft |
Source: CRMLS #CV25035940 Report a problem | ||
| 12/29/2010 | Sold | $265,000-1.5%$140/sqft |
Source: Public Record Report a problem | ||
| 10/19/2010 | Listed for sale | $269,000-5.6%$142/sqft |
Source: The Real Estate #839ewisteriacourt Report a problem | ||
| 9/14/2010 | Listing removed | $285,000$150/sqft |
Source: The Real Estate Store Inc. #Y1002218 Report a problem | ||
| 7/30/2010 | Price change | $285,000+5.9%$150/sqft |
Source: The Real Estate Store Inc. #Y1002218 Report a problem | ||
| 4/30/2010 | Listed for sale | $269,000-38.9%$142/sqft |
Source: The Real Estate #839ewisteriacourt Report a problem | ||
| 12/7/2008 | Listing removed | $440,000$232/sqft |
Source: Listhub #R807610 Report a problem | ||
| 8/23/2008 | Listed for sale | $440,000-21.4%$232/sqft |
Source: Listhub #R807610 Report a problem | ||
| 3/30/2006 | Sold | $560,000+175.9%$296/sqft |
Source: Public Record Report a problem | ||
| 5/25/2001 | Sold | $203,000$107/sqft |
Source: Public Record Report a problem | ||
Public tax history
| Year | Property taxes | Tax assessment |
|---|---|---|
| 2025 | $3,802 +2.3% | $341,379 +2% |
| 2024 | $3,717 +2.9% | $334,685 +2% |
| 2023 | $3,613 +1.3% | $328,122 +2% |
| 2022 | $3,566 +0.6% | $321,688 +2% |
| 2021 | $3,544 +1.8% | $315,380 +1% |
| 2020 | $3,483 +0.9% | $312,146 +2% |
| 2019 | $3,453 +1.4% | $306,026 +2% |
| 2018 | $3,406 +3.7% | $300,026 +2% |
| 2017 | $3,286 | $294,143 +2% |
| 2016 | $3,286 +4.1% | $288,375 +1.5% |
| 2015 | $3,158 +0.7% | $284,043 +2% |
| 2014 | $3,137 | $278,479 +1% |
| 2013 | -- | $275,706 +2% |
| 2012 | -- | $270,300 +2% |
| 2011 | -- | $265,000 +12.9% |
| 2010 | -- | $234,800 -3% |
| 2009 | -- | $242,000 -42.8% |
| 2008 | -- | $423,000 -25.9% |
| 2007 | -- | $571,200 +151.5% |
| 2006 | -- | $227,092 +3.5% |
| 2005 | -- | $219,447 +2% |
| 2004 | -- | $215,144 +1.9% |
| 2003 | -- | $211,201 +2% |
| 2002 | -- | $207,060 +53.3% |
| 2001 | -- | $135,053 |
| 2000 | -- | $135,053 |
Find assessor info on the county website
Neighborhood: 91761
Nearby homes
- $685,2003 bd2 ba1.6k sqft845 E Wisteria Ct, Ontario, CA 91761Off Market
- $704,7004 bd2 ba1.3k sqft835 E Philadelphia St, Ontario, CA 91761Off Market
- $695,0004 bd2 ba1.4k sqft840 E Spruce St, Ontario, CA 91761Sold

- $710,0003 bd2 ba1.2k sqft834 E Spruce St, Ontario, CA 91761Sold
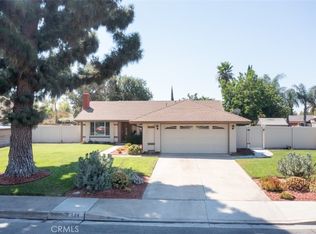
- $702,8004 bd2 ba1.4k sqft851 E Wisteria Ct, Ontario, CA 91761Off Market
- $641,9003 bd2 ba1.3k sqft846 E Spruce St, Ontario, CA 91761Off Market
- $721,7004 bd2 ba1.4k sqft840 E Wisteria Ct, Ontario, CA 91761Off Market
- $661,6003 bd3 ba1.3k sqft852 E Spruce St, Ontario, CA 91761Off Market
Nearby schools
GreatSchools rating
- 7/10Bon View Elementary SchoolGrades: K-6Distance: 0.1 mi
- 8/10De Anza Middle SchoolGrades: 7-8Distance: 1 mi
- 5/10Ontario High SchoolGrades: 9-12Distance: 1.6 mi
Schools provided by the listing agent
- Middle: De Anza
- High: Ontario
Source: CRMLS. This data may not be complete. We recommend contacting the local school district to confirm school assignments for this home.
Get a cash offer in 3 minutes
Find out how much your home could sell for in as little as 3 minutes with a no-obligation cash offer.
Estimated market value
$800,000
Get a cash offer in 3 minutes
Find out how much your home could sell for in as little as 3 minutes with a no-obligation cash offer.
Estimated market value
$800,000
- California
- San Bernardino County
- Ontario
- 91761
- 839 E Wisteria Ct
Nearby cities
Nearby neighborhoods
Nearby zip codes
Other Ontario Topics
