Skip main navigation
For sale
  • $749,000

    839 Eastview, Crystal Beach, TX 77650

    3beds
    2,460sqft
    : 
    Loading
    Get pre-qualified
    Single Family Residence
    Built in 2012
    6,059 Square Feet Lot
    $705,200 Zestimate®
    $304/sqft
    $-- HOA

    What's special

    Hot tubHigh ceilingsOpen-concept floor planAmple seatingStainless steel appliancesExpansive deckingThree bedrooms
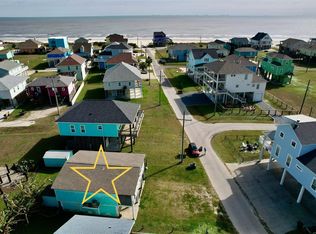
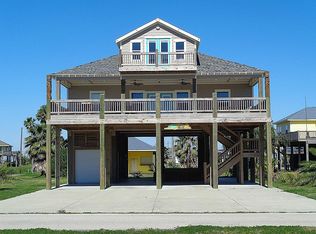
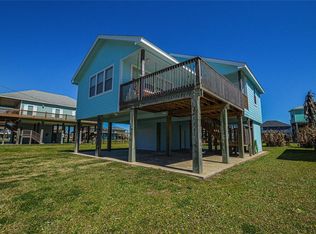
    Beautiful coastal home located at 839 Eastview in the heart of Crystal Beach. This property offers an open-concept floor plan with high ceilings, natural light, and spacious living areas designed for comfort and entertaining. The kitchen features granite countertops, custom cabinetry, stainless steel appliances, and ample seating. The home includes three bedrooms with additional bunk space to accommodate guests, making it ideal for full-time living, a vacation getaway, or investment property. Two downstairs en suite primary bedrooms, full bath upstairs with a large bunk room, half bath downstairs & coastal finishes are found throughout. Enjoy outdoor living with expansive decking, covered patio space, and a large downstairs area complete with a tiki-style bar, fire pit, hot tub and garage. The elevated structure provides ample parking and storage. Conveniently located with easy beach access, this property offers the perfect opportunity to enjoy the Crystal Beach lifestyle.
    92 days
    |
    46
    |
    1
    |

    Zillow last checked:

    Listing updated:

    Listed by:

    Elizabeth Boles Terminella TREC #0476314 214-801-9801,

    eXp Realty LLC,

    Mark DeSantis TREC #0717658 409-292-6125,

    eXp Realty LLC

    Source: HAR,MLS#: 60152235MLS Logo

    Loading...

      Facts & features

      Interior

      Bedrooms & bathrooms
      • Bedrooms: 3
      • Bathrooms: 4
      • Full bathrooms: 3
      • 1/2 bathrooms: 1
      Rooms
      • Room types: Family Room
      Primary bathroom
      • Features: Half Bath, Primary Bath: Double Sinks, Primary Bath: Jetted Tub, Primary Bath: Tub/Shower Combo
      Kitchen
      • Features: Breakfast Bar, Island w/ Cooktop, Kitchen open to Family Room
      Heating
      • Electric
      Cooling
      • Ceiling Fan(s), Electric
      Appliances
      • Included: Refrigerator, Electric Oven, Microwave, Electric Cooktop, Dishwasher
      • Laundry: Electric Dryer Hookup, Washer Hookup
      Features
      • Balcony, Crown Molding, 1 Bedroom Up, 2 Primary Bedrooms, Built-In Bunk Beds, En-Suite Bath, Primary Bed - 1st Floor, Split Plan, Walk-In Closet(s)
      • Flooring: Vinyl
      • Windows: Window Coverings
      • Number of fireplaces: 1
      • Fireplace features: Wood Burning
      Interior area
      • Total structure area: 2,460
      • Total interior livable area: 2,460 sqft
      Video & virtual tour

      Property

      Parking
      • Total spaces: 1
      • Parking features: Garage, Driveway Gate
      • Attached garage spaces: 1
      Features
      • Stories: 2
      • Patio & porch: Covered, Patio/Deck
      • Exterior features: Balcony
      • Has spa: Yes
      • Spa features: Spa/Hot Tub
      • Fencing: Back Yard
      • Has view: Yes
      • View description: Beach, Gulf View, Water
      • Has water view: Yes
      • Water view: Gulf,Water
      • Waterfront features: Beach Access
      Lot
      • Size: 6,059 Square Feet
      • Features: Subdivided, 0 Up To 1/4 Acre
      Details
      • Parcel number: 320100150226000

      Construction

      Type & style
      • Home type: SingleFamily
      • Architectural style: Traditional
      • Property subtype: Single Family Residence
      Materials
      • Cement Siding
      • Foundation: Raised
      • Roof: Composition
      Condition
      • New construction: No
      • Year built: 2012

      Utilities & green energy

      • Sewer: Other, Public Sewer
      • Water: Other, Public, Water District

      Community & HOA

      Community
      • Subdivision: Emerald Beach 2
      Location
      • Region: Crystal Beach

      Financial & listing details

      • Price per square foot: $304/sqft
      • Tax assessed value: $787,340
      • Annual tax amount: $10,602
      • Date on market: 4/7/2026
      • Road surface type: Asphalt

        Estimated market value

        $705,200

        $670,000 - $740,000

        $6,609/mo

        Price history

        DateEventPrice
        4/7/2026Listed for sale$749,000-11.9%$304/sqft
        Source: HAR #60152235 Report a problem
        3/22/2022Listing removed--
        Source: HAR #81789324 Report a problem
        2/5/2022Pending sale$850,000$346/sqft
        Source: HAR #81789324 Report a problem
        2/3/2022Listed for sale$850,000$346/sqft
        Source: HAR #81789324 Report a problem
        2/2/2022Pending sale$850,000$346/sqft
        Source: HAR #81789324 Report a problem
        2/1/2022Listed for sale$850,000+75.3%$346/sqft
        Source: HAR #81789324 Report a problem
        9/7/2018Sold--
        Source: Agent Provided Report a problem
        8/14/2018Pending sale$485,000$197/sqft
        Source: Infinity Real Estate Group #90699536 Report a problem
        7/20/2018Listed for sale$485,000+1.1%$197/sqft
        Source: Infinity Real Estate Group #90699536 Report a problem
        6/11/2015Listing removed$479,900$195/sqft
        Source: Cobb Real Estate #85850274 Report a problem
        4/9/2015Pending sale$479,900$195/sqft
        Source: Cobb Real Estate #85850274 Report a problem
        10/31/2014Price change$479,900-14.9%$195/sqft
        Source: Cobb Real Estate #85850274 Report a problem
        8/27/2014Listed for sale$564,000$229/sqft
        Source: Cobb Real Estate #42578392 Report a problem

        Public tax history

        YearProperty taxesTax assessment
        2025$10,602 -8%$787,340 -7.4%
        2024$11,525 -4.8%$850,000 -3.7%
        2023$12,104 +2.7%$882,480 +20.6%
        2022$11,786 +10.9%$731,460 +10.8%
        2021$10,630 +12.5%$660,130 +21.9%
        2020$9,447 -2.6%$541,530 +10.6%
        2019$9,701 +3.9%$489,820 -1.8%
        2018$9,338 $498,570 +4.5%
        2017$9,338 +0%$477,160
        2016$9,334 +24.1%$477,160 +25.9%
        2015$7,523 +16%$378,860 +18.1%
        2014$6,486 $320,780
        2013-- $320,780 +958.7%
        2012-- $30,300 +287%
        2011-- $7,830
        2010-- $7,830
        2009-- $7,830 -93.4%
        2008-- $117,850
        2007-- $117,850
        2006-- $117,850 +11.7%
        2005-- $105,520 +9.3%
        2004-- $96,550 +9.6%
        2003-- $88,110 +25%
        2002-- $70,500
        2001-- $70,500

        Find assessor info on the county website

        Monthly payment

        Est. payment

        Payment breakdown

        Explore the cost of this home by adjusting the details. Changes won't be saved.
        All calculations are estimates and provided by Zillow, Inc. for informational purposes only. Actual amounts may vary.
        HOA fees may include property taxes on listings classified as Co-Ops. Contact the listing agent and/or owner for fee details.
        Mortgage interest rates are dependent on a number of factors, including credit score, down payment, and repayment length. Interest rate data provided by Zillow Group Marketplace, Inc. as of 1/1/1970 from various mortgage lenders with which we have lead or other similar arrangements; the Estimated Payment is an average of those rates.
        See how much you could borrow to make a competitive offer.

        Climate risks

        Neighborhood: 77650

        Getting around

        20 / 100
        Car-Dependent
        26 / 100
        Somewhat Bikeable

        Nearby schools

        GreatSchools rating
        Schools provided by the listing agent
        • Elementary: Gisd Open Enroll
        • Middle: Gisd Open Enroll
        • High: Ball High School

        Source: HAR. This data may not be complete. We recommend contacting the local school district to confirm school assignments for this home.

        A local agent can set up tours, give advice and negotiate with sellers.

        Browse local experts

        Similar homes

        Skip to the end of the carouselSkip to the beginning of the carousel