FEEL LIKE YOU ARE ACTUALLY INSIDE THIS HOME! WALKTHROUGH THE 3D VIRTUAL TOUR OF THIS PROPERTY BY CLICKING THE LINK! Charming and Updated Ranch Home with Modern Touches Throughout
Welcome to this beautifully maintained and tastefully updated ranch-style home that perfectly blends comfort, style, and functionality. Step inside to find a warm, inviting living space filled with natural light from the large picture windows. The spacious living room offers a cozy atmosphere for relaxing or entertaining, featuring neutral tones and plush carpeting for comfort.
The kitchen has been thoughtfully remodeled with modern gray shaker cabinets, granite countertops, and stainless-steel appliances. A stylish hexagonal tile backsplash adds character, while the open dining area creates the perfect space for gatherings with family and friends.
The home features two or three (you can convert the laundry back to a bedroom) comfortable bedrooms with ample closet space and ceiling fans, as well as a versatile third room currently used as a laundry and office area—providing both convenience and flexibility to fit your needs.
The updated master bathroom is a standout, featuring a custom walk-in tile shower with a built-in bench, grab bars, and rainfall showerhead, designed with both luxury and accessibility in mind. Fresh paint, new flooring, and coordinated fixtures give the entire bathroom a bright, spa-like feel.
The lower level is finished with a full bathroom with a newer furnace, AC, and hot water tank that has an instant hot water feature to the kitchen sink.
Outside, the home offers a peaceful setting with a manicured yard and charming curb appeal, a New covered front porch, a new shed in the back yard, all located in Applewood Acres, close to schools, shopping, and parks. Every detail has been carefully maintained, making this property truly move-in ready.
Closed
$245,000
839 Edenridge Dr, Youngstown, OH 44512
3beds
2,376sqft
Single Family Residence
Built in 1960
0.26 Acres Lot
$249,700 Zestimate®
$103/sqft
$1,751 Estimated rent
Home value
$249,700
$217,000 - $287,000
$1,751/mo
Zestimate® history
Owner options
List your home for rent
$1,751/mo
Rent Zestimate®
Find your next renter with Zillow Rental Manager. Plus, with online applications, you can quickly screen prospective tenants – for free.
$1,751/mo
Rent Zestimate®
Refinance and save
$1,718/mo
Est. payment
Refinancing to a lower rate could help reduce your monthly payments and save thousands over the life of the loan.
$1,718/mo
Est. payment
Explore your selling options
Work with a Zillow partner agent
Leverage their expertise and Zillow's premium Showcase listings to get your home seen by more buyers.
Get startedList with your own agent
Get your home in front of millions of buyers by listing it on Zillow.
Learn how to do itSell it yourself
Take full control of how buyers see your home on Zillow by listing For Sale by Owner (FSBO).
List your homeWhat's special
Modern gray shaker cabinetsComfortable bedroomsCharming curb appealWarm inviting living spaceOpen dining areaStylish hexagonal tile backsplashCovered front porch
Zillow last checked:
Listing updated:
Listed by:
Dennis D Gonatas Sr. 330-729-5004 support@gonatasrealestate.com,
Gonatas Real Estate LLC
Bought with:
Deborah Masluk, 2019001308
Howard Hanna
Source: MLS Now,MLS#: 5171054 Originating MLS: Akron Cleveland Association of REALTORS
Originating MLS: Akron Cleveland Association of REALTORSFacts & features
Interior
Bedrooms & bathrooms
- Bedrooms: 3
- Bathrooms: 2
- Full bathrooms: 2
- Main level bathrooms: 2
- Main level bedrooms: 3
Primary bedroom
- Description: Flooring: Carpet
- Level: First
- Dimensions: 12.00 x 11.00
Bedroom
- Description: Flooring: Carpet,Wood
- Level: First
- Dimensions: 12.00 x 10.00
Primary bathroom
- Level: First
Primary bathroom
- Description: Flooring: Ceramic Tile
- Level: First
Kitchen
- Description: Flooring: Linoleum,Luxury Vinyl Tile
- Level: First
- Dimensions: 19.00 x 10.00
Laundry
- Description: Flooring: Wood
- Level: First
Living room
- Description: Flooring: Carpet
- Level: First
- Dimensions: 17.00 x 15.00
Heating
- Forced Air, Gas
Cooling
- Central Air
Appliances
- Included: Dryer, Dishwasher, Microwave, Range, Refrigerator, Washer
- Laundry: Laundry Room, Upper Level
Features
- Basement: Full,Partially Finished
- Has fireplace: No
Interior area
- Total structure area: 2,376
- Total interior livable area: 2,376 sqft
- Finished area above ground: 1,188
- Finished area below ground: 1,188
Property
Parking
- Total spaces: 2
- Parking features: Attached, Garage, Paved
- Attached garage spaces: 2
Features
- Levels: One
- Stories: 1
- Patio & porch: Patio
- Has view: Yes
- View description: City
Lot
- Size: 0.26 Acres
- Features: Back Yard
Details
- Parcel number: 290160102.000
- Special conditions: Standard
Construction
Type & style
- Home type: SingleFamily
- Architectural style: Ranch
- Property subtype: Single Family Residence
Materials
- Brick
- Roof: Asphalt,Fiberglass
Condition
- Year built: 1960
Utilities & green energy
- Sewer: Public Sewer
- Water: Public
Community & HOA
Community
- Subdivision: Applewood Acres
HOA
- Has HOA: No
Location
- Region: Youngstown
Financial & listing details
- Price per square foot: $103/sqft
- Tax assessed value: $177,230
- Annual tax amount: $2,670
- Date on market: 11/11/2025
- Cumulative days on market: 105 days
Price history
| Date | Event | Price |
|---|---|---|
| 3/24/2026 | Sold | $245,000-5.7%$103/sqft |
Source:  MLS Now #5171054 Report a problem MLS Now #5171054 Report a problem | ||
| 2/24/2026 | Pending sale | $259,900$109/sqft |
Source: MLS Now #5171054 Report a problem | ||
| 1/5/2026 | Contingent | $259,900$109/sqft |
Source: MLS Now #5171054 Report a problem | ||
| 11/11/2025 | Listed for sale | $259,900+97.6%$109/sqft |
Source: MLS Now #5171054 Report a problem | ||
| 8/27/2020 | Sold | $131,500+3.1%$55/sqft |
Source: MLS Now #4205197 Report a problem | ||
| 8/27/2020 | Pending sale | $127,500$54/sqft |
Source: Klacik Real Estate #4205197 Report a problem | ||
| 7/13/2020 | Listed for sale | $127,500+21.4%$54/sqft |
Source: Klacik Real Estate #4205197 Report a problem | ||
| 10/17/2005 | Sold | $105,000$44/sqft |
Source: Public Record Report a problem | ||
Public tax history
| Year | Property taxes | Tax assessment |
|---|---|---|
| 2025 | $2,592 -2.9% | $62,030 |
| 2024 | $2,669 +0.2% | $62,030 |
| 2023 | $2,665 +55.3% | $62,030 +80% |
| 2022 | $1,716 -0.1% | $34,470 |
| 2021 | $1,717 -25.1% | $34,470 |
| 2020 | $2,292 +5% | $34,470 +15.9% |
| 2019 | $2,183 +0.7% | $29,730 |
| 2018 | $2,167 +14% | $29,730 |
| 2017 | $1,901 -5.4% | $29,730 -4.6% |
| 2016 | $2,011 +2% | $31,150 |
| 2015 | $1,971 -0.3% | $31,150 |
| 2014 | $1,976 +1.3% | $31,150 |
| 2013 | $1,951 +0.9% | $31,150 |
| 2012 | $1,934 +5.8% | $31,150 |
| 2011 | $1,828 -3.8% | $31,150 -15.6% |
| 2010 | $1,900 +3.9% | $36,900 |
| 2009 | $1,829 +4% | $36,900 |
| 2008 | $1,759 +0.3% | $36,900 |
| 2007 | $1,753 +35.5% | $36,900 |
| 2006 | $1,294 -3.4% | $36,900 +3.2% |
| 2005 | $1,339 -56.2% | $35,770 |
| 2003 | $3,057 +7.3% | -- |
| 2002 | $2,847 | -- |
| 2001 | $2,847 +1% | -- |
| 2000 | $2,819 | -- |
Find assessor info on the county website
Neighborhood: 44512
Nearby homes
- $261,7003 bd3 ba2.2k sqft845 Edenridge Dr, Youngstown, OH 44512Off Market
- $264,7004 bd2 ba1.9k sqft833 Edenridge Dr, Youngstown, OH 44512Off Market
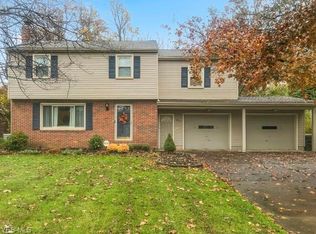
- $273,9004 bd3 ba2.2k sqft827 Edenridge Dr, Boardman, OH 44512Off Market

- $194,2003 bd2 ba1k sqft851 Edenridge Dr, Youngstown, OH 44512Off Market
- $223,8003 bd2 ba1.1k sqft860 Forestridge Dr, Youngstown, OH 44512Off Market
- $187,2003 bd1 ba1.6k sqft854 Forestridge Dr, Youngstown, OH 44512Off Market
- $225,6003 bd2 ba1.5k sqft866 Forestridge Dr, Youngstown, OH 44512Off Market
- $200,0003 bd2 ba1.3k sqft842 Edenridge Dr, Youngstown, OH 44512Sold
Nearby schools
GreatSchools rating
- 6/10Robinwood Lane Elementary SchoolGrades: K-3Distance: 0.6 mi
- 8/10Boardman Glenwood Middle SchoolGrades: 7-8Distance: 2.1 mi
- 7/10Boardman High SchoolGrades: 9-12Distance: 2.1 mi
Schools provided by the listing agent
- District: Boardman LSD - 5002
Source: MLS Now. This data may not be complete. We recommend contacting the local school district to confirm school assignments for this home.
Get a cash offer in 3 minutes
Find out how much your home could sell for in as little as 3 minutes with a no-obligation cash offer.
Estimated market value
$249,700
Get a cash offer in 3 minutes
Find out how much your home could sell for in as little as 3 minutes with a no-obligation cash offer.
Estimated market value
$249,700
- Ohio
- Mahoning County
- Boardman
- 44512
- 839 Edenridge Dr
Nearby cities
Nearby zip codes
Other Boardman Topics
