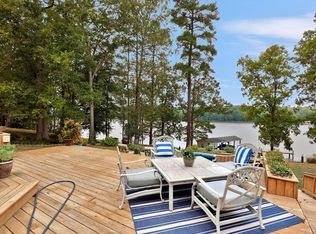
Dreaming of living on the water? HERE IS YOUR CHANCE! Situated on Lake Chesdin, this wonderful brick ranch w/ full basement is MOVE IN ready, sits on 5 ac & is a BEAUTIFUL place to rest, relax & LIVE YOUR BEST LIFE! Far enough from the city for peace. Close enough for essentials. Welcomed by NEW & GORGEOUS hardwood flrs, feel excited as you enter the RENOVATED kitchen w/new cabinets, flrs, appliances & quartz countertops PLUS pantry & breakfast nook. Let yourself relax as you walk into the living rm, peek out the windows & dream of sitting on your own pier on Lake Chesdin or enjoy the serenity on the wrap around deck. Oversized 2 car garage, half bath & primary bedrm complete w/ access to the deck, WIC, private bath & laundry rm. Into the basement, you'll find a BEAUTIFUL fireplace, family rm, rec space, 2 bedrms, full bath, addt'l laundry rm & a flex space w/ many opportunities for use. Enjoy LAKE VIEWS from the basement or walk out on the patio & head down to the pier complete w/ jetski lift, ladder & covered space to enjoy swimming, fishing or water sports. WHOLE HOUSE GENERATOR; SANITIZING water softener, boat storage & MANY wonderful features to enjoy for the years to come.
Sold for $730,000
$730,000
839 Even Keel Ln, Church Road, VA 23833
3beds
3,320sqft
Single Family Residence
Built in 1993
5 Acres Lot
$818,400 Zestimate®
$220/sqft
$3,269 Estimated rent
Home value
$818,400
$777,000 - $868,000
$3,269/mo
Zestimate® history
Owner options
List your home for rent
$3,269/mo
Rent Zestimate®
Find your next renter with Zillow Rental Manager. Plus, with online applications, you can quickly screen prospective tenants – for free.
$3,269/mo
Rent Zestimate®
Refinance and save
$4,364/mo
Est. payment
Refinancing to a lower rate could help reduce your monthly payments and save thousands over the life of the loan.
$4,364/mo
Est. payment
Explore your selling options
Work with a Zillow partner agent
Leverage their expertise and Zillow's premium Showcase listings to get your home seen by more buyers.
Get startedList with your own agent
Get your home in front of millions of buyers by listing it on Zillow.
Learn how to do itSell it yourself
Take full control of how buyers see your home on Zillow by listing For Sale by Owner (FSBO).
List your homeWhat's special
Wonderful brick ranchWhole house generatorBeautiful fireplaceBoat storageRec spaceFlex spaceMove in ready
Zillow last checked:
Listing updated:
Listed by:
Jessica Hall 804-621-3611,
BHG Base Camp
Bought with:
Susanne Shinholster, 0225257555
Exit First Realty
Source: CVRMLS,MLS#: 2316955 Originating MLS: Central Virginia Regional MLS
Originating MLS: Central Virginia Regional MLSFacts & features
Interior
Bedrooms & bathrooms
- Bedrooms: 3
- Bathrooms: 3
- Full bathrooms: 2
- 1/2 bathrooms: 1
Primary bedroom
- Description: Carpet, Bath, WIC, LAKE VIEWS, Access to Deck
- Level: First
- Dimensions: 19.4 x 14.2
Bedroom 2
- Description: Carpet, Ceiling Fan
- Level: Basement
- Dimensions: 14.0 x 12.3
Bedroom 3
- Description: Beautiful Lake View; Carpet, Ceiling Fan
- Level: Basement
- Dimensions: 12.6 x 11.8
Additional room
- Description: Ceiling Fan, Office, 4th Bedrm, Flex
- Level: Basement
- Dimensions: 11.10 x 12.3
Dining room
- Description: Hardwood Floors, Access to Deck, Updated Lighting
- Level: First
- Dimensions: 17.7 x 10.8
Family room
- Description: Decorative Fireplace; Knotty Pine Walls; LAKE VIEW
- Level: Basement
- Dimensions: 23.2 x 15.0
Foyer
- Description: Hardwood Floors, Updated Lighting
- Level: First
- Dimensions: 12.9 x 8.10
Other
- Description: Tub & Shower
- Level: Basement
Other
- Description: Shower
- Level: First
Half bath
- Level: First
Kitchen
- Description: UPDATED, Hardwood Floors, Breakfast Nook, Pantry
- Level: First
- Dimensions: 14.4 x 12.5
Laundry
- Description: Washer & Dryer Convey - 2nd Laundry Room
- Level: Basement
- Dimensions: 10.1 x 6.0
Laundry
- Description: Washer/Dryer Hook up & Storage
- Level: First
- Dimensions: 5.7 x 5.5
Living room
- Description: Hardwood, Beautiful Fireplace, OPEN, LAKE VIEWS
- Level: First
- Dimensions: 23.3 x 18.0
Heating
- Electric, Heat Pump, Zoned
Cooling
- Electric, Zoned
Appliances
- Included: Dryer, Dishwasher, Electric Cooking, Electric Water Heater, Microwave, Oven, Range Hood, Smooth Cooktop, Self Cleaning Oven, Stove, Water Softener, Washer
- Laundry: Washer Hookup, Dryer Hookup
Features
- Bedroom on Main Level, Breakfast Area, Bay Window, Tray Ceiling(s), Ceiling Fan(s), Dining Area, Double Vanity, Eat-in Kitchen, Fireplace, Granite Counters, Kitchen Island, Bath in Primary Bedroom, Main Level Primary, Pantry, Recessed Lighting, Walk-In Closet(s), Central Vacuum
- Flooring: Partially Carpeted, Tile, Wood
- Doors: Insulated Doors
- Windows: Screens, Thermal Windows
- Basement: Full,Finished,Walk-Out Access
- Attic: Pull Down Stairs
- Number of fireplaces: 2
Interior area
- Total interior livable area: 3,320 sqft
- Finished area above ground: 3,320
Property
Parking
- Total spaces: 2
- Parking features: Attached, Circular Driveway, Garage, Garage Door Opener, Oversized
- Attached garage spaces: 2
- Has uncovered spaces: Yes
Features
- Levels: One
- Stories: 1
- Patio & porch: Rear Porch, Wrap Around, Deck, Porch
- Exterior features: Deck, Dock, Sprinkler/Irrigation, Out Building(s), Porch
- Pool features: None
- Fencing: None
- Has view: Yes
- View description: Water
- Has water view: Yes
- Water view: Water
- Waterfront features: Lake, Waterfront
- Body of water: Lake Chesdin
Lot
- Size: 5 Acres
- Features: Wooded, Waterfront
Details
- Additional structures: Boat House, Storage, Outbuilding
- Parcel number: 173
- Zoning description: RR
- Other equipment: Generator
Construction
Type & style
- Home type: SingleFamily
- Architectural style: Ranch
- Property subtype: Single Family Residence
Materials
- Brick, Drywall, Frame
Condition
- Resale
- New construction: No
- Year built: 1993
Utilities & green energy
- Sewer: Septic Tank
- Water: Well
Community & HOA
Community
- Security: Smoke Detector(s)
- Subdivision: Lakeshore Woods
HOA
- Has HOA: Yes
- Services included: Road Maintenance
- HOA fee: $50 annually
Location
- Region: Church Road
Financial & listing details
- Price per square foot: $220/sqft
- Tax assessed value: $451,700
- Annual tax amount: $3,568
- Date on market: 1/18/2026
- Ownership: Individuals
- Ownership type: Sole Proprietor
Price history
| Date | Event | Price |
|---|---|---|
| 8/18/2023 | Sold | $730,000+4.3%$220/sqft |
Source:  CVRMLS #2316955 Report a problem CVRMLS #2316955 Report a problem | ||
| 7/17/2023 | Pending sale | $699,950$211/sqft |
Source: CVRMLS #2316955 Report a problem | ||
| 7/13/2023 | Listed for sale | $699,950+21.7%$211/sqft |
Source: CVRMLS #2316955 Report a problem | ||
| 6/30/2021 | Sold | $575,000$173/sqft |
Source: CVRMLS #2114156 Report a problem | ||
| 5/19/2021 | Pending sale | $575,000$173/sqft |
Source: CVRMLS #2114156 Report a problem | ||
| 5/14/2021 | Listed for sale | $575,000+21.1%$173/sqft |
Source: CVRMLS #2114156 Report a problem | ||
| 9/16/2017 | Listing removed | $474,900$143/sqft |
Source: Long & Foster REALTORS #1714081 Report a problem | ||
| 8/29/2017 | Price change | $474,900-2.1%$143/sqft |
Source: Long & Foster REALTORS #1714081 Report a problem | ||
| 4/20/2017 | Listed for sale | $484,900+1.2%$146/sqft |
Source: Long & Foster REALTORS #1714081 Report a problem | ||
| 10/1/2016 | Listing removed | $479,000$144/sqft |
Source: Harris & Assoc, Inc #1617445 Report a problem | ||
| 5/21/2016 | Listed for sale | $479,000+747.8%$144/sqft |
Source: Harris & Assoc, Inc #1617445 Report a problem | ||
| 6/22/1992 | Sold | $56,500$17/sqft |
Source: Agent Provided Report a problem | ||
Public tax history
| Year | Property taxes | Tax assessment |
|---|---|---|
| 2024 | $3,794 +6.3% | $451,700 |
| 2023 | $3,568 | $451,700 |
| 2022 | -- | $451,700 +1.1% |
| 2021 | -- | $446,700 |
| 2020 | -- | $446,700 +3.8% |
| 2018 | $3,401 | $430,500 |
| 2017 | -- | $430,500 |
| 2016 | -- | -- |
| 2015 | -- | -- |
| 2014 | -- | -- |
| 2013 | -- | -- |
| 2012 | -- | -- |
| 2011 | -- | -- |
| 2010 | -- | -- |
Find assessor info on the county website
Neighborhood: 23833
Nearby homes
- $775,8004 bd3 ba2.5k sqft847 Even Keel Ln, Church Road, VA 23833Off Market
- $958,1003 bd4 ba2.8k sqft851 Even Keel Ln, Church Road, VA 23833Off Market
- $861,8004 bd3 ba2k sqft835 Even Keel Ln, Church Road, VA 23833Off Market
- $556,8003 bd2 ba1.8k sqft841 Even Keel Ln, Church Road, VA 23833Off Market
- $759,2003 bd2 ba2.1k sqft843 Sutherland Rd, Church Road, VA 23833Off Market
- $439,1003 bd1 ba1.5k sqft855 Sutherland Rd, Church Road, VA 23833Off Market
- $904,7002 bd3 ba2.1k sqft831 Sutherland Rd, Church Road, VA 23833Off Market
- $1,183,200-- bd-- ba-- sqft861 Sutherland Rd, Church Road, VA 23833Off Market
Nearby schools
GreatSchools rating
- 9/10Midway Elementary SchoolGrades: PK-5Distance: 4.9 mi
- 3/10Dinwiddie Middle SchoolGrades: 6-8Distance: 10.9 mi
- 3/10Dinwiddie Senior High SchoolGrades: 9-12Distance: 10.8 mi
Schools provided by the listing agent
- Elementary: Midway
- Middle: Dinwiddie
- High: Dinwiddie
Source: CVRMLS. This data may not be complete. We recommend contacting the local school district to confirm school assignments for this home.
Get a cash offer in 3 minutes
Find out how much your home could sell for in as little as 3 minutes with a no-obligation cash offer.
Estimated market value
$818,400
Get a cash offer in 3 minutes
Find out how much your home could sell for in as little as 3 minutes with a no-obligation cash offer.
Estimated market value
$818,400
- Virginia
- Dinwiddie County
- Church Road
- 23833
- 839 Even Keel Ln
Nearby cities
Nearby zip codes
Other Church Road Topics
