Skip main navigation
Sold for $650,000
  • $650,000

    839 FAIRWAY DRIVE, NEW SMYRNA BEACH, FL 32168

    4beds
    3,526sqft
    Single Family Residence
    Built in 1982
    0.31 Acres Lot
    $653,400 Zestimate®
    $184/sqft
    $4,026 Estimated rent

    Home value

    $653,400

    $595,000 - $719,000

    $4,026/mo

    Zestimate® history
    Loading
    Loading...

    Owner options

    List your home for rent

    $4,026/mo

    Rent Zestimate®

    Find your next renter with Zillow Rental Manager. Plus, with online applications, you can quickly screen prospective tenants – for free.

    Learn more

    $4,026/mo

    Rent Zestimate®

    Refinance and save

    $4,471/mo

    Est. payment

    Refinancing to a lower rate could help reduce your monthly payments and save thousands over the life of the loan.

    See today's rates

    $4,471/mo

    Est. payment

    Explore your selling options

    Work with a Zillow partner agent

    Leverage their expertise and Zillow's premium Showcase listings to get your home seen by more buyers.

    Get started

    List with your own agent

    Get your home in front of millions of buyers by listing it on Zillow.

    Learn how to do it

    Sell it yourself

    Take full control of how buyers see your home on Zillow by listing For Sale by Owner (FSBO).

    List your home

    What's special

    Gorgeous chicago brickHeated salt-water poolSolar heated saltwater poolGranite countertopsCozy officeLaundry roomWood cabinets
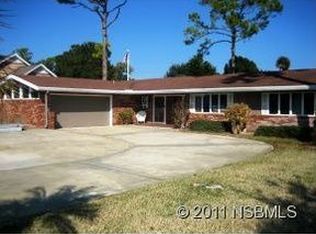
    Outstanding 4 Bedroom/3 Bath Golf-Front family home with heated salt-water Pool offers 3,526 sq. ft. of air-conditioned living space and could easily work as a 5-bedroom home by converting the spacious den that just needs a closet. Central location puts you within minutes from Historic Canal Street shopping district and all its boutiques, antique shops and restaurants, so close you may want to ride your bicycle down Riverside Drive and perhaps keep going to eclectic Flagler Avenue and the beach! Oversized, 26.10 ft. deep garage has rear-entry, and the circular driveway provides plenty of guest parking. Garage attic space is completely floored and offers plenty of head room, as well as electric winch to lift those heavy storage items. 2x6" construction, see photos attached for attic view. Gorgeous Chicago Brick sets the home apart from the rest of the neighborhood. Solar Heated Saltwater Pool is enclosed, and is the centerpiece of your outdoor space, with BBQ on spacious deck, overlooking the fairways. No HOA, so bring your boat! Gorgeous kitchen with wood cabinets and granite countertops, with large pass-thru to family room is the heart of the home. The generously sized living room flows into golf-front family room for panoramic views of the fairways. This golf-cart-friendly community allows you to ride to either of the 2 nearby golf courses. Laundry room is strategically situated near the guest bathroom and garage entry to the home. The primary suite is on the ground floor, and the 15 x 17 Den could easily be your 2nd ground-floor bedroom. Enjoy your family meals in formal dining room, breakfast area in kitchen, or while enjoying the golf course and pool views from the family room! Upstairs, 3 more bedrooms await you, one of them running front to rear, with 13 x 32 foot dimensions in this amazing private space. A cozy office provides a private area for your work-at-home space, your hobby or craft room. Generac Generator provides service to ground floor living space, should you lose power.

    Zillow last checked:

    Listing updated:

    Listed by:

    John Vazquez 386-314-1158,

    THE KEYES COMPANY 386-428-5723

    Bought with:

    Dylan Smith, 3384924

    LPT REALTY, LLC

    Source: Stellar MLS,MLS#: NS1083317MLS LogoOriginating MLS: New Smyrna Beach Board of Realtors

    Facts & features

    Interior

    Bedrooms & bathrooms
    • Bedrooms: 4
    • Bathrooms: 3
    • Full bathrooms: 3
    Rooms
    • Room types: Den/Library/Office, Family Room, Dining Room, Living Room, Utility Room
    Primary bedroom
    • Features: Walk-In Closet(s)
    • Level: First
    • Area: 241.8 Square Feet
    • Dimensions: 13x18.6
    Bedroom 2
    • Features: Built-in Closet
    • Level: Second
    • Area: 426.4 Square Feet
    • Dimensions: 13x32.8
    Bedroom 3
    • Features: Built-in Closet
    • Level: Second
    • Area: 200 Square Feet
    • Dimensions: 12.5x16
    Bedroom 4
    • Features: Built-in Closet
    • Level: Second
    • Area: 191.16 Square Feet
    • Dimensions: 11.8x16.2
    Den
    • Level: First
    • Area: 255 Square Feet
    • Dimensions: 15x17
    Dining room
    • Level: First
    • Area: 195 Square Feet
    • Dimensions: 13x15
    Family room
    • Level: First
    • Area: 374 Square Feet
    • Dimensions: 11x34
    Kitchen
    • Level: First
    • Area: 253.5 Square Feet
    • Dimensions: 13x19.5
    Laundry
    • Level: First
    • Area: 120.4 Square Feet
    • Dimensions: 8.6x14
    Living room
    • Features: Built-In Shelving
    • Level: First
    • Area: 296.24 Square Feet
    • Dimensions: 16.1x18.4
    Office
    • Level: Second
    • Area: 69.66 Square Feet
    • Dimensions: 5.4x12.9
    Heating
    • Central, Electric, Zoned
    Cooling
    • Central Air, Zoned
    Appliances
    • Included: Oven, Cooktop, Dishwasher, Disposal, Dryer, Electric Water Heater, Microwave, Range, Refrigerator, Washer
    • Laundry: Inside, Laundry Room
    Features
    • Ceiling Fan(s), Crown Molding, Eating Space In Kitchen, Primary Bedroom Main Floor, Split Bedroom, Stone Counters, Walk-In Closet(s)
    • Flooring: Carpet, Ceramic Tile, Engineered Hardwood
    • Doors: Outdoor Grill
    • Windows: Window Treatments, Hurricane Shutters
    • Has fireplace: No
    Interior area
    • Total structure area: 4,509
    • Total interior livable area: 3,526 sqft

    Property

    Parking
    • Total spaces: 2
    • Parking features: Circular Driveway, Driveway, Garage Door Opener, Garage Faces Rear
    • Attached garage spaces: 2
    • Has uncovered spaces: Yes
    • Details: Garage Dimensions: 23x26
    Features
    • Levels: Two
    • Stories: 2
    • Patio & porch: Enclosed, Patio, Screened
    • Exterior features: Irrigation System, Lighting, Outdoor Grill, Private Mailbox
    • Has private pool: Yes
    • Pool features: Deck, Heated, In Ground, Lighting, Salt Water, Screen Enclosure, Solar Heat
    • Has view: Yes
    • View description: Golf Course
    Lot
    • Size: 0.31 Acres
    • Dimensions: 100 x 135
    • Features: City Lot, On Golf Course
    Details
    • Parcel number: 73120201000030
    • Zoning: 10R1
    • Special conditions: None

    Construction

    Type & style
    • Home type: SingleFamily
    • Property subtype: Single Family Residence
    Materials
    • Brick, Wood Frame
    • Foundation: Slab
    • Roof: Shingle
    Condition
    • New construction: No
    • Year built: 1982

    Utilities & green energy

    • Sewer: Public Sewer
    • Water: None
    • Utilities for property: Cable Connected, Electricity Connected, Sewer Connected, Street Lights, Underground Utilities, Water Connected

    Community & HOA

    Community
    • Pet fee: $0 monthly
    • Subdivision: FAIRGREEN UNIT 01A
    HOA
    • Has HOA: No
    Location
    • Region: New Smyrna Beach

    Financial & listing details

    • Price per square foot: $184/sqft
    • Tax assessed value: $545,756
    • Annual tax amount: $3,585
    • Date on market: 12/17/2024
    • Cumulative days on market: 287 days
    • Ownership: Fee Simple
    • Total actual rent: 0
    • Electric utility on property: Yes
    • Road surface type: Asphalt

    Price history

    DateEventPrice
    10/30/2025Sold$650,000-4.4%$184/sqft
    Source: Stellar MLS #NS1083317 Report a problem
    10/2/2025Pending sale$680,000$193/sqft
    Source: The Keyes Company/Realtors #NS1083317 Report a problem
    10/2/2025Listed for sale$680,000$193/sqft
    Source: The Keyes Company/Realtors #NS1083317 Report a problem
    10/2/2025Pending sale$680,000$193/sqft
    Source: The Keyes Company/Realtors #NS1083317 Report a problem
    10/2/2025Pending sale$680,000$193/sqft
    Source: Stellar MLS #NS1083317 Report a problem
    9/26/2025Price change$680,000-0.7%$193/sqft
    Source: Stellar MLS #NS1083317 Report a problem
    9/2/2025Price change$685,000-1.4%$194/sqft
    Source: Stellar MLS #NS1083317 Report a problem
    8/8/2025Price change$695,000-0.6%$197/sqft
    Source: Stellar MLS #NS1083317 Report a problem
    7/24/2025Price change$699,000-1.5%$198/sqft
    Source: Stellar MLS #NS1083317 Report a problem
    7/7/2025Price change$710,000-1.4%$201/sqft
    Source: Stellar MLS #NS1083317 Report a problem
    5/27/2025Price change$720,000-2%$204/sqft
    Source: Stellar MLS #NS1083317 Report a problem
    4/23/2025Price change$735,000-0.7%$208/sqft
    Source: Stellar MLS #NS1083317 Report a problem
    3/18/2025Price change$740,000-0.7%$210/sqft
    Source: The Keyes Company/Realtors #1083317 Report a problem
    2/13/2025Price change$745,000-0.7%$211/sqft
    Source: Stellar MLS #NS1083317 Report a problem
    1/16/2025Price change$750,000-5.7%$213/sqft
    Source: The Keyes Company/Realtors #1083317 Report a problem
    12/18/2024Listed for sale$795,000+261.4%$225/sqft
    Source: Stellar MLS #NS1083317 Report a problem
    5/30/2001Sold$220,000$62/sqft
    Source: Public Record Report a problem

    Public tax history

    YearProperty taxesTax assessment
    2025$3,698 +1.1%$545,756 +115.1%
    2024$3,658 +2%$253,751 +3%
    2023$3,585 +4.7%$246,361 +3%
    2022$3,425 $239,185 +3%
    2021-- $232,218 +1.4%
    2020$3,428 $229,012 +2.3%
    2019$3,428 -0.9%$223,863 +1.9%
    2018$3,459 +0.3%$219,689 +2.1%
    2017$3,449 -0.6%$215,170 +2.1%
    2016$3,471 -3.9%$210,744 +0.7%
    2015$3,613 -3.5%$209,279 +0.8%
    2014$3,745 $207,618 +1.5%
    2013-- $204,550 +1.7%
    2012-- $201,131 +1.7%
    2011-- $197,849 +1.5%
    2010-- $194,925 -15.8%
    2009-- $231,557 +3.1%
    2007-- $224,588 -0.5%
    2006-- $225,683 +6.1%
    2005-- $212,728 +3%
    2004-- $206,532 +10.8%
    2003-- $186,394 +2.4%
    2002-- $182,025 +14.8%
    2001-- $158,534 +3%
    2000-- $153,917
    Find assessor info on the county website

    Neighborhood: Fairway

    Nearby schools

    GreatSchools rating
    Schools provided by the listing agent
    • Elementary: Chisholm Elem
    • Middle: New Smyrna Beach Middl
    • High: New Smyrna Beach High

    Source: Stellar MLS. This data may not be complete. We recommend contacting the local school district to confirm school assignments for this home.

    Get a cash offer in 3 minutes
    Find out how much your home could sell for in as little as 3 minutes with a no-obligation cash offer.
    Estimated market value
    $653,400
    Get a cash offer in 3 minutes
    Find out how much your home could sell for in as little as 3 minutes with a no-obligation cash offer.
    Estimated market value
    $653,400