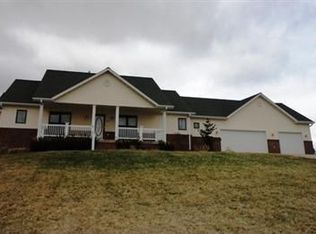
This stunning executive home in Fox Run is custom-built with breathtaking views of the surrounding area and wildlife roaming freely. The home has recently been fitted with new siding, and the walk-out basement opens up to a patio area. The main floor boasts a gourmet kitchen with a butler's pantry, including all necessary appliances. You'll also find a formal dining room with a two-sided fireplace and a hearth room. There's a sun area off the hearth room, leading to a freshly refinished deck. Throughout the house, you'll find luxury vinyl planking. Additionally, there are 2 ½ baths on the main floor, and stairs lead up to a bonus bedroom or storage space over the 3-car attached garage, and the master bedroom features a walk-in closet and laundry area. There's also a non-conforming guest room or office area on the main floor. Downstairs, this home offers plenty of space, including two bedrooms and a large family room. This one-of-a-kind beauty is a must-see! New Central air MARCH 2023
Sold
$395,000
839 Fox Run Ln, Oskaloosa, IA 52577
4beds
2,436sqft
Single Family Residence
Built in 2000
0.78 Acres Lot
$432,600 Zestimate®
$162/sqft
$2,522 Estimated rent
Home value
$432,600
$411,000 - $454,000
$2,522/mo
Zestimate® history
Owner options
List your home for rent
$2,522/mo
Rent Zestimate®
Find your next renter with Zillow Rental Manager. Plus, with online applications, you can quickly screen prospective tenants – for free.
$2,522/mo
Rent Zestimate®
Refinance and save
$2,732/mo
Est. payment
Refinancing to a lower rate could help reduce your monthly payments and save thousands over the life of the loan.
$2,732/mo
Est. payment
Explore your selling options
Work with a Zillow partner agent
Leverage their expertise and Zillow's premium Showcase listings to get your home seen by more buyers.
Get startedList with your own agent
Get your home in front of millions of buyers by listing it on Zillow.
Learn how to do itSell it yourself
Take full control of how buyers see your home on Zillow by listing For Sale by Owner (FSBO).
List your homeWhat's special
Zillow last checked:
Listing updated:
Listed by:
Marcia A Aalsburg 641-660-8400,
Hawkeye Property Mgm & RE
Bought with:
Lisa Tucker, ***
Hawkeye Property Mgm & RE
Source: NoCoast MLS as distributed by MLS GRID,MLS#: 6310173
Facts & features
Interior
Bedrooms & bathrooms
- Bedrooms: 4
- Bathrooms: 3
- Full bathrooms: 1
- 3/4 bathrooms: 1
- 1/2 bathrooms: 1
Bedroom 2
- Level: Upper
Bedroom 3
- Level: Lower
Bedroom 4
- Level: Lower
Other
- Level: Main
Dining room
- Description: Separate/Formal Dining Rm
- Level: Main
Other
- Level: Lower
Other
- Level: Main
Other
- Level: Main
Family room
- Description: Lower Level
- Level: Basement
Kitchen
- Level: Main
Living room
- Level: Main
Heating
- Forced Air
Cooling
- Central Air
Appliances
- Included: Cooktop, Dishwasher, Dryer, Microwave, Refrigerator, Wall Oven, Washer
Features
- Trim: Oak
- Flooring: See Remarks, Tile
- Basement: Walk-Out Access
- Number of fireplaces: 1
- Fireplace features: Double Sided, Living Room
- Common walls with other units/homes: 0
Interior area
- Total interior livable area: 2,436 sqft
- Finished area above ground: 2,436
- Finished area below ground: 2,076
Property
Parking
- Total spaces: 2
- Parking features: Attached, Concrete, Garage Door Opener
- Garage spaces: 2
Accessibility
- Accessibility features: None
Features
- Fencing: None
Lot
- Size: 0.78 Acres
- Dimensions: Front: 172' Rear: 132' Sides: 223' each
- Features: Irregular Lot, On Golf Course
Details
- Parcel number: 1130152008
Construction
Type & style
- Home type: SingleFamily
- Architectural style: Ranch
- Property subtype: Single Family Residence
Materials
- Vinyl Siding
- Roof: Shingle
Condition
- Year built: 2000
Utilities & green energy
- Electric: Circuit Breakers
- Sewer: Public Sewer
- Water: Public
Community & HOA
Community
- Subdivision: Fox Run Subdivision
HOA
- Has HOA: Yes
- Services included: Trash, Snow Removal
- HOA fee: $102 quarterly
- HOA name: SEIA
Location
- Region: Oskaloosa
Financial & listing details
- Price per square foot: $162/sqft
- Annual tax amount: $7,232
- Date on market: 4/30/2025
- Cumulative days on market: 267 days
- Listing terms: Cash,Conventional
- Inclusions: Kitchen appliances, washer and dryer
Price history
| Date | Event | Price |
|---|---|---|
| 6/12/2024 | Sold | $395,000-7.1%$162/sqft |
Source:  NoCoast MLS as distributed by MLS GRID #6310173 Report a problem NoCoast MLS as distributed by MLS GRID #6310173 Report a problem | ||
| 5/1/2024 | Pending sale | $425,000$174/sqft |
Source: NoCoast MLS as distributed by MLS GRID #6310173 Report a problem | ||
| 8/16/2023 | Price change | $425,000-4.7%$174/sqft |
Source: NoCoast MLS as distributed by MLS GRID #6310173 Report a problem | ||
| 8/1/2023 | Listed for sale | $446,000+93.9%$183/sqft |
Source: NoCoast MLS as distributed by MLS GRID #6310173 Report a problem | ||
| 7/5/2012 | Sold | $230,000$94/sqft |
Source: NoCoast MLS as distributed by MLS GRID #5366935 Report a problem | ||
Public tax history
Tax history is unavailable.
Neighborhood: 52577
Nearby homes
- $395,0002 bd3 ba2.4k sqft839 Fox Run Dr, Oskaloosa, IA 52577Sold
- $41,9100.86 Acres843 Fox Run Dr, Oskaloosa, IA 52577Off Market
- $633,7004 bd4 ba-- sqft847 Fox Run Ln, Oskaloosa, IA 52577Off Market

- $--0.86 Acres843 Fox Run Ln, Oskaloosa, IA 52577Off Market

- $637,7005 bd4 ba-- sqft846 Fox Run Ln, Oskaloosa, IA 52577Off Market
- $41,7500.71 Acres806 Fox Run Dr, Oskaloosa, IA 52577Off Market
- $41,850-- bd-- ba-- sqft812 Fox Run Dr, Oskaloosa, IA 52577Off Market
- $41,380-- bd-- ba-- sqft802 Fox Run Dr, Oskaloosa, IA 52577Off Market
Nearby schools
GreatSchools rating
- 5/10Oskaloosa Elementary SchoolGrades: K-5Distance: 2.7 mi
- 7/10Oskaloosa Middle SchoolGrades: 6-8Distance: 2.5 mi
- 5/10Oskaloosa High SchoolGrades: 9-12Distance: 2.5 mi


Get pre-qualified for a loan
At Zillow Home Loans, we can pre-qualify you in as little as 5 minutes with no impact to your credit score.An equal housing lender. NMLS #10287.
- Iowa
- Mahaska County
- Oskaloosa
- 52577
- 839 Fox Run Ln
Nearby cities
Nearby zip codes
Other Oskaloosa Topics
