Skip main navigation
Sold for $581,499
  • $581,499

    839 Green English St #6, Apopka, FL 32703

    4beds
    3,149sqft
    Single Family Residence
    Built in 2023
    7,703 Square Feet Lot
    $585,900 Zestimate®
    $185/sqft
    $3,565 Estimated rent

    Home value

    $585,900

    $557,000 - $615,000

    $3,565/mo

    Zestimate® history
    Loading
    Loading...

    Owner options

    List your home for rent

    $3,565/mo

    Rent Zestimate®

    Find your next renter with Zillow Rental Manager. Plus, with online applications, you can quickly screen prospective tenants – for free.

    Learn more

    $3,565/mo

    Rent Zestimate®

    Refinance and save

    $4,236/mo

    Est. payment

    Refinancing to a lower rate could help reduce your monthly payments and save thousands over the life of the loan.

    See today's rates

    $4,236/mo

    Est. payment

    Explore your selling options

    Work with a Zillow partner agent

    Leverage their expertise and Zillow's premium Showcase listings to get your home seen by more buyers.

    Get started

    List with your own agent

    Get your home in front of millions of buyers by listing it on Zillow.

    Learn how to do it

    Sell it yourself

    Take full control of how buyers see your home on Zillow by listing For Sale by Owner (FSBO).

    List your home

    What's special

    Rustic finishesVintage-inspired pendant lightingWarm graysAthletic fieldTot lotVolume ceilingsSingle-family homes
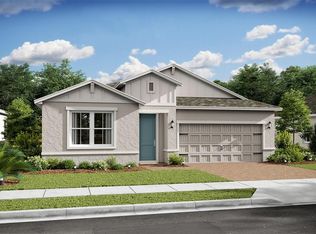
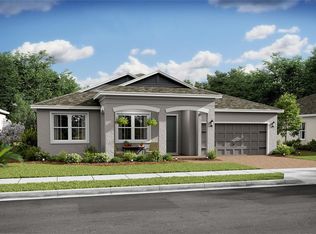
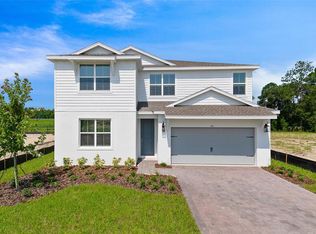

    Pre-Construction. To be built. Move to Ivy Trail, Apopka's most exciting new construction community, this fall! We'll soon begin construction on this exciting Santa Fe home design on homesite 6 which features an open layout with volume ceilings, a first floor primary suite, and multiple distinct dining areas. Our popular Farmhouse Look - a designer-curated collection of on-trend organic and rustic finishes - has been chosen for this home. Nowhere does the Farmhouse Look come to life more than the kitchen, which will feature stylish light brown painted Quill cabinets, 3 cm Peppercorn quartz countertops with soft whites and warm grays, tumbled white artisan subway tile, contrasting matte black fixtures and vintage-inspired pendant lighting, an apron sink and more. A close second to that is the primary bath, complete with a crisp white furniture-grade vanity, soft white carrara marmi quartz countertops with subtle veining, tumbled white artisan subway tile on the shower wall, round-framed mirrrors over the dual sinks, and more. You'll love the contrasting yet complimentary finishes of the Farmhouse Look which create a cohesive style throughout the entire home. 2" faux wood white window blinds are included, making for an even more seamless move-in experience. Enjoy backing to the community walking path and open space on this premium homesite. Additional community amenities include a tot lot, athletic field and a dog park. Ivy Trail is a new community of single-family homes in desirable Apopka, FL. With convenient access to Hwy 441, SR429 and I-4, driving to work or weekend excursions help get you there. You’re sure to appreciate this convenient location. This family-friendly community also offers walking paths, tot lot with pavilion, an athletic field and dog park.

    Zillow last checked:

    Listing updated:

    Listed by:

    Gretta Akellino 805-794-1708,

    K HOVNANIAN FLORIDA REALTY 321-263-2601

    Bought with:

    Kristen Pavlic, 3418117

    KELLER WILLIAMS ELITE PARTNERS III REALTY

    Source: Stellar MLS,MLS#: O6083383MLS LogoOriginating MLS: Orlando Regional

    Facts & features

    Interior

    Bedrooms & bathrooms
    • Bedrooms: 4
    • Bathrooms: 4
    • Full bathrooms: 4
    Rooms
    • Room types: Den/Library/Office, Dining Room, Great Room, Loft, Storage Rooms
    Primary bedroom
    • Level: First
    • Dimensions: 13x16
    Bedroom 1
    • Level: Second
    • Dimensions: 11x13
    Bedroom 2
    • Level: Second
    • Dimensions: 12x10
    Bathroom 3
    • Level: Second
    • Dimensions: 12x11
    Dinette
    • Level: First
    • Dimensions: 12x16
    Dining room
    • Level: First
    • Dimensions: 12x12
    Great room
    • Level: First
    • Dimensions: 12x16
    Kitchen
    • Features: Pantry, Kitchen Island
    • Level: First
    • Dimensions: 24x9
    Loft
    • Level: Second
    • Dimensions: 19x11
    Office
    • Level: First
    • Dimensions: 12x12
    Heating
    • Central
    Cooling
    • Central Air
    Appliances
    • Included: Cooktop, Dishwasher, Microwave
    • Laundry: Inside, Laundry Room
    Features
    • Kitchen/Family Room Combo, Living Room/Dining Room Combo, Primary Bedroom Main Floor, Open Floorplan, Solid Surface Counters, Solid Wood Cabinets, Split Bedroom, Walk-In Closet(s)
    • Flooring: Carpet, Ceramic Tile
    • Doors: Sliding Doors
    • Windows: Blinds
    • Has fireplace: No
    Interior area
    • Total structure area: 3,769
    • Total interior livable area: 3,149 sqft

    Property

    Parking
    • Total spaces: 2
    • Parking features: Covered, Driveway
    • Attached garage spaces: 2
    • Has uncovered spaces: Yes
    • Details: Garage Dimensions: 19x20
    Features
    • Levels: Two
    • Stories: 2
    • Patio & porch: Covered, Rear Porch
    • Exterior features: Irrigation System, Sidewalk
    Lot
    • Size: 7,703 Square Feet
    Details
    • Parcel number: 182128385000060
    • Zoning: PD
    • Special conditions: None

    Construction

    Type & style
    • Home type: SingleFamily
    • Property subtype: Single Family Residence
    Materials
    • Block, Stucco
    • Foundation: Slab
    • Roof: Shingle
    Condition
    • Pre-Construction
    • New construction: Yes
    • Year built: 2023
    Details
    • Builder model: Santa Fe
    • Builder name: K. Hovnanian Homes

    Utilities & green energy

    • Sewer: Public Sewer
    • Water: Public
    • Utilities for property: Electricity Connected, Natural Gas Connected, Sewer Connected, Street Lights, Underground Utilities, Water Connected

    Community & HOA

    Community
    • Features: Playground, Sidewalks
    • Pet fee: $0 monthly
    • Subdivision: IVY TRAIL
    HOA
    • Has HOA: Yes
    • HOA fee: $120 monthly
    • HOA name: Access Property Management Company
    Location
    • Region: Apopka

    Financial & listing details

    • Price per square foot: $185/sqft
    • Annual tax amount: $468
    • Date on market: 1/13/2023
    • Cumulative days on market: 125 days
    • Listing terms: Cash,Conventional,VA Loan
    • Ownership: Fee Simple
    • Total actual rent: 0
    • Electric utility on property: Yes
    • Road surface type: Paved

    Price history

    DateEventPrice
    1/15/2024Sold$581,499+1.5%$185/sqft
    Source: Stellar MLS #O6083383 Report a problem
    5/18/2023Pending sale$572,990$182/sqft
    Source: Stellar MLS #O6083383 Report a problem
    5/17/2023Price change$572,990+1.8%$182/sqft
    Source: Stellar MLS #O6083383 Report a problem
    5/15/2023Price change$562,990+0.5%$179/sqft
    Source: Stellar MLS #O6083383 Report a problem
    3/27/2023Price change$559,990+1.1%$178/sqft
    Source: Stellar MLS #O6083383 Report a problem
    1/23/2023Price change$553,990+0.5%$176/sqft
    Source: Stellar MLS #O6083383 Report a problem
    1/18/2023Price change$550,990-5.3%$175/sqft
    Source: Stellar MLS #O6083383 Report a problem
    1/13/2023Listed for sale$581,990$185/sqft
    Source: Stellar MLS #O6083383 Report a problem

    Public tax history

    Tax history is unavailable.

    Neighborhood: 32703

    Nearby schools

    GreatSchools rating
    Schools provided by the listing agent
    • Elementary: Apopka Elem
    • Middle: Wolf Lake Middle
    • High: Wekiva High

    Source: Stellar MLS. This data may not be complete. We recommend contacting the local school district to confirm school assignments for this home.

    Get a cash offer in 3 minutes
    Find out how much your home could sell for in as little as 3 minutes with a no-obligation cash offer.
    Estimated market value
    $585,900
    Get a cash offer in 3 minutes
    Find out how much your home could sell for in as little as 3 minutes with a no-obligation cash offer.
    Estimated market value
    $585,900