Skip main navigation
Closed
  • $416,200

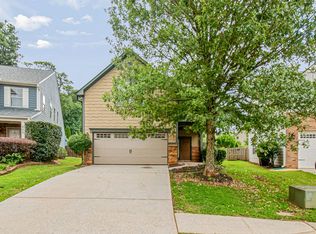
    839 Harrison Dr, Acworth, GA 30102

    3beds
    2,124sqft
    Single Family Residence
    Built in 2013
    8,276 Square Feet Lot
    $419,100 Zestimate®
    $196/sqft
    $2,391 Estimated rent

    Home value

    $419,100

    $398,000 - $440,000

    $2,391/mo

    Zestimate® history
    Loading
    Loading...

    Owner options

    List your home for rent

    $2,391/mo

    Rent Zestimate®

    Find your next renter with Zillow Rental Manager. Plus, with online applications, you can quickly screen prospective tenants – for free.

    Learn more

    $2,391/mo

    Rent Zestimate®

    Refinance and save

    $2,514/mo

    Est. payment

    Refinancing to a lower rate could help reduce your monthly payments and save thousands over the life of the loan.

    See today's rates

    $2,514/mo

    Est. payment

    Explore your selling options

    Work with a Zillow partner agent

    Leverage their expertise and Zillow's premium Showcase listings to get your home seen by more buyers.

    Get started

    List with your own agent

    Get your home in front of millions of buyers by listing it on Zillow.

    Learn how to do it

    Sell it yourself

    Take full control of how buyers see your home on Zillow by listing For Sale by Owner (FSBO).

    List your home

    What's special

    Once voted a "Hottest Community in Atlanta", you don't want to miss this opportunity to make Centennial Lakes and this 3BR, 2.5BA beauty your home!! You'll be amazed at the first class amenities: pickleball, tennis courts, basketball court, a stocked pond, clubhouse, Jr. Olympic sized pool with slide, splashpad and MORE! Approaching the home, you'll be welcomed by a covered front porch that ushers you into a warm foyer flanked by an elegant, formal dining room. Beyond the foyer is the spacious family room perfect for gathering or simply enjoying an evening by the fire. It's all open to a chef's kitchen featuring a top of the line stainless steel appliances suite...check out that fridge!! With it's warmly stained cabinets, beautiful stone countertops, walk in pantry and large island, this is a kitchen to be proud of. Moving upstairs, you'll find a wonderful flex space for a secondary den, gaming, an office... you name it!! The treyed owner's suite is large and boasts a bathroom with double vanities, oversized shower, linen closet and walk in closet with a custom touch! The 2 secondary rooms are spacious and feature step in closets. The laundry room on main affords plenty of storage space and is conveniently located just a step from the garage entry. The fenced backyard is huge and perfect for pets and play. Enjoy grilling out with friends and family followed by fellowship by the firepit!

    Zillow last checked:

    Listing updated:

    Listed by:

    Lisa Brennan 770-529-6383,

    BHHS Georgia Properties

    Bought with:

    Lakshmi Thirunavu, 392070

    Keller Williams Realty North Atlanta

    Source: GAMLS,MLS#: 10242685MLS Logo

    Facts & features

    Interior

    Bedrooms & bathrooms
    • Bedrooms: 3
    • Bathrooms: 3
    • Full bathrooms: 2
    • 1/2 bathrooms: 1
    Rooms
    • Room types: Exercise Room, Family Room, Foyer, Loft
    Dining room
    • Features: Separate Room
    Kitchen
    • Features: Kitchen Island
    Heating
    • Central, Forced Air
    Cooling
    • Ceiling Fan(s), Central Air
    Appliances
    • Included: Dishwasher, Disposal
    • Laundry: Other
    Features
    • Separate Shower, Walk-In Closet(s)
    • Flooring: Carpet
    • Windows: Double Pane Windows
    • Basement: None
    • Number of fireplaces: 1
    • Common walls with other units/homes: No Common Walls
    Interior area
    • Total structure area: 2,124
    • Total interior livable area: 2,124 sqft
    • Finished area above ground: 2,124
    • Finished area below ground: 0

    Property

    Parking
    • Parking features: Attached, Garage, Kitchen Level
    • Has attached garage: Yes
    Features
    • Levels: Two
    • Stories: 2
    • Patio & porch: Patio, Porch
    • Fencing: Back Yard,Fenced,Privacy
    • Body of water: None
    Lot
    • Size: 8,276 Square Feet
    • Features: Cul-De-Sac
    Details
    • Parcel number: 21N06F 507

    Construction

    Type & style
    • Home type: SingleFamily
    • Architectural style: Craftsman,Traditional
    • Property subtype: Single Family Residence
    Materials
    • Other
    • Foundation: Slab
    • Roof: Composition
    Condition
    • Resale
    • New construction: No
    • Year built: 2013

    Utilities & green energy

    • Sewer: Public Sewer
    • Water: Public
    • Utilities for property: Underground Utilities

    Community & HOA

    Community
    • Features: Clubhouse, Playground, Pool, Sidewalks, Tennis Court(s)
    • Subdivision: Centennial Lakes
    HOA
    • Has HOA: Yes
    • Services included: Other
    Location
    • Region: Acworth

    Financial & listing details

    • Price per square foot: $196/sqft
    • Tax assessed value: $394,200
    • Annual tax amount: $3,257
    • Date on market: 1/18/2024
    • Cumulative days on market: 4 days
    • Listing agreement: Exclusive Right To Sell

    Price history

    DateEventPrice
    2/21/2024Sold$416,200+1.5%$196/sqft
    Source: GAMLS #10242685 Report a problem
    1/26/2024Pending sale$410,000$193/sqft
    Source: FMLS GA #7325012 Report a problem
    1/26/2024Contingent$410,000$193/sqft
    Source: GAMLS #10242685 Report a problem
    1/17/2024Listed for sale$410,000+48.6%$193/sqft
    Source: FMLS GA #7325012 Report a problem
    7/26/2019Sold$276,000+0.4%$130/sqft
    Source: FMLS GA #6568500 Report a problem
    6/27/2019Pending sale$275,000$129/sqft
    Source: Keller Williams Realty First Atlanta #6568500 Report a problem
    6/13/2019Listed for sale$275,000+12.2%$129/sqft
    Source: Keller Williams Rlty, First Atlanta #6568500 Report a problem
    2/16/2018Sold$245,000$115/sqft
    Source: FMLS GA #5944965 Report a problem
    1/2/2018Pending sale$245,000$115/sqft
    Source: Solid Source Realty Inc. #5944965 Report a problem
    12/27/2017Listed for sale$245,000+23.3%$115/sqft
    Source: Solid Source Realty Inc. #5944965 Report a problem
    12/23/2013Sold$198,705$94/sqft
    Source: Public Record Report a problem

    Public tax history

    YearProperty taxesTax assessment
    2025$4,027 +9.6%$157,680 +4.5%
    2024$3,675 -1.6%$150,960 -1.5%
    2023$3,735 +14%$153,240 +16.4%
    2022$3,275 +8.6%$131,640 +23.9%
    2021$3,016 +8.3%$106,240 +8.5%
    2020$2,784 +16.7%$97,960 +12.2%
    2019$2,386 +9.2%$87,280 -57.1%
    2018$2,185 +0.3%$203,400 +1.1%
    2017$2,180 +1.4%$201,100 +2.7%
    2016$2,150 $195,800 +6.1%
    2015$2,150 +12.4%$184,500 +9.8%
    2014$1,912 +1208.2%$168,000 +1277%
    2013$146 $12,200
    Find assessor info on the county website

    Neighborhood: 30102

    Nearby schools

    GreatSchools rating
    Schools provided by the listing agent
    • Elementary: Clark Creek
    • Middle: Booth
    • High: Etowah

    Source: GAMLS. This data may not be complete. We recommend contacting the local school district to confirm school assignments for this home.

    Get a cash offer in 3 minutes
    Find out how much your home could sell for in as little as 3 minutes with a no-obligation cash offer.
    Estimated market value
    $419,100
    Get a cash offer in 3 minutes
    Find out how much your home could sell for in as little as 3 minutes with a no-obligation cash offer.
    Estimated market value
    $419,100