Skip main navigation
Off market
  • $486,800

    839 Hemlock Dr, Dundee, IL 60118

    4beds
    2,160sqft
    SingleFamily
    Built in 1989
    0.68 Acres Lot
    $486,800 Zestimate®
    $225/sqft
    $3,192 Estimated rent

    Home value

    $486,800

    $462,000 - $511,000

    $3,192/mo

    Zestimate® history
    Loading
    Loading...

    Owner options

    List your home for rent

    $3,192/mo

    Rent Zestimate®

    Find your next renter with Zillow Rental Manager. Plus, with online applications, you can quickly screen prospective tenants – for free.

    Learn more

    $3,192/mo

    Rent Zestimate®

    Refinance and save

    $3,563/mo

    Est. payment

    Refinancing to a lower rate could help reduce your monthly payments and save thousands over the life of the loan.

    See today's rates

    $3,563/mo

    Est. payment

    Explore your selling options

    Work with a Zillow partner agent

    Leverage their expertise and Zillow's premium Showcase listings to get your home seen by more buyers.

    Get started

    List with your own agent

    Get your home in front of millions of buyers by listing it on Zillow.

    Learn how to do it

    Sell it yourself

    Take full control of how buyers see your home on Zillow by listing For Sale by Owner (FSBO).

    List your home

    What's special

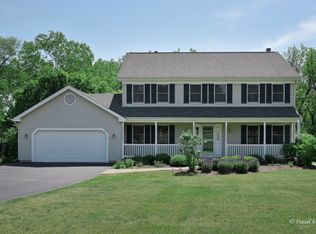
    Gorgeous wooded backdrop frames this fantastic 2-story home! Side load HEATED garage, huge front porch, BRAND NEW siding/shutters & mature, colorful landscape are highlights of the curb appeal as you pull up. As soon as you step in, notice the sleek hardwood floors flowing throughout the main level. This traditional floor plan lends itself to a comfy lifestyle! BRAND NEW Marble Counters in the island Kitchen. Freshly painted interior. Lovely brick fireplace in the light & bright Living room. 4 BIG bedrooms up, including a Master suite with private balcony to enjoy your natural surroundings. Like wildlife? You'll be sure to see deer, hawks, birds & more! Hall bath updated beautifully! Unfinished walk-out basement has tons of storage, workshop & double-wide exterior door-so big a car fits inside! House your riding lawnmower here or finish the space & add useful Sqft to your home! Like to tinker? Leave it as an EZ access workshop! Newer roof. Newer HVAC. **SO MUCH NEW** Don't miss it!!

    This property is not currently displayed as for sale or rent on Zillow. This may be different from what's on other websites or public sources.

    Facts & features

    Interior

    Bedrooms & bathrooms
    • Bedrooms: 4
    • Bathrooms: 3
    • Full bathrooms: 2
    • 1/2 bathrooms: 1
    Heating
    • Forced air, Gas
    Cooling
    • Central
    Appliances
    • Included: Dishwasher, Range / Oven, Refrigerator
    Features
    • Flooring: Carpet, Hardwood
    • Basement: Partially finished
    • Has fireplace: Yes
    Interior area
    • Total interior livable area: 2,160 sqft

    Property

    Parking
    • Parking features: Garage - Attached
    Features
    • Exterior features: Vinyl
    Lot
    • Size: 0.68 Acres
    Details
    • Parcel number: 0327152007

    Construction

    Type & style
    • Home type: SingleFamily
    Condition
    • Year built: 1989

    Utilities & green energy

    • Sewer: Septic-Private

    Community & HOA

    Location
    • Region: Dundee

    Financial & listing details

    • Price per square foot: $225/sqft
    • Tax assessed value: $432,972
    • Annual tax amount: $8,256

    Price history

    DateEventPrice
    12/23/2021Sold$375,000+5.6%$174/sqft
    Source: MRED as distributed by MLS GRID #11280414 Report a problem
    12/8/2021Pending sale$355,000$164/sqft
    Source: MRED as distributed by MLS GRID #11280414 Report a problem
    12/2/2021Listed for sale$355,000+17.5%$164/sqft
    Source: MRED as distributed by MLS GRID #11280414 Report a problem
    12/5/2019Sold$302,000-1.8%$140/sqft
    Source: MRED as distributed by MLS GRID #10444348 Report a problem
    12/5/2019Listed for sale$307,500$142/sqft
    Source: Baird & Warner Real Estate - Algonquin #10444348 Report a problem
    10/3/2019Pending sale$307,500$142/sqft
    Source: Baird & Warner Real Estate - Algonquin #10444348 Report a problem
    8/28/2019Price change$307,500-1.7%$142/sqft
    Source: Baird & Warner Real Estate - Algonquin #10444348 Report a problem
    7/25/2019Listed for sale$312,900-8%$145/sqft
    Source: Baird & Warner Real Estate #10444348 Report a problem
    2/23/2006Sold$340,000$157/sqft
    Source: Public Record Report a problem

    Public tax history

    YearProperty taxesTax assessment
    2025$8,256 -11.2%$144,324 +9.4%
    2024$9,296 +4.7%$131,899 +11.1%
    2023$8,879 +6.2%$118,678 +10%
    2022$8,360 +3.2%$107,934 +5.9%
    2021$8,100 +1.9%$101,911 +2.3%
    2020$7,952 -3.7%$99,619 -1%
    2019$8,259 -4.5%$100,637 -1.1%
    2018$8,651 +4.1%$101,785 +6.9%
    2017$8,308 -5.9%$95,216 +6.5%
    2016$8,829 $89,410 +6.7%
    2015-- $83,780 +2.8%
    2014-- $81,466 -3%
    2013-- $83,959 -8.3%
    2012-- $91,569 -9.9%
    2011-- $101,575 -3.1%
    2010-- $104,790 -7.4%
    2009-- $113,152 -1%
    2008-- $114,295 +4.2%
    2007-- $109,636 +1.7%
    2006-- $107,856 +32.8%
    2005-- $81,201 +8%
    2004-- $75,186 +8.1%
    2003-- $69,527 +13.1%
    2002-- $61,489 +2%
    2001-- $60,254 +1.4%
    2000-- $59,439
    Find assessor info on the county website

    Neighborhood: 60118

    Nearby schools

    GreatSchools rating
    Get a cash offer in 3 minutes
    Find out how much your home could sell for in as little as 3 minutes with a no-obligation cash offer.
    Estimated market value
    $486,800
    Get a cash offer in 3 minutes
    Find out how much your home could sell for in as little as 3 minutes with a no-obligation cash offer.
    Estimated market value
    $486,800