Welcome to your next chapter! Picture this: You pull up to a beautiful two-story retreat nestled in the highly coveted community of Redbird Ranch. The charming brick exterior and meticulously maintained landscaping practically wave hello, inviting you inside. Step through the elongated front entryway and feel the warmth of a home that's ready to welcome you with open arms. The moment you walk in, you're greeted by an upgraded entryway hall featuring a half-wall drop zone with coat hooks. This thoughtful addition not only enhances the aesthetic appeal, but it's also perfect for stashing backpacks, coats, and everyday essentials-Who says organization can't look good? Get ready to impress in the formal dining area, where hosting friends and family feels effortless.Flowing right into the gourmet kitchen, you'll love the granite countertops and rich espresso cabinetry that provide a luxurious yet welcoming feel. Ample cabinet and counter space ensure all your culinary needs are met, while stainless steel appliances and gas cooking make every meal feel like a special occasion. Whether you're whipping up your favorite meal, helping with homework, or just catching up with friends over coffee at the oversized kitchen island, this space truly feels like the heart of your home. And the best part? The open floor plan connects your kitchen to the main living area, featuring raised ceilings that make everything feel light, airy, and oh-so-inviting. It's the ideal setup for entertaining guests or just enjoying a cozy movie night at home. When it's time to unwind, head to your own private sanctuary-the primary suite. Tucked away on the main floor, it's your little escape from the world, complete with raised ceilings, tons of natural light, and plenty of space to spread out and relax. The en suite bathroom has it all: a soaking tub for those long, luxurious baths, a walk-in shower for quick refreshes, dual vanities to keep mornings smooth, and a spacious walk-in closet to keep you effortlessly organized. Convenience is key, and this home has thought of everything. The under-the-stair storage means you never have to worry about where to stash your extras, and the utility room makes laundry day a breeze. Even the half bath on the first floor has been given an upgrade with a modern mirror, light fixture, and faucet-because even the little details matter. Upstairs, get creative with a spacious loft that's just waiting to become your new favorite hangout-whether it's a game room, media room, or a playroom. Plus, there are four more generously sized bedrooms--each with ample sized closets--and a second full bathroom, perfect for family or to accommodate guest. This home also offers thoughtful upgrades designed to enhance your lifestyle. With TV mounts already installed and cords hidden, your living areas maintain a sleek, modern look. The overhead garage storage ensures ample space for seasonal decor, sports equipment, and essentials, keeping your garage neat and organized. Plus, the owned water softener will convey with the home, offering enhanced water quality and convenience from day one. Step outside to your covered patio and expansive backyard-an ideal setting for relaxing afternoons or lively summer cookouts. Living in Redbird Ranch means more than just a beautiful home-it's an incredible lifestyle. Enjoy two existing amenity centers with pools, playgrounds, basketball and tennis courts, a clubhouse, and a serene pond. Plus, a third amenity center is on the way, promising even more with a full gym, pickleball courts, and an additional pool. You'll never run out of ways to enjoy your community! Location is everything, and this home has it all. Conveniently situated just off of 211, you're mere minutes away from shopping, grocery stores, restaurants, and major employers like Lackland Air Force Base. This isn't just a house-it's the place where your story unfolds. Don't just imagine living here-experience it.
Sold
Price Unknown
839 House Sparrow, San Antonio, TX 78253
5beds
2,544sqft
Single Family Residence
Built in 2019
5,401 Square Feet Lot
$304,000 Zestimate®
$--/sqft
$2,069 Estimated rent
Home value
$304,000
$283,000 - $328,000
$2,069/mo
Zestimate® history
Owner options
List your home for rent
$2,069/mo
Rent Zestimate®
Find your next renter with Zillow Rental Manager. Plus, with online applications, you can quickly screen prospective tenants – for free.
$2,069/mo
Rent Zestimate®
Refinance and save
$174/mo
Est. payment
Refinancing to a lower rate could help reduce your monthly payments and save thousands over the life of the loan.
$174/mo
Est. payment
Explore your selling options
Work with a Zillow partner agent
Leverage their expertise and Zillow's premium Showcase listings to get your home seen by more buyers.
Get startedList with your own agent
Get your home in front of millions of buyers by listing it on Zillow.
Learn how to do itSell it yourself
Take full control of how buyers see your home on Zillow by listing For Sale by Owner (FSBO).
List your homeWhat's special
Charming brick exteriorOpen floor planBeautiful two-story retreatExpansive backyardFormal dining areaGranite countertopsCovered patio
Zillow last checked:
Listing updated:
Listed by:
Jennifer Cluff TREC #779402 (726) 213-5843,
Keller Williams Heritage
Source: LERA MLS,MLS#: 1851586
Facts & features
Interior
Bedrooms & bathrooms
- Bedrooms: 5
- Bathrooms: 3
- Full bathrooms: 2
- 1/2 bathrooms: 1
Primary bedroom
- Features: Walk-In Closet(s), Ceiling Fan(s), Full Bath
- Area: 255
- Dimensions: 17 x 15
Bedroom 2
- Area: 240
- Dimensions: 16 x 15
Bedroom 3
- Area: 110
- Dimensions: 11 x 10
Bedroom 4
- Area: 154
- Dimensions: 11 x 14
Bedroom 5
- Area: 156
- Dimensions: 12 x 13
Primary bathroom
- Features: Tub/Shower Separate, Double Vanity
- Area: 90
- Dimensions: 10 x 9
Dining room
- Area: 130
- Dimensions: 10 x 13
Kitchen
- Area: 228
- Dimensions: 12 x 19
Living room
- Area: 224
- Dimensions: 16 x 14
Heating
- Central, Natural Gas
Cooling
- Ceiling Fan(s), Central Air
Appliances
- Included: Washer, Dryer, Built-In Oven, Microwave, Range, Gas Cooktop, Refrigerator, Disposal, Dishwasher, Plumbed For Ice Maker, Water Softener Owned, Vented Exhaust Fan, Gas Water Heater, Plumb for Water Softener
- Laundry: Main Level, Washer Hookup, Dryer Connection
Features
- Two Living Area, Separate Dining Room, Kitchen Island, Breakfast Bar, Loft, Utility Room Inside, High Ceilings, Open Floorplan, High Speed Internet, Walk-In Closet(s), Master Downstairs, Ceiling Fan(s), Solid Counter Tops, Programmable Thermostat
- Flooring: Carpet, Laminate
- Windows: Window Coverings
- Has basement: No
- Has fireplace: No
- Fireplace features: Not Applicable
Interior area
- Total structure area: 2,544
- Total interior livable area: 2,544 sqft
Property
Parking
- Total spaces: 2
- Parking features: Two Car Garage, Garage Door Opener
- Garage spaces: 2
Features
- Levels: Two
- Stories: 2
- Pool features: None, Community
Lot
- Size: 5,401 Square Feet
- Features: Curbs, Street Gutters, Sidewalks, Streetlights, Fire Hydrant w/in 500'
Details
- Parcel number: 043751490100
Construction
Type & style
- Home type: SingleFamily
- Property subtype: Single Family Residence
Materials
- Brick, Siding
- Foundation: Slab
- Roof: Composition
Condition
- Pre-Owned
- New construction: No
- Year built: 2019
Details
- Builder name: D.R. Horton
Utilities & green energy
- Electric: CPS
- Gas: CPS
- Sewer: SAWS, Sewer System
- Water: SAWS, Water System
- Utilities for property: Cable Available, Private Garbage Service
Community & HOA
Community
- Features: Tennis Court(s), Clubhouse, Playground, Jogging Trails, Sports Court, Bike Trails, Basketball Court, Other, Cluster Mail Box, School Bus
- Security: Smoke Detector(s), Prewired, Carbon Monoxide Detector(s)
- Subdivision: Redbird Ranch
HOA
- Has HOA: Yes
- HOA fee: $174 quarterly
- HOA name: REDBIRD RANCH HOMEOWNERS ASSOCIATION
Location
- Region: San Antonio
Financial & listing details
- Annual tax amount: $6,121
- Date on market: 3/21/2025
- Cumulative days on market: 32 days
- Listing terms: Conventional,FHA,VA Loan,Cash,Assumable
- Road surface type: Paved
Price history
| Date | Event | Price |
|---|---|---|
| 5/14/2025 | Sold | -- |
Source:  LERA MLS #1851586 Report a problem LERA MLS #1851586 Report a problem | ||
| 4/21/2025 | Pending sale | $325,000$128/sqft |
Source: LERA MLS #1851586 Report a problem | ||
| 4/11/2025 | Contingent | $325,000$128/sqft |
Source: LERA MLS #1851586 Report a problem | ||
| 3/21/2025 | Listed for sale | $325,000+27.5%$128/sqft |
Source: LERA MLS #1851586 Report a problem | ||
| 2/28/2020 | Listing removed | $254,900$100/sqft |
Source: Keller Williams Heritage #1412091 Report a problem | ||
| 2/21/2020 | Listed for sale | $254,900$100/sqft |
Source: Keller Williams Heritage #1412091 Report a problem | ||
| 2/18/2020 | Sold | -- |
Source: LERA MLS #1412091 Report a problem | ||
| 1/21/2020 | Pending sale | $254,900$100/sqft |
Source: D.R. Horton - San Antonio Report a problem | ||
| 1/14/2020 | Price change | $254,900-3.3%$100/sqft |
Source: D.R. Horton - San Antonio Report a problem | ||
| 1/4/2020 | Price change | $263,500+1.2%$104/sqft |
Source: D.R. Horton - San Antonio Report a problem | ||
| 12/5/2019 | Price change | $260,500+0.4%$102/sqft |
Source: D.R. Horton - San Antonio Report a problem | ||
| 11/4/2019 | Price change | $259,500-3.7%$102/sqft |
Source: Keller Williams Heritage #1412091 Report a problem | ||
| 11/1/2019 | Price change | $269,500+4.3%$106/sqft |
Source: Keller Williams Heritage #1412091 Report a problem | ||
| 10/6/2019 | Price change | $258,500+0.4%$102/sqft |
Source: Keller Williams Heritage #1412091 Report a problem | ||
| 9/17/2019 | Listed for sale | $257,500$101/sqft |
Source: Keller Williams Heritage #1412091 Report a problem | ||
Public tax history
Tax history is unavailable.
Neighborhood: 78253
Nearby homes
- $253,0004 bd2 ba1.7k sqft843 House Sparrow, San Antonio, TX 78253Off Market

- $235,5003 bd2 ba1.4k sqft827 House Sparrow, San Antonio, TX 78253Off Market
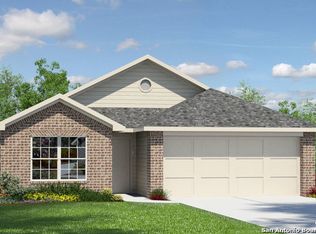
- $263,6003 bd3 ba2.2k sqft831 House Sparrow, San Antonio, TX 78253Off Market

- $291,0005 bd3 ba2.6k sqft1003 House Sparrow, San Antonio, TX 78253Off Market
- $286,6003 bd3 ba2.2k sqft15119 Common Eider, San Antonio, TX 78253Off Market
- $--5 bd3 ba2.5k sqft847 House Sparrow, San Antonio, TX 78253Sold
- $--4 bd2 ba1.9k sqft15114 Common Eider, San Antonio, TX 78253Sold
- $255,0004 bd2 ba1.6k sqft15115 Common Eider, San Antonio, TX 78253Off Market
Nearby schools
GreatSchools rating
- 6/10Boldt Elementary SchoolGrades: PK-5Distance: 0.5 mi
- 7/10Bernal MiddleGrades: 6-8Distance: 1.8 mi
- 6/10Harlan High SchoolGrades: 9-12Distance: 5.2 mi
Schools provided by the listing agent
- Elementary: Herbert G. Boldt Ele
- Middle: Bernal
- High: Harlan Hs
- District: Northside
Source: LERA MLS. This data may not be complete. We recommend contacting the local school district to confirm school assignments for this home.
Get a cash offer in 3 minutes
Find out how much your home could sell for in as little as 3 minutes with a no-obligation cash offer.
Estimated market value
$304,000
Get a cash offer in 3 minutes
Find out how much your home could sell for in as little as 3 minutes with a no-obligation cash offer.
Estimated market value
$304,000
- Texas
- Bexar County
- San Antonio
- 78253
- 839 House Sparrow
Nearby cities
Nearby neighborhoods
Nearby zip codes
Other San Antonio Topics
