Skip main navigation
Sold for $1,282,500
  • $1,282,500

    839 James Street, Pelham, NY 10803

    3beds
    2,300sqft
    Single Family Residence, Residential
    Built in 1932
    4,582 Square Feet Lot
    $1,336,000 Zestimate®
    $558/sqft
    $6,843 Estimated rent

    Home value

    $1,336,000

    $1.20M - $1.48M

    $6,843/mo

    Zestimate® history
    Loading
    Loading...

    Owner options

    List your home for rent

    $6,843/mo

    Rent Zestimate®

    Find your next renter with Zillow Rental Manager. Plus, with online applications, you can quickly screen prospective tenants – for free.

    Learn more

    $6,843/mo

    Rent Zestimate®

    Refinance and save

    $8,494/mo

    Est. payment

    Refinancing to a lower rate could help reduce your monthly payments and save thousands over the life of the loan.

    See today's rates

    $8,494/mo

    Est. payment

    Explore your selling options

    Work with a Zillow partner agent

    Leverage their expertise and Zillow's premium Showcase listings to get your home seen by more buyers.

    Get started

    List with your own agent

    Get your home in front of millions of buyers by listing it on Zillow.

    Learn how to do it

    Sell it yourself

    Take full control of how buyers see your home on Zillow by listing For Sale by Owner (FSBO).

    List your home

    What's special

    Newly built contemporary deckCentral airExercise roomRecessed lightingQuiet tree-lined streetPrivate balconyBrand-new energy-efficient windows
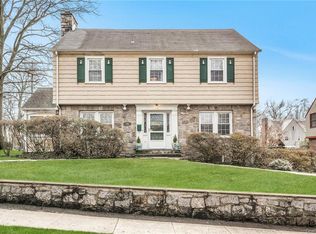
    Located on a quiet, tree-lined street in the village of Pelham Manor, this 3-bedroom, 3-bath home combines charm with modern comforts. Measured at 2300 square feet, the home is conveniently located near local shops, restaurants, Pelham schools and Glover Sports Complex. Step inside and you’ll notice the thoughtful updates throughout. Sunlight streams through brand-new energy-efficient windows, while recessed lighting creates a warm and contemporary feeling. The spacious kitchen has been renovated with a sleek backsplash and upgraded appliances, including a new range hood, dishwasher, and disposal. A new butler’s pantry adds to the kitchen space and comes complete with a full refrigerator, dual-drawer refrigerator, additional sink, and custom counters and cabinetry— all perfect for entertaining and keeping your home organized. Upstairs, the primary suite includes a fully remodeled bathroom and a private balcony. A newly built contemporary deck, easily accessible from the kitchen through new French doors, is perfect for entertaining. The lower level has additional 425 square feet including exercise room, family room with fireplace and laundry. With central air, updated electrical throughout, this home is waiting for its next chapter.

    Zillow last checked:

    Listing updated:

    Listed by:

    Kathleen G. Yost 914-319-8434,

    Houlihan Lawrence Inc. 914-738-2006

    Bought with:

    Kristin S. Bischof, 10301215090

    Julia B Fee Sothebys Int. Rlty

    Source: OneKey® MLS as distributed by MLS GRID,MLS#: 912836MLS Logo

    Facts & features

    Interior

    Bedrooms & bathrooms
    • Bedrooms: 3
    • Bathrooms: 3
    • Full bathrooms: 2
    • 1/2 bathrooms: 1
    Heating
    • Forced Air
    Cooling
    • Central Air
    Appliances
    • Included: Dishwasher, Disposal, Dryer, Gas Oven, Gas Range, Microwave, Refrigerator, Stainless Steel Appliance(s), Washer
    • Laundry: In Basement
    Features
    • Ceiling Fan(s), Chefs Kitchen, Crown Molding, Entrance Foyer, Kitchen Island, Open Kitchen, Pantry, Primary Bathroom, Recessed Lighting
    • Flooring: Hardwood
    • Windows: New Windows
    • Basement: Finished
    • Attic: Full,Pull Stairs
    • Number of fireplaces: 2
    • Fireplace features: Basement, Living Room
    Interior area
    • Total structure area: 2,300
    • Total interior livable area: 2,300 sqft

    Property

    Parking
    • Total spaces: 2
    • Parking features: Driveway
    • Has uncovered spaces: Yes
    Features
    • Levels: Two
    Lot
    • Size: 4,582 sqft
    Details
    • Parcel number: 4405166027000020000017
    • Special conditions: None

    Construction

    Type & style
    • Home type: SingleFamily
    • Architectural style: Colonial
    • Property subtype: Single Family Residence, Residential
    Materials
    • Aluminum Siding
    Condition
    • Year built: 1932

    Utilities & green energy

    • Sewer: Public Sewer
    • Water: Private
    • Utilities for property: Natural Gas Connected

    Community & neighborhood

    Location
    • Region: Pelham

    Other

    Other facts
    • Listing agreement: Exclusive Right To Sell

    Price history

    DateEventPrice
    11/17/2025Sold$1,282,500-1%$558/sqft
    Source: OneKey® MLS as distributed by MLS GRID #912836 Report a problem
    10/3/2025Pending sale$1,295,000$563/sqft
    Source: OneKey® MLS as distributed by MLS GRID #912836 Report a problem
    9/18/2025Listed for sale$1,295,000+69.3%$563/sqft
    Source: OneKey® MLS as distributed by MLS GRID #912836 Report a problem
    8/17/2018Sold$765,000-3.8%$333/sqft
    Source: OneKey® MLS as distributed by MLS GRID #H4802517 Report a problem
    5/25/2018Pending sale$795,000$346/sqft
    Source: Douglas Elliman #W4802517 Report a problem
    2/14/2018Listed for sale$795,000+221.2%$346/sqft
    Source: Douglas Elliman Real Estate #4802517 Report a problem
    12/14/1993Sold$247,500$108/sqft
    Source: Public Record Report a problem

    Public tax history

    YearProperty taxesTax assessment
    2025-- $984,000 +4%
    2024-- $946,000 +5%
    2023-- $901,000 +6%
    2022-- $850,000 +9%
    2021-- $780,000
    2020-- $780,000 +3.3%
    2019-- $755,000 +8.6%
    2018-- $695,000 +13%
    2017-- $615,000 +6%
    2016-- $580,000 +5.5%
    2015-- $550,000 +4.8%
    2014-- $525,000 +2.9%
    2013-- $510,000 -1.9%
    2012-- $520,000 -2.8%
    2011-- $535,000 -1.8%
    2010-- $545,000 -5.2%
    2009-- $575,000
    2008-- $575,000
    2007-- $575,000 -5.7%
    2006-- $610,000 +10.8%
    2005-- $550,700 +11%
    2004-- $496,100 +6%
    2003-- $468,000 +20%
    2002-- $390,000 +20.7%
    2001-- $323,100 +13%
    2000-- $286,000 +10%
    1999-- $260,000

    Find assessor info on the county website

    Neighborhood: Pelham Manor

    Nearby schools

    GreatSchools rating
    Schools provided by the listing agent
    • Elementary: Siwanoy
    • Middle: Pelham Middle School
    • High: Pelham Memorial High School

    Source: OneKey® MLS as distributed by MLS GRID. This data may not be complete. We recommend contacting the local school district to confirm school assignments for this home.

    Get a cash offer in 3 minutes
    Find out how much your home could sell for in as little as 3 minutes with a no-obligation cash offer.
    Estimated market value
    $1,336,000
    Get a cash offer in 3 minutes
    Find out how much your home could sell for in as little as 3 minutes with a no-obligation cash offer.
    Estimated market value
    $1,336,000