Skip main navigation
Sold for $345,000
  • $345,000

    839 Jefferson Way, West Chester, PA 19380

    2beds
    1,566sqft
    Townhouse
    Built in 1986
    1,566 Square Feet Lot
    $407,100 Zestimate®
    $220/sqft
    $2,479 Estimated rent

    Home value

    $407,100

    $387,000 - $427,000

    $2,479/mo

    Zestimate® history
    Loading
    Loading...

    Owner options

    List your home for rent

    $2,479/mo

    Rent Zestimate®

    Find your next renter with Zillow Rental Manager. Plus, with online applications, you can quickly screen prospective tenants – for free.

    Learn more

    $2,479/mo

    Rent Zestimate®

    Refinance and save

    $4,088/mo

    Est. payment

    Refinancing to a lower rate could help reduce your monthly payments and save thousands over the life of the loan.

    See today's rates

    $4,088/mo

    Est. payment

    Explore your selling options

    Work with a Zillow partner agent

    Leverage their expertise and Zillow's premium Showcase listings to get your home seen by more buyers.

    Get started

    List with your own agent

    Get your home in front of millions of buyers by listing it on Zillow.

    Learn how to do it

    Sell it yourself

    Take full control of how buyers see your home on Zillow by listing For Sale by Owner (FSBO).

    List your home

    What's special

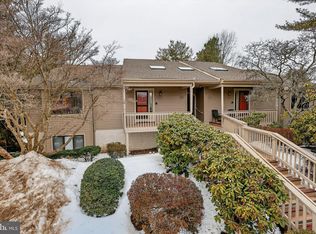
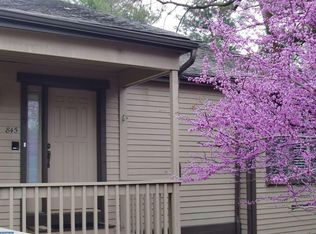
    Welcome to this attractive and bright, two-bedroom, two-bathroom, Lower Chalfont model in Hershey’s Mill! Recent home improvements include a new skylight, new roof, elevator motor, plumbing re-piping, water heater and new microwave. Situated in the ideally located Jefferson Village, the home is within close proximity to the community center, pool, sports facilities, and pond with walking trail. Enter into the welcoming foyer with an elevator for easy access to the main level of the home. The living room has ample natural light from a large window, while the adjacent dining area leads out to the patio and flows seamlessly into the spacious kitchen. The primary bedroom features another large window and an en-suite bathroom with a walk-in shower. The second bedroom makes use of the hall bathroom. A convenient laundry room and separate utility room (both offer storage) complete the cheerful home. A one-car, detached garage located just steps from the front door provides additional storage space. Located within historic Chester County, Hershey’s Mill is within easy access to the towns of Malvern and West Chester, as well as major routes, shops, restaurants, and parks. The Mill has numerous amenities and activities, including a Community Center, library, summer pool, tennis courts and various sporting facilities, wood shop, community garden, bus trips and walking trails. Golf course membership is also available for an additional fee. This Jefferson Village location is an easy walk to the large pond and activities at the sport center and community center!

    Zillow last checked:

    Listing updated:

    Listed by:

    Deborah Dorsey 610-724-2880,

    BHHS Fox & Roach-Rosemont,

    Listing Team: Deb Dorsey Team, Co-Listing Agent: David A Dorsey 610-724-2879,

    BHHS Fox & Roach-Rosemont

    Bought with:

    Sara Blevins, RS341076

    Coldwell Banker Realty

    Source: Bright MLS,MLS#: PACT2062622MLS Logo

    Facts & features

    Interior

    Bedrooms & bathrooms
    • Bedrooms: 2
    • Bathrooms: 2
    • Full bathrooms: 2
    • Main level bathrooms: 2
    • Main level bedrooms: 2
    Rooms
    • Room types: Living Room, Dining Room, Primary Bedroom, Bedroom 2, Kitchen, Laundry, Primary Bathroom, Full Bath
    Basement
    • Area: 0
    Heating
    • Forced Air, Electric
    Cooling
    • Central Air, Electric
    Appliances
    • Included: Electric Water Heater
    • Laundry: Main Level, Laundry Room
    Features
    • Elevator, Combination Dining/Living, Entry Level Bedroom, Upgraded Countertops
    • Flooring: Carpet, Luxury Vinyl
    • Has basement: No
    • Has fireplace: No
    Interior area
    • Total structure area: 1,566
    • Total interior livable area: 1,566 sqft
    • Finished area above ground: 1,566
    • Finished area below ground: 0

    Property

    Parking
    • Total spaces: 1
    • Parking features: Other, Detached
    • Garage spaces: 1
    Accessibility
    • Accessibility features: Accessible Elevator Installed
    Features
    • Levels: One
    • Stories: 1
    • Patio & porch: Patio
    • Pool features: Community
    Lot
    • Size: 1,566 Square Feet
    Details
    • Additional structures: Above Grade, Below Grade
    • Parcel number: 5302 0791
    • Zoning: RESIDENTIAL
    • Special conditions: Standard

    Construction

    Type & style
    • Home type: Townhouse
    • Architectural style: Traditional
    • Property subtype: Townhouse
    Materials
    • Frame, Vinyl Siding
    • Foundation: Block
    • Roof: Architectural Shingle
    Condition
    • New construction: No
    • Year built: 1986

    Utilities & green energy

    • Sewer: Public Sewer
    • Water: Public

    Community & HOA

    Community
    • Security: Security Gate
    • Senior community: Yes
    • Subdivision: Hersheys Mill
    HOA
    • Has HOA: Yes
    • Amenities included: Common Grounds, Community Center, Fitness Center, Gated, Golf Course Membership Available, Jogging Path, Library, Pool, Tennis Court(s)
    • Services included: Common Area Maintenance, Maintenance Grounds, Management, Road Maintenance, Security, Snow Removal, Trash, Cable TV, Maintenance Structure, Pool(s)
    • HOA fee: $1,910 quarterly
    Location
    • Region: West Chester
    • Municipality: EAST GOSHEN TWP

    Financial & listing details

    • Price per square foot: $220/sqft
    • Tax assessed value: $124,180
    • Annual tax amount: $3,568
    • Date on market: 3/28/2024
    • Listing agreement: Exclusive Right To Sell
    • Inclusions: Washer, Dryer, Refrigerator In As Is Condition With No Monetary Value.
    • Exclusions: Fireplace Is Decorative And Not Attached, Curtains, Curtain Rods, Shelf And Towel Rack On Wall In Primary Bath.
    • Ownership: Fee Simple

    Price history

    DateEventPrice
    6/24/2024Sold$345,000-3.5%$220/sqft
    Source: Bright MLS #PACT2062622 Report a problem
    6/21/2024Pending sale$357,500$228/sqft
    Source: Bright MLS #PACT2062622 Report a problem
    6/5/2024Contingent$357,500$228/sqft
    Source: Bright MLS #PACT2062622 Report a problem
    4/22/2024Price change$357,500-3.1%$228/sqft
    Source: Bright MLS #PACT2062622 Report a problem
    3/28/2024Listed for sale$369,000+68.1%$236/sqft
    Source: Bright MLS #PACT2062622 Report a problem
    10/19/2005Sold$219,500+66.3%$140/sqft
    Source: Public Record Report a problem
    1/10/2001Sold$132,000$84/sqft
    Source: Public Record Report a problem

    Public tax history

    YearProperty taxesTax assessment
    2025$3,681 +2.1%$124,180
    2024$3,605 +1%$124,180
    2023$3,569 +1.8%$124,180
    2022$3,507 +1.3%$124,180
    2021$3,460 +131.8%$124,180
    2020$1,493 -55.3%$124,180
    2019$3,339 +2.2%$124,180
    2018$3,266 +9901%$124,180
    2017$33 -98.8%$124,180
    2016$2,788 $124,180
    2015$2,788 $124,180
    2014$2,788 $124,180
    2013-- $124,180
    2012-- $124,180
    2011-- $124,180
    2010-- $124,180
    2009-- $124,180
    2008-- $124,180
    2007-- $124,180
    2006-- $124,180
    2005-- $124,180
    2004-- $124,180
    2003-- $124,180
    2000-- $124,180
    Find assessor info on the county website

    Neighborhood: 19380

    Nearby schools

    GreatSchools rating
    Schools provided by the listing agent
    • District: West Chester Area

    Source: Bright MLS. This data may not be complete. We recommend contacting the local school district to confirm school assignments for this home.

    Get a cash offer in 3 minutes
    Find out how much your home could sell for in as little as 3 minutes with a no-obligation cash offer.
    Estimated market value
    $407,100
    Get a cash offer in 3 minutes
    Find out how much your home could sell for in as little as 3 minutes with a no-obligation cash offer.
    Estimated market value
    $407,100