Welcome to 839 Jenny Dr. - a delightfully updated 4-bedroom, 2-bathroom single-story POOL/VIEW home offering 1,233 sq ft of comfortable living space. Thoughtfully designed with low-maintenance, drought-tolerant landscaping - this gem exudes curb appeal and easy living. The garage has been converted into a permitted fourth bedroom, perfect for guests, a home office and/or flexible bonus space. Step inside to discover luxury vinyl plank flooring, a freshly painted interior, recessed lighting and dual-pane windows throughout. The inviting living room features a freestanding fireplace that adds warmth and charm. Enjoy the updated kitchen boasting sleek Corian countertops/backsplash, stainless steel appliances and crisp white cabinetry. The spacious primary bedroom includes an ensuite bathroom, while the secondary bedrooms offer generous closet space. The backyard is a true oasis, showcasing a sparkling pool, attractive pebble hardscape and peaceful views of the open space beyond—no rear neighbors! *All plumbing has been updated. Centrally located near shopping, dining, top-rated schools and with easy access to the 101 Freeway, this home combines convenience with tranquility. Welcome home!
Sold for $835,000
$835,000
839 Jenny Dr, Thousand Oaks, CA 91320
4beds
1,233sqft
Single Family Residence
Built in 1960
7,840 Square Feet Lot
$835,800 Zestimate®
$677/sqft
$4,385 Estimated rent
Home value
$835,800
$761,000 - $919,000
$4,385/mo
Zestimate® history
Owner options
List your home for rent
$4,385/mo
Rent Zestimate®
Find your next renter with Zillow Rental Manager. Plus, with online applications, you can quickly screen prospective tenants – for free.
$4,385/mo
Rent Zestimate®
Refinance and save
$5,246/mo
Est. payment
Refinancing to a lower rate could help reduce your monthly payments and save thousands over the life of the loan.
$5,246/mo
Est. payment
Explore your selling options
Work with a Zillow partner agent
Leverage their expertise and Zillow's premium Showcase listings to get your home seen by more buyers.
Get startedList with your own agent
Get your home in front of millions of buyers by listing it on Zillow.
Learn how to do itSell it yourself
Take full control of how buyers see your home on Zillow by listing For Sale by Owner (FSBO).
List your homeWhat's special
Zillow last checked:
Listing updated:
Listed by:
Sean Curts DRE #01496255,
The ONE Luxury Properties
Bought with:
Brandee Dell'Aringa
RE/MAX Gold Coast REALTORS
Source: CSMAOR,MLS#: 225002530
Facts & features
Interior
Bedrooms & bathrooms
- Bedrooms: 4
- Bathrooms: 2
- Full bathrooms: 1
- 3/4 bathrooms: 1
Heating
- Wall Furnace, Central Furnace, Fireplace(s), Natural Gas
Cooling
- Ceiling Fan(s), Central Air
Appliances
- Included: Dishwasher, Disposal, Gas Dryer Hookup
- Laundry: Inside, Laundry Area
Features
- Recessed Lighting
- Flooring: Vinyl Tile
- Doors: Sliding Glass Door(s)
- Windows: Double Pane Windows
- Has fireplace: Yes
- Fireplace features: Other, Living Room
Interior area
- Total structure area: 1,233
- Total interior livable area: 1,233 sqft
Property
Parking
- Total spaces: 2
- Parking features: Driveway, Concrete, Garage, Direct Access, Garage - 1 Door
- Has garage: Yes
- Has uncovered spaces: Yes
Features
- Levels: One
- Stories: 1
- Entry location: Ground Level - No Steps
- Patio & porch: Covered, Rear Porch
- Exterior features: Rain Gutters, Curbs, Sidewalks, Street Lighting
- Has private pool: Yes
- Pool features: Private
- Fencing: Block,Fenced
- Has view: Yes
- View description: Hills
Lot
- Size: 7,840 Square Feet
- Features: Back Yard, Front Yard, Landscaped
Details
- Parcel number: 6680101065
- Special conditions: Standard
Construction
Type & style
- Home type: SingleFamily
- Architectural style: Traditional
- Property subtype: Single Family Residence
Materials
- Stucco, Wood
Condition
- Updated/Remodeled
- New construction: No
- Year built: 1960
Utilities & green energy
- Sewer: Public Sewer
- Water: District/Public
Community & HOA
HOA
- Has HOA: No
Location
- Region: Thousand Oaks
Financial & listing details
- Price per square foot: $677/sqft
- Tax assessed value: $307,282
- Annual tax amount: $3,811
- Date on market: 5/21/2025
- Cumulative days on market: 49 days
- Listing terms: VA Loan,FHA,Conventional,Cash to New Loan,Cash
Price history
| Date | Event | Price |
|---|---|---|
| 8/15/2025 | Sold | $835,000+4.5%$677/sqft |
Source:  CSMAOR #225002530 Report a problem CSMAOR #225002530 Report a problem | ||
| 7/16/2025 | Pending sale | $799,000$648/sqft |
Source: CSMAOR #225002530 Report a problem | ||
| 7/9/2025 | Listing removed | $799,000$648/sqft |
Source: CSMAOR #225002530 Report a problem | ||
| 6/27/2025 | Price change | $799,000-5.4%$648/sqft |
Source: CSMAOR #225002530 Report a problem | ||
| 6/1/2025 | Price change | $845,000-11.1%$685/sqft |
Source: CSMAOR #225002530 Report a problem | ||
| 5/21/2025 | Listed for sale | $950,000$770/sqft |
Source: CSMAOR #225002530 Report a problem | ||
| 7/13/2012 | Listing removed | $2,300$2/sqft |
Source: RE/MAX OLSON & ASSOCIATES #12007023 Report a problem | ||
| 5/23/2012 | Listed for rent | $2,300$2/sqft |
Source: RE/MAX OLSON & ASSOCIATES #12007023 Report a problem | ||
| 10/21/2011 | Listing removed | $2,300-4.2%$2/sqft |
Source: RE/MAX OLSON & ASSOCIATES #11013675 Report a problem | ||
| 9/12/2011 | Price change | $2,400+4.3%$2/sqft |
Source: RE/MAX OLSON & ASSOCIATES #11013675 Report a problem | ||
| 9/9/2011 | Listed for rent | $2,300$2/sqft |
Source: RE/MAX OLSON & ASSOCIATES #11013675 Report a problem | ||
Public tax history
| Year | Property taxes | Tax assessment |
|---|---|---|
| 2025 | $3,811 +6.5% | $307,282 +2% |
| 2024 | $3,579 | $301,257 +2% |
| 2023 | $3,579 +1.8% | $295,350 +2% |
| 2022 | $3,515 +1.8% | $289,559 +2% |
| 2021 | $3,452 +13.2% | $283,882 +1% |
| 2020 | $3,050 +2.7% | $280,974 +2% |
| 2019 | $2,971 +2% | $275,466 +2% |
| 2018 | $2,912 +1.9% | $270,066 +2% |
| 2017 | $2,857 +0.9% | $264,772 +2% |
| 2016 | $2,831 +1.7% | $259,581 +1.5% |
| 2015 | $2,782 +1.4% | $255,683 +2% |
| 2014 | $2,744 | $250,676 +0.5% |
| 2013 | -- | $249,545 +2% |
| 2012 | -- | $244,652 +2% |
| 2011 | -- | $239,856 +0.5% |
| 2009 | -- | $238,633 +4% |
| 2007 | -- | $229,368 +2% |
| 2006 | -- | $224,871 +2% |
| 2005 | -- | $220,462 +3.9% |
| 2003 | -- | $212,181 +2% |
| 2002 | -- | $208,022 +2% |
| 2001 | $2,121 +2.7% | $203,944 +2% |
| 2000 | $2,065 | $199,946 |
Find assessor info on the county website
Neighborhood: Newbury Park
Nearby homes
- $853,1003 bd2 ba1.6k sqft827 Jenny Dr, Thousand Oaks, CA 91320Off Market
- $971,0004 bd3 ba2.3k sqft851 Jenny Dr, Thousand Oaks, CA 91320Off Market

- $881,7003 bd2 ba1.3k sqft815 Jenny Dr, Thousand Oaks, CA 91320Off Market
- $890,5003 bd2 ba1.2k sqft863 Jenny Dr, Thousand Oaks, CA 91320Off Market
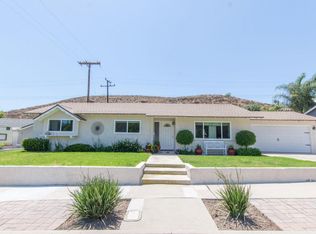
- $875,0003 bd2 ba1.3k sqft3499 Gloria Dr, Thousand Oaks, CA 91320Off Market
- $853,8003 bd2 ba1.3k sqft3500 Gloria Dr, Thousand Oaks, CA 91320Off Market
- $849,3003 bd2 ba1.3k sqft3500 Frankie Dr, Thousand Oaks, CA 91320Off Market
- $784,1003 bd2 ba1.2k sqft803 Jenny Dr, Thousand Oaks, CA 91320Off Market
Nearby schools
GreatSchools rating
- 7/10Walnut Elementary SchoolGrades: K-5Distance: 0.4 mi
- 5/10Sequoia Middle SchoolGrades: 6-8Distance: 1 mi
- 9/10Newbury Park High SchoolGrades: 9-12Distance: 0.4 mi
Get a cash offer in 3 minutes
Find out how much your home could sell for in as little as 3 minutes with a no-obligation cash offer.
Estimated market value
$835,800
Get a cash offer in 3 minutes
Find out how much your home could sell for in as little as 3 minutes with a no-obligation cash offer.
Estimated market value
$835,800
Nearby cities
Nearby neighborhoods
Nearby zip codes
Other Thousand Oaks Topics
